4844 SW 62ND STREETOCALA, FL 34474
Mortgage Calculator
Monthly Payment (Est.)
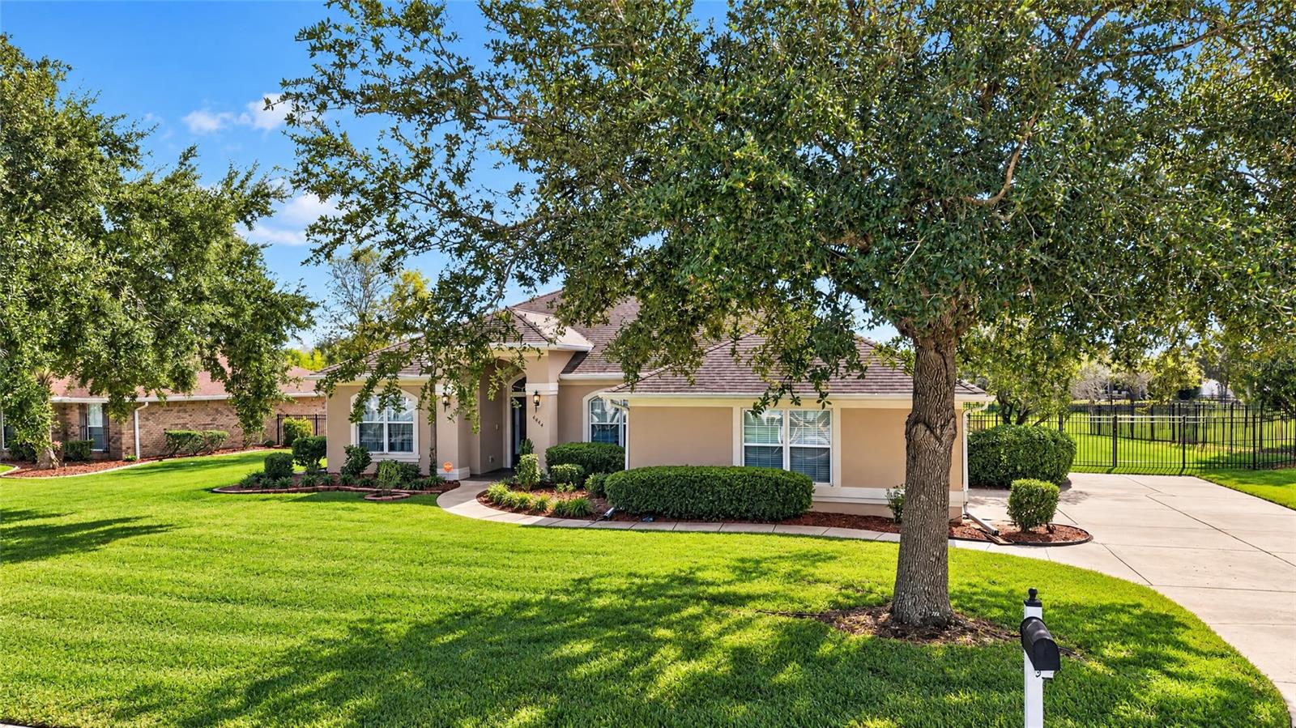
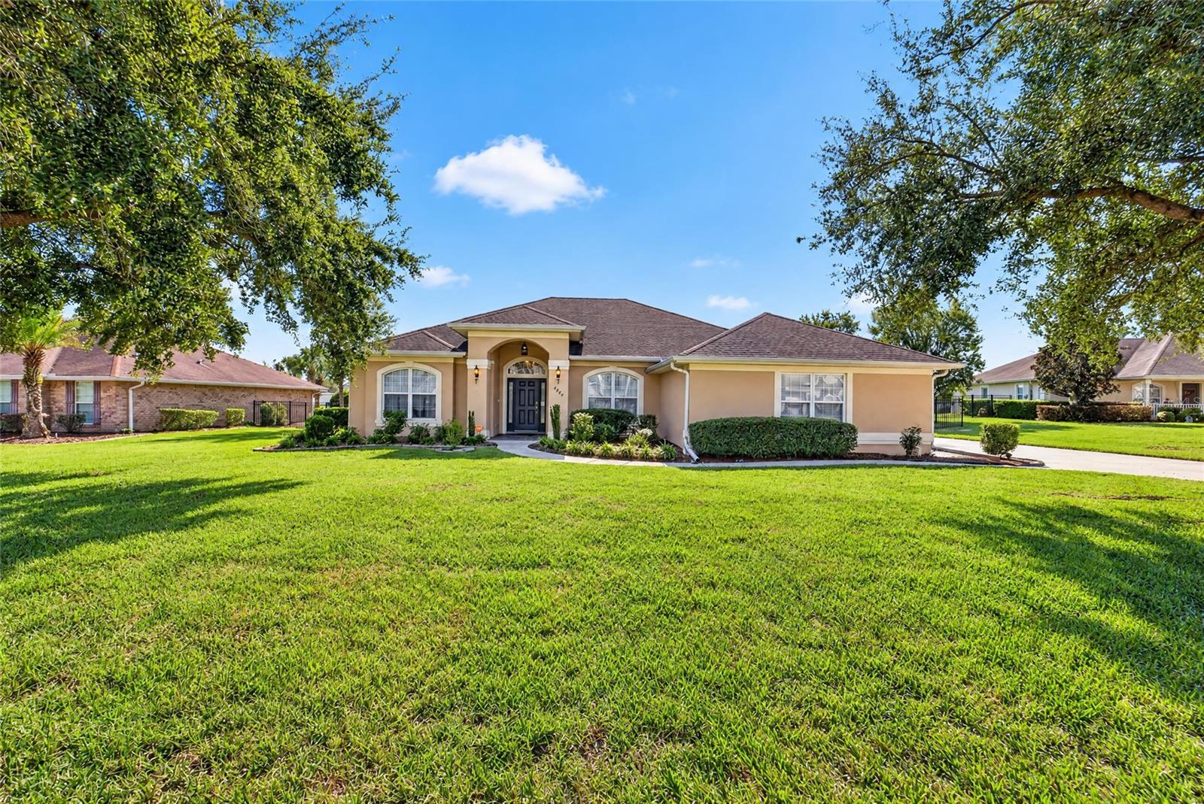
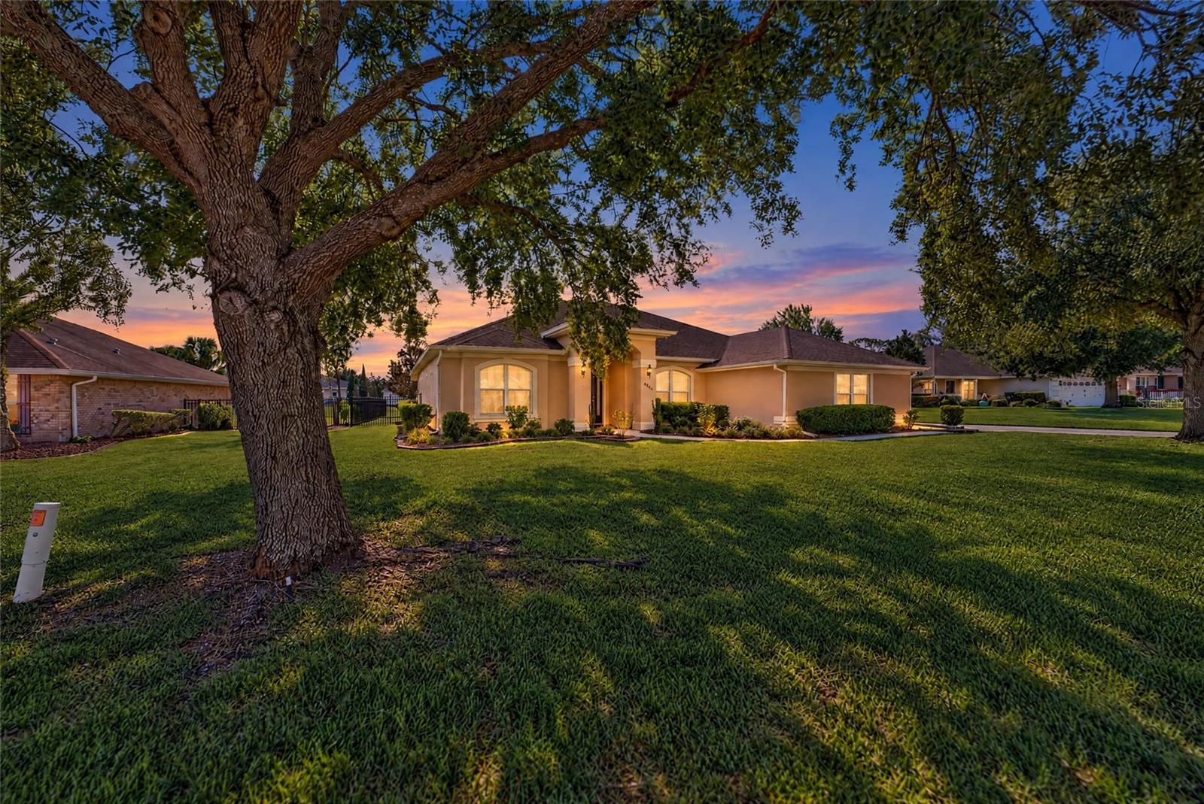
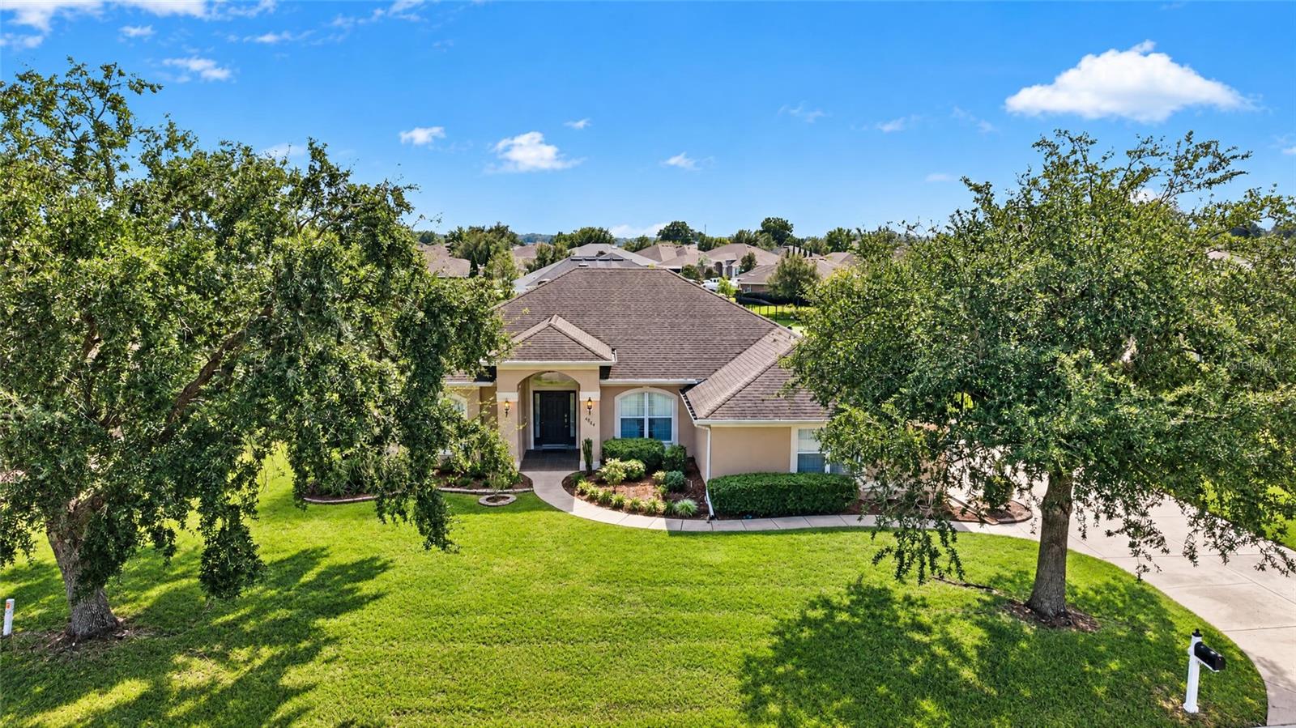
Enter an interest rate to see your estimated monthly payment.Tucked at the end of a quiet cul-de-sac in the gated community of The Preserve at Heath Brook, this beautifully maintained 4-bedroom, 2-bath home offers approximately 2,330 square feet of inviting living space on an oversized 0.33-acre lot. From the moment you step inside, you'll be greeted by soaring ceilings, an abundance of natural light, and an open-concept floor plan designed for effortless everyday living and entertaining. The oversized chef's kitchen features granite countertops, wood cabinets, top-of-the-line appliances, ample counter space, a walk-in pantry and a breakfast nook overlooking the garden and lanai. The kitchen seamlessly flows into the formal dining room, creating an ideal space for hosting gatherings! The great room offers a cozy and inviting space for relaxation and entertainment, featuring a wood burning fireplace, perfect for unwinding after a long day! A separate formal living room adds another setting for conversation or quiet moments. Privately positioned within the split-bedroom floor plan, the primary suite offers peaceful backyard views, dual walk-in closets, and an ensuite bath featuring a double vanity, soaking tub, and separate glass-enclosed shower. The additional bedrooms are generously sized and located on the opposite side of the home, providing privacy and versatility for guest rooms, home offices, or playrooms. This Adams Homes floorplan also includes a designated laundry room for added convenience and a two-car garage for extra storage space. A screened in patio extends to an open paved lanai and spacious backyard, perfect for morning coffee, alfresco dining, and evenings spent enjoying the fully fenced backyard. With room to garden, play, or explore the possibility of a future pool, this generous lot offers space to make it your own. Ideally located in Southwest Ocala, this home offers quick access to Interstate 75, making travel throughout Central Florida simple and convenient. You'll be just minutes from shopping, dining, medical facilities, and everyday conveniences. Equestrian enthusiasts will appreciate being only a short drive from the World Equestrian Center, one of the nation's premier equestrian destinations, while outdoor lovers can enjoy nearby Sholom Park, the Florida Greenway & Trails, Rainbow Springs State Park, and the crystal-clear waters of Silver Springs State Park. Whether you're searching for a growing family's dream home, a spacious retreat with room to work from home, or a beautifully maintained property, this one is a must-see! Schedule your private tour today!
| 5 days ago | Listing updated with changes from the MLS | |
| 7 days ago | Status changed to Active | |
| a week ago | Listing first seen on site |

Listing information is provided by Participants of the Stellar MLS. IDX information is provided exclusively for personal, non-commercial use, and may not be used for any purpose other than to identify prospective properties consumers may be interested in purchasing. Information is deemed reliable but not guaranteed. Properties displayed may be listed or sold by various participants in the MLS Copyright 2026, Stellar MLS.
Last checked: 2026-11-18 03:37 PM EST
Did you know? You can invite friends and family to your search. They can join your search, rate and discuss listings with you.