Find Your FOrever Home

Save
Ask
Tour
Hide
Share
$419,900
5 Days On Site

4600 SW 42ND STREET
OCALA, FL 34474

For Sale|Single Family Residence|Active
6
Beds
5
Total Baths
4
Full Baths
1
Partial Bath
3,911
SqFt
$107
/SqFt
2005
Built
Subdivision:
SADDLEWOOD ESTATE
County:
Marion
Call Now: 352-857-9748
Is this the listing for you? We can help make it yours.
352-857-9748
4600 SW 42ND STREET4600 SW 42ND STREET4600 SW 42ND STREET4600 SW 42ND STREET
Save
Ask
Tour
Hide
Share

Mortgage Calculator

Monthly Payment (Est.)

Enter an interest rate to see your estimated monthly payment.
Calculator powered by Showcase IDX, a Constellation1 Company. Copyright ©2026 Information is deemed reliable but not guaranteed.

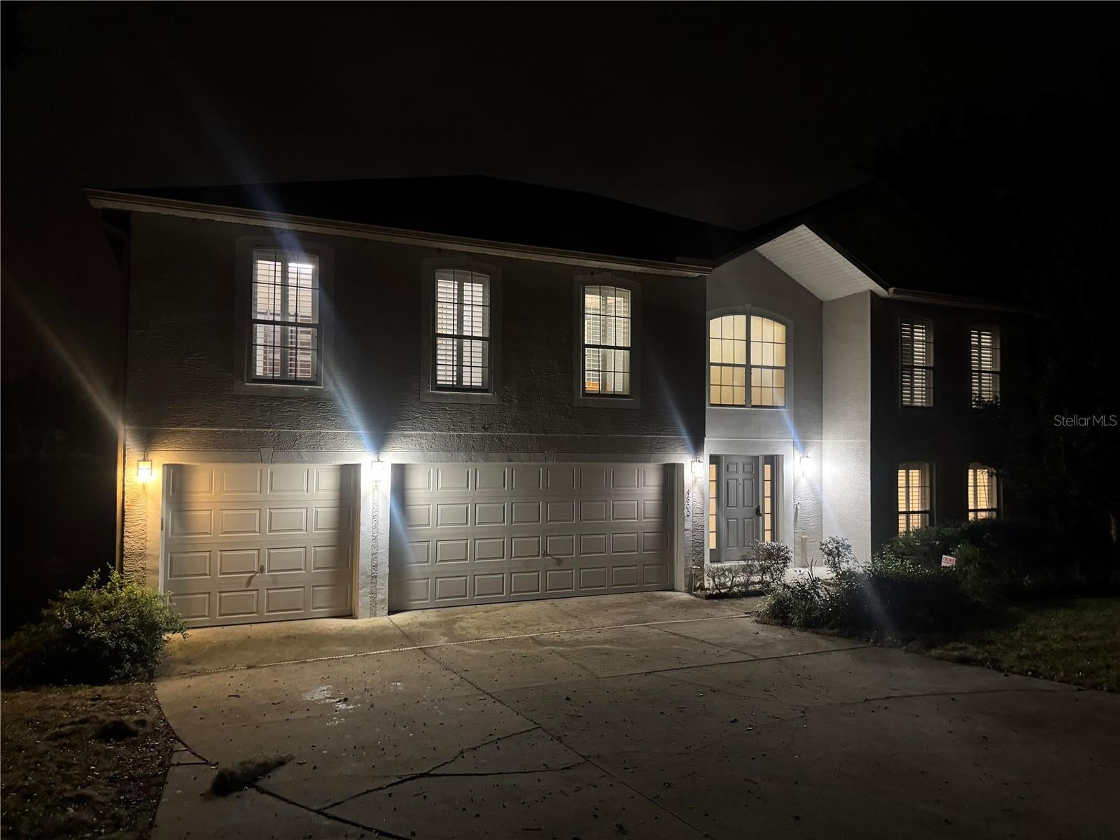
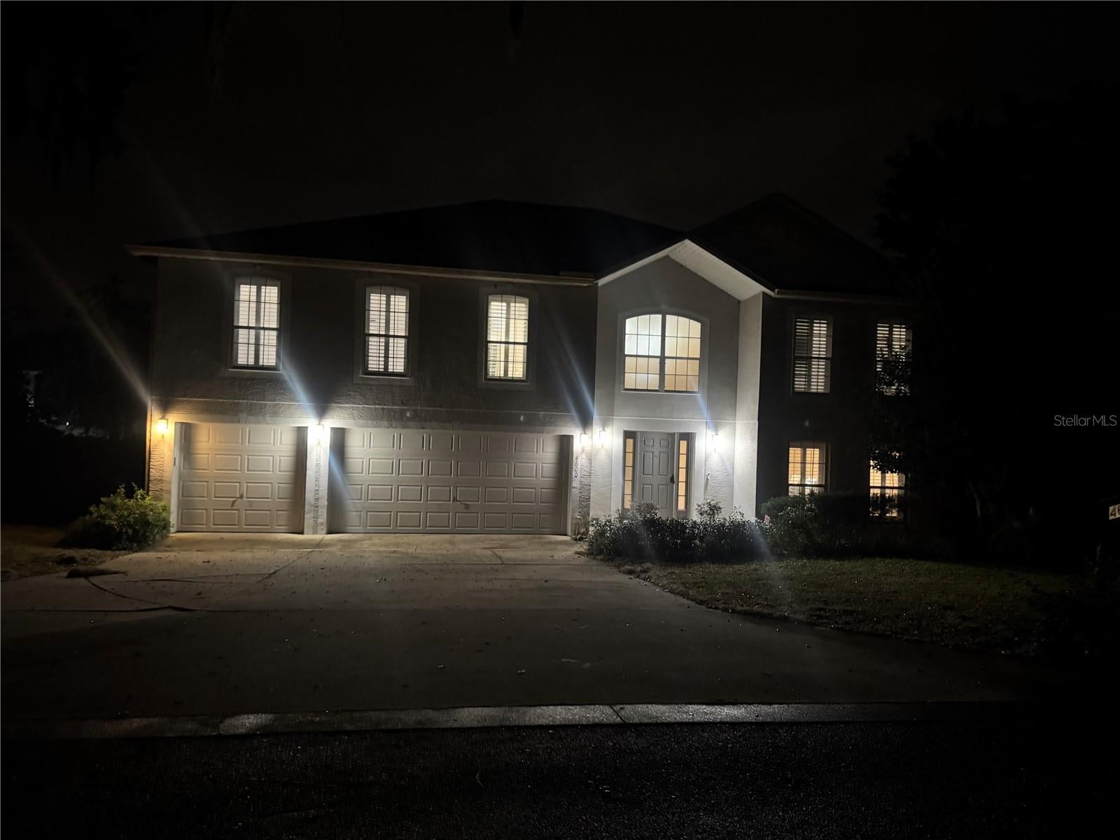
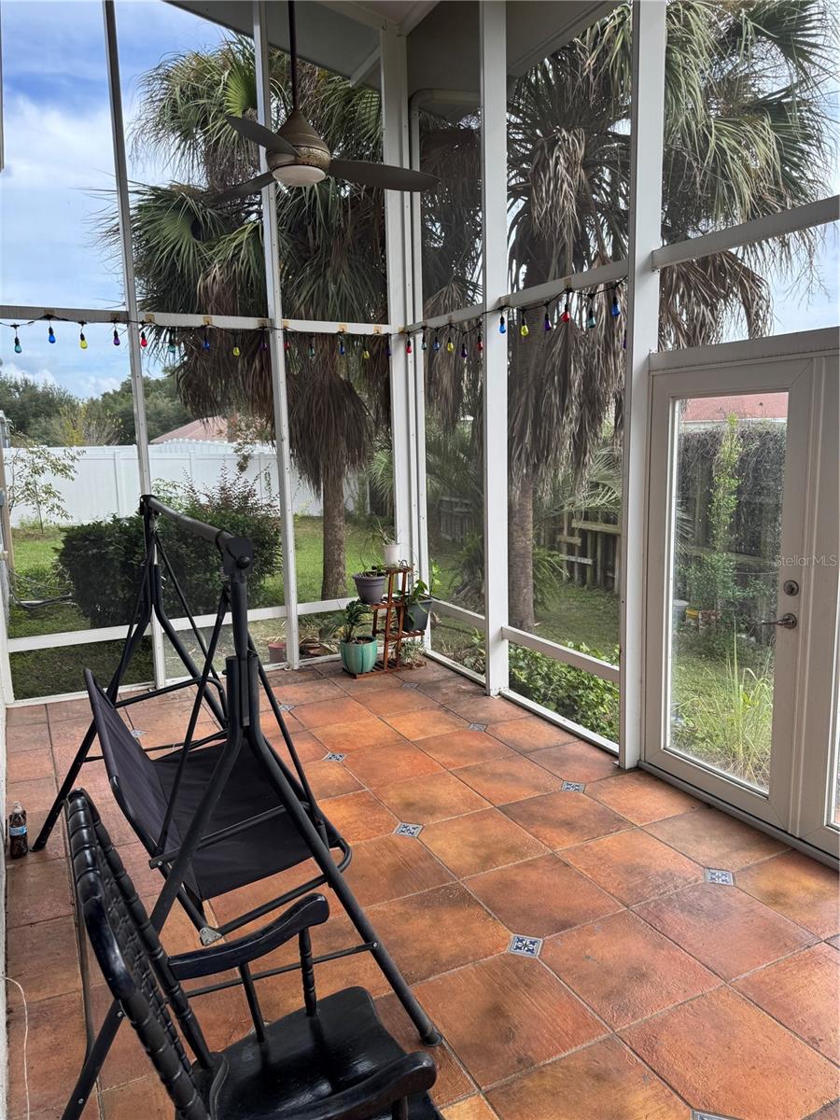
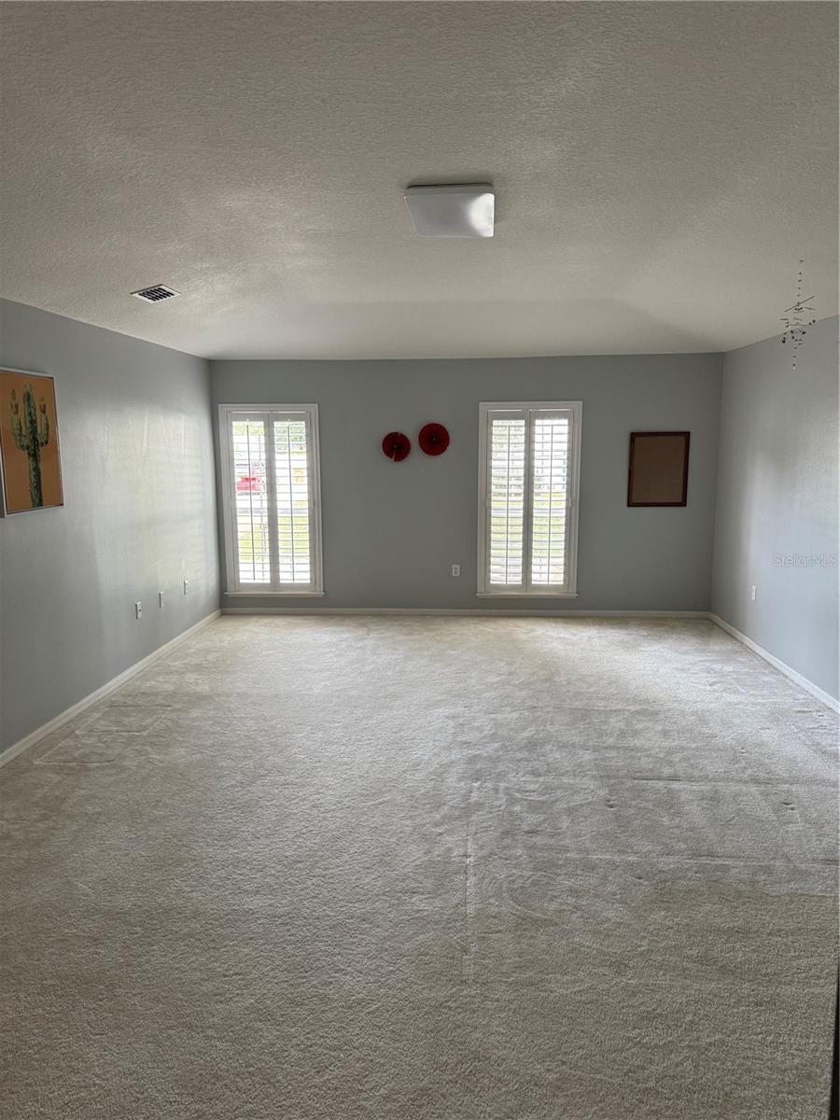
Tucked away in a deep, quiet, peaceful neighborhood, this well-maintained home offers the ideal blend of tranquility and convenience—just a short drive to the World Equestrian Center, local shopping, dining, and scenic outdoor recreation. KEY UPDATES & HIGHTLIGHTS: Systems: Brand-new dual AC units (2026) and new roof, gutters, and downspouts (all replaced 2021). Interior: Luxury shutter window blinds and warm cork flooring in the formal dining room. Rooms / baths layout: 6 bedrooms / 4.5 bathrooms (2 Masters -one on each floor) Privacy & Setting: Backed by open city-owned land on the rear and right side, enclosed by a private 10-foot tall wood fence. Outdoor Living: An expansive and spacious two-story-high ceiling patio equipped with fans and lighting, overlooking a lush garden filled with fruit and herb trees. Parking & Yard: Abundant parking space and with plenty of shade from mature trees. Schedule your private showing today!

Save
Ask
Tour
Hide
Share
Listing Snapshot
Price 
$419,900
Days On Site 
5 Days
Bedrooms 
6
Inside Area (SqFt) 
3,911 sqft
Total Baths 
5
Full Baths 
4
Partial Baths 
1
Lot Size 
0.29 Acres
Year Built 
2005
MLS Number 
OM735575
Status 
Active
Property Tax 
$6,240.74
HOA/Condo/Coop Fees 
$15 monthly
Sq Ft Source 
Public Records
Friends & Family
Recent Activity
2 hours agoListing updated with changes from the MLS
2 days agoStatus changed to Active
6 days agoListing first seen on site
General Features
Acres 
0.29
Attached Garage 
Yes
Direction Faces 
Southwest
Foundation 
Slab
Garage 
Yes
Garage Spaces 
3
Levels 
Two
Number Of Stories 
2
Parking 
DrivewayGarage Door OpenerOtherAttached
Pets 
Yes
Property Sub Type 
Single Family Residence
Security 
Fire Alarm
Sewer 
Public Sewer
SqFt Total 
4875
Utilities 
Cable AvailableCable ConnectedElectricity ConnectedSewer ConnectedWater Connected
Water Source 
Public
Zoning 
R1
Interior Features
Appliances 
DishwasherMicrowaveRangeRefrigerator
Cooling 
Central Air
Flooring 
CarpetTile
Furnished 
Unfurnished
Heating 
Central
Interior 
Other
Laundry Features 
Laundry Room
Window Features 
Blinds
Kitchen 
Level – First
Living Room 
Level – First
Master Bedroom 
Level – Second
Save
Ask
Tour
Hide
Share
Exterior Features
Construction Details 
Block
Exterior 
Other
Roof 
Shingle
Windows/Doors 
Blinds
Community Features
Association Fee 
$15.0
Association Fee Frequency 
Monthly
MLS Area 
34474 – Ocala
Township 
15S
Financing Terms Available 
CashConventionalFHAVA Loan
Roads 
Paved
Schools
School District
Unknown
Elementary School
Saddlewood Elementary School
Middle School
Liberty Middle School
High School
West Port High School
Listing courtesy of GLOBALWIDE REALTY LLC (352) 279-7948


Listing information is provided by Participants of the Stellar MLS. IDX information is provided exclusively for personal, non-commercial use, and may not be used for any purpose other than to identify prospective properties consumers may be interested in purchasing. Information is deemed reliable but not guaranteed. Properties displayed may be listed or sold by various participants in the MLS Copyright 2026, Stellar MLS.
Last checked: 2026-11-18 03:37 PM EST

Neighborhood & Commute
Source: Walkscore
Save
Ask
Tour
Hide
Share