Find Your FOrever Home

Save
Ask
Tour
Hide
Share
$299,900
16 Days On Site

9076 SE 42ND COURT
OCALA, FL 34480

For Sale|Single Family Residence|Active Under Contract
3
Beds
2
Total Baths
2
Full Baths
1,997
SqFt
$150
/SqFt
2020
Built
Subdivision:
SUMMERCREST
County:
Marion
Call Now: 352-857-9748
Is this the listing for you? We can help make it yours.
352-857-9748
9076 SE 42ND COURT9076 SE 42ND COURT9076 SE 42ND COURT9076 SE 42ND COURT
Save
Ask
Tour
Hide
Share

Mortgage Calculator

Monthly Payment (Est.)

Enter an interest rate to see your estimated monthly payment.
Calculator powered by Showcase IDX, a Constellation1 Company. Copyright ©2026 Information is deemed reliable but not guaranteed.

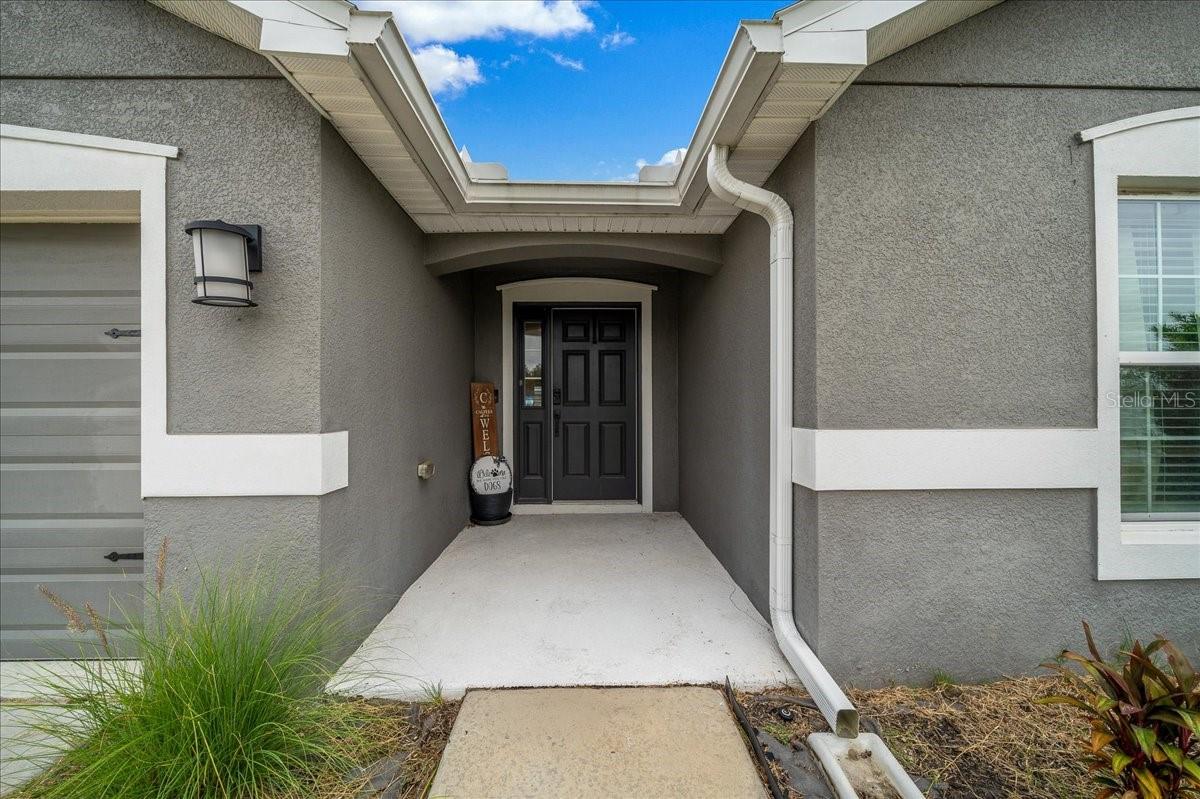
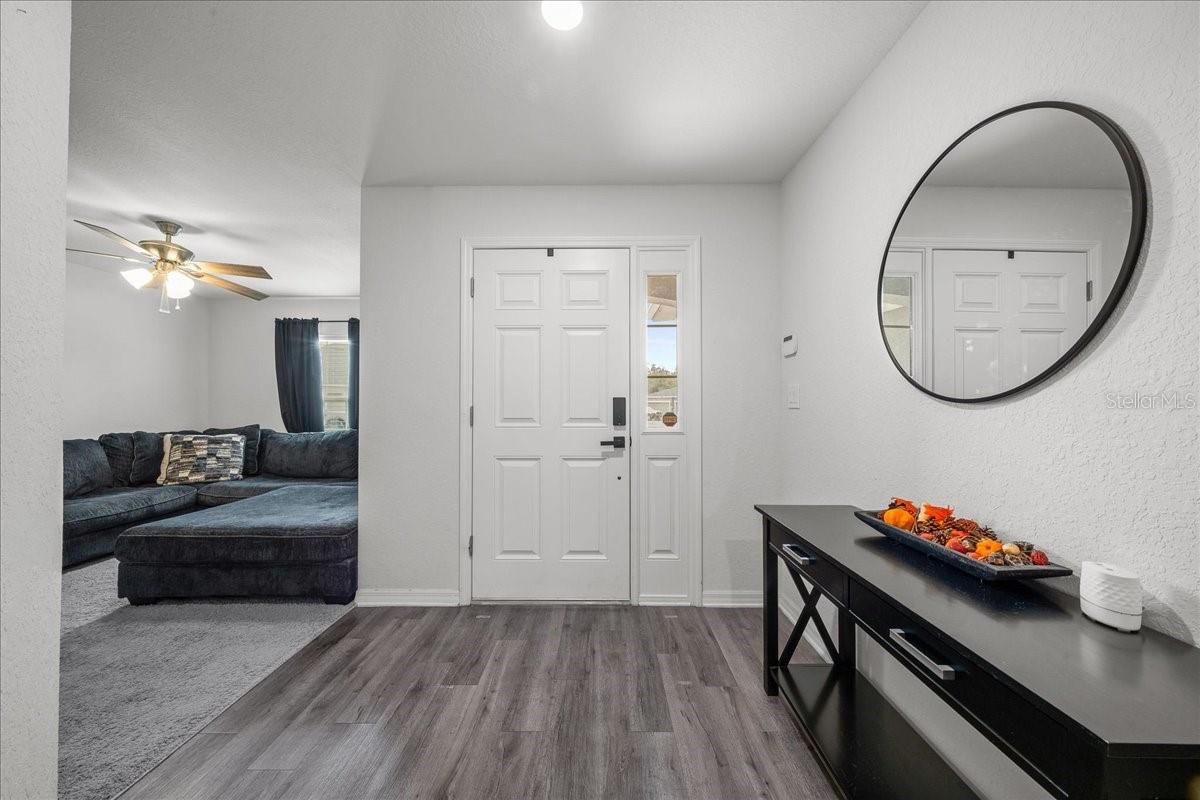
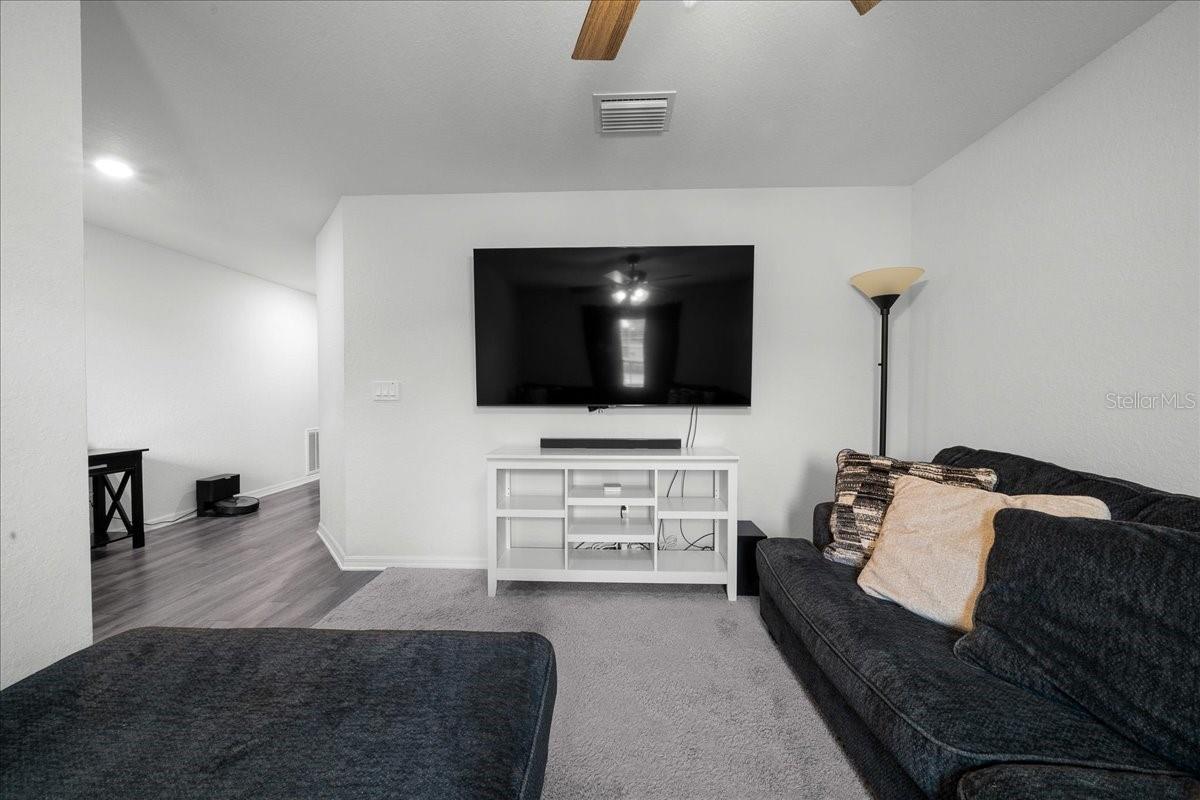
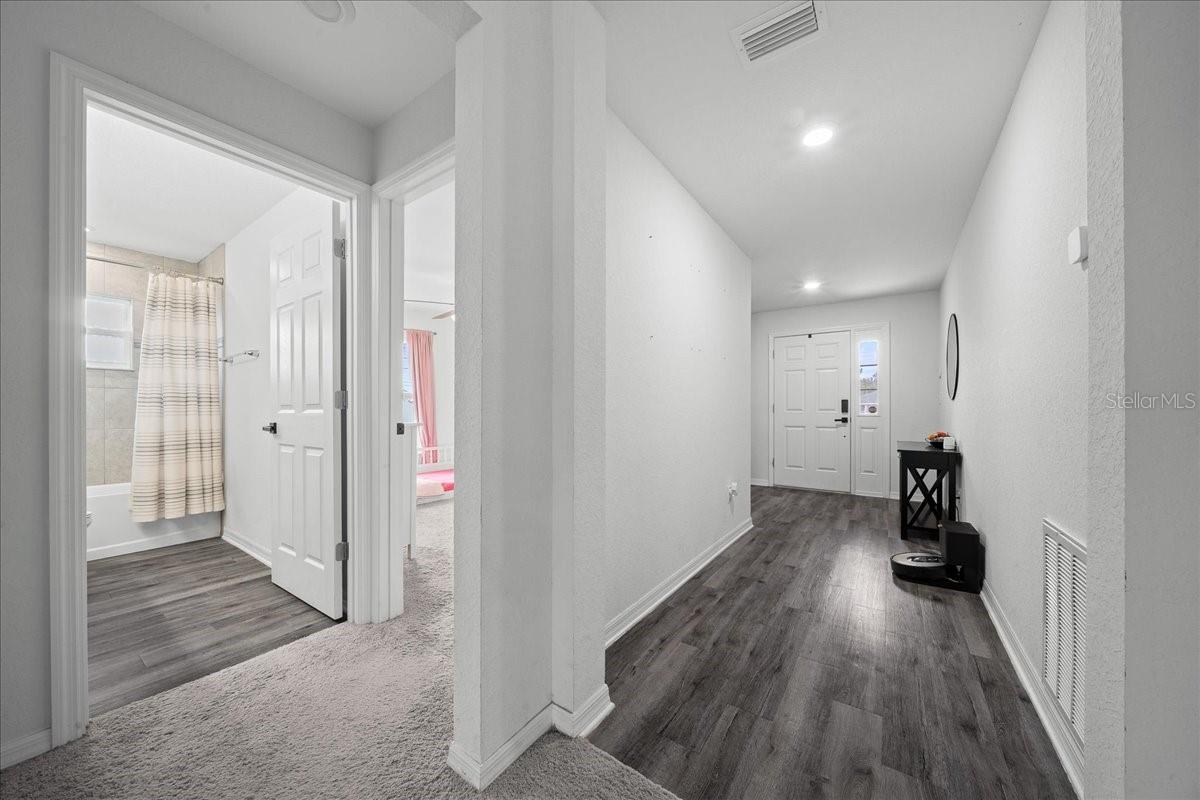
Under contract-accepting backup offers. Welcome to the gated community of Summercrest in Ocala, where this 2020 Highland Homes Serendipity model offers 3 bedrooms, 2 full bathrooms and 1,997 heated square feet on a generous corner lot of nearly a third of an acre. Inside, the open-concept layout brings the kitchen, dining and living areas together, with an oversized island at the center of it all for casual meals and gathering. A bonus flex room adds space for a home office, playroom, gym or den, and the primary bathroom features dual sinks. Step outside to a paver patio seating area in the backyard, along with an open porch, all on a property with an irrigation system in place. Built with concrete block and stucco, the home also has a 2020 roof, and an attached 2-car garage for vehicles and storage. Schedule your private showing today.

Save
Ask
Tour
Hide
Share
Listing Snapshot
Price 
$299,900
Days On Site 
16 Days
Bedrooms 
3
Inside Area (SqFt) 
1,997 sqft
Total Baths 
2
Full Baths 
2
Partial Baths 
N/A
Lot Size 
0.32 Acres
Year Built 
2020
MLS Number 
OM735106
Status 
Active Under Contract
Property Tax 
$4,661.95
HOA/Condo/Coop Fees 
$50 monthly
Sq Ft Source 
Public Records
Friends & Family
Recent Activity
3 hours agoListing updated with changes from the MLS
3 hours agoStatus changed to Active Under Contract
2 weeks agoListing first seen on site
General Features
Acres 
0.32
Attached Garage 
Yes
Direction Faces 
Southeast
Foundation 
Slab
Garage 
Yes
Garage Spaces 
2
Levels 
One
Number Of Stories 
1
Parking 
Attached
Pets 
Yes
Property Sub Type 
Single Family Residence
Security 
Gated Community
Sewer 
Public Sewer
SqFt Total 
2757
Utilities 
Electricity Available
Water Source 
Public
Zoning 
PUD
Interior Features
Appliances 
DishwasherMicrowaveRangeRefrigeratorWasher
Cooling 
Central Air
Flooring 
Carpet
Furnished 
Unfurnished
Heating 
Central
Interior 
Eat-in KitchenOpen Floorplan
Laundry Features 
Laundry Room
Kitchen 
Level – First
Living Room 
Level – First
Master Bedroom 
Level – First
Save
Ask
Tour
Hide
Share
Exterior Features
Construction Details 
BlockConcreteStucco
Roof 
Shingle
Windows/Doors 
Sliding Doors
Community Features
Association Fee 
$50.0
Association Fee Frequency 
Monthly
Community Features 
Gated
MLS Area 
34480 – Ocala
Township 
16S
Financing Terms Available 
CashConventionalFHAVA Loan
Roads 
Paved
Listing courtesy of PROFESSIONAL REALTY OF OCALA (352) 456-1302


Listing information is provided by Participants of the Stellar MLS. IDX information is provided exclusively for personal, non-commercial use, and may not be used for any purpose other than to identify prospective properties consumers may be interested in purchasing. Information is deemed reliable but not guaranteed. Properties displayed may be listed or sold by various participants in the MLS Copyright 2026, Stellar MLS.
Last checked: 2026-11-18 03:42 PM EST

Neighborhood & Commute
Source: Walkscore
Save
Ask
Tour
Hide
Share