21046 SW PEACH BLOSSOM STREETDUNNELLON, FL 34431
Mortgage Calculator
Monthly Payment (Est.)
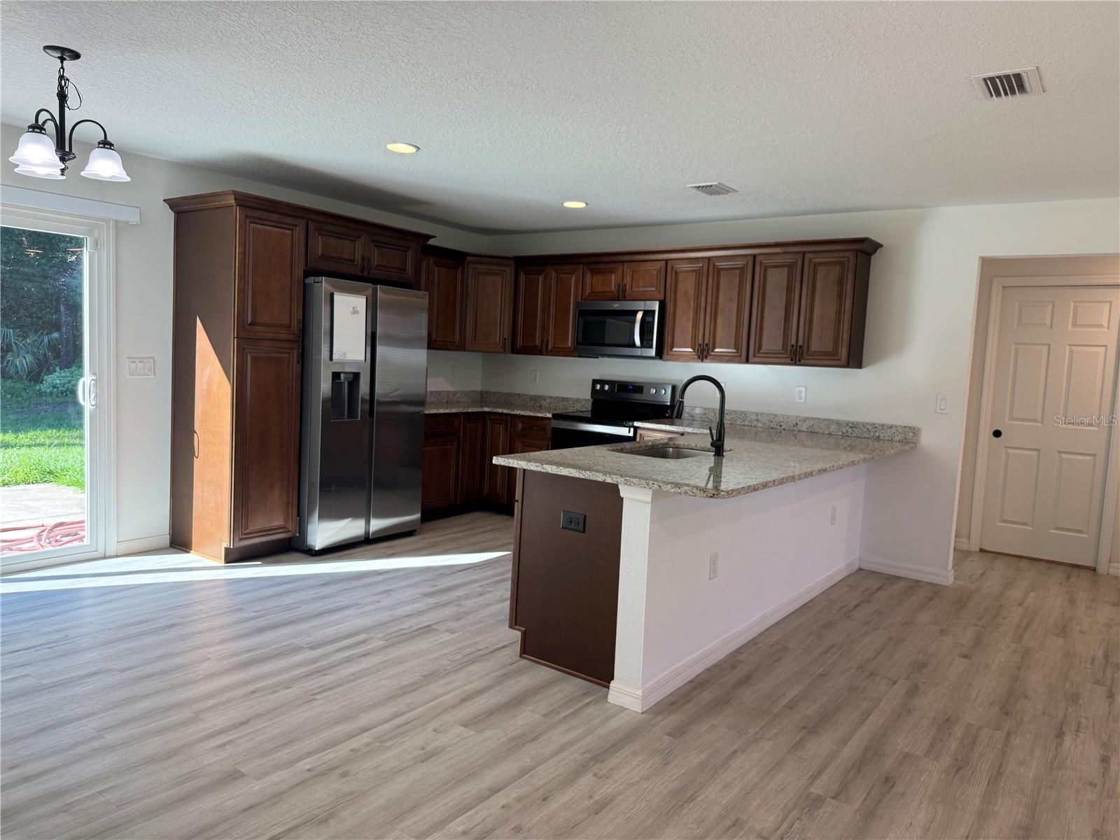
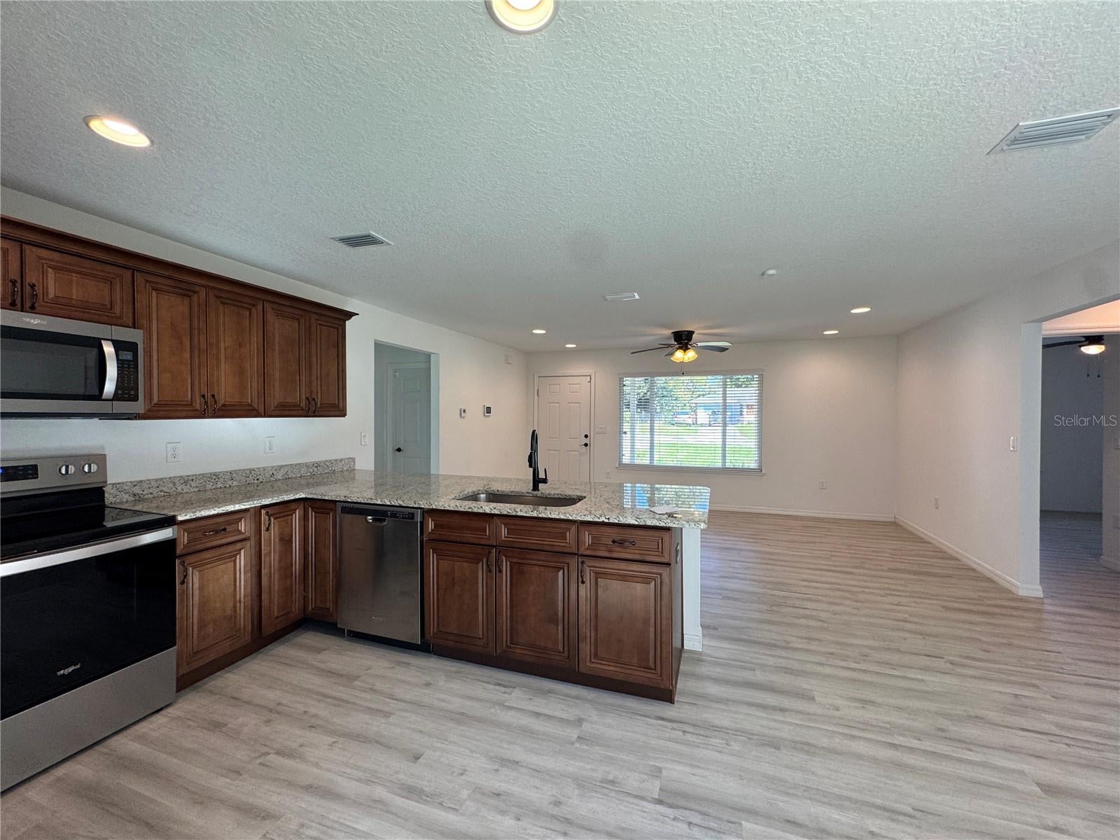
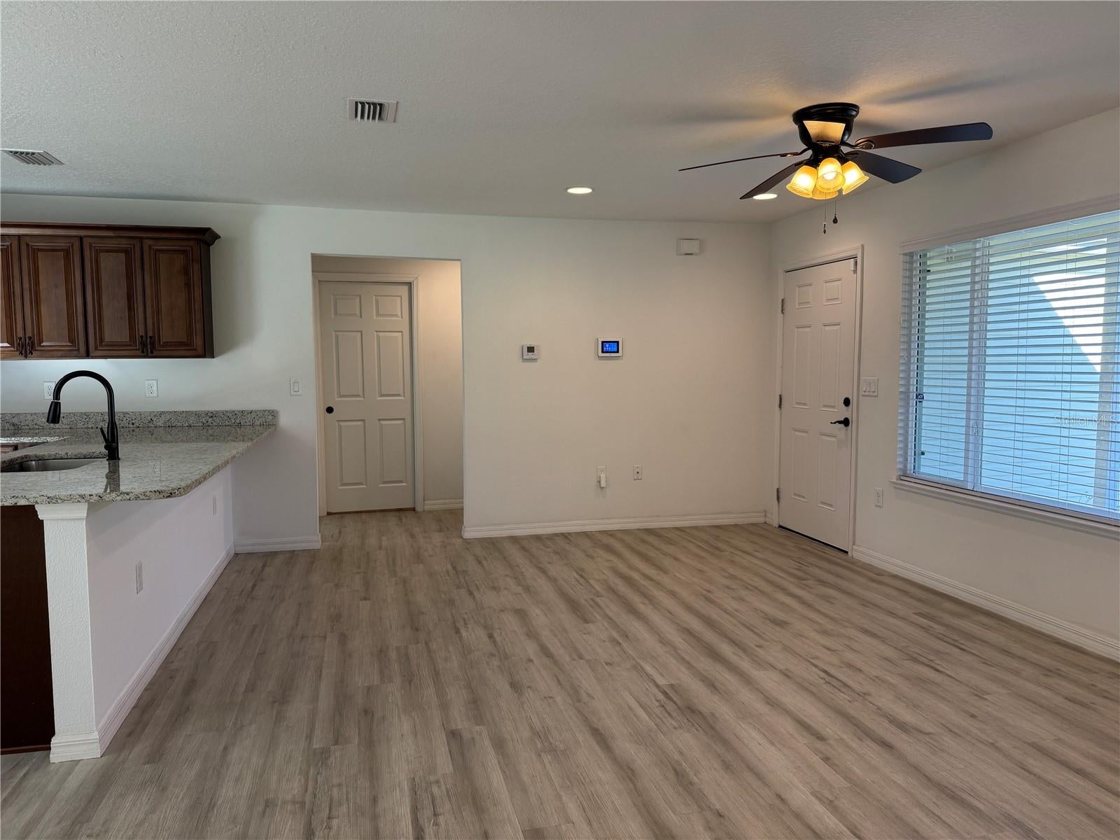
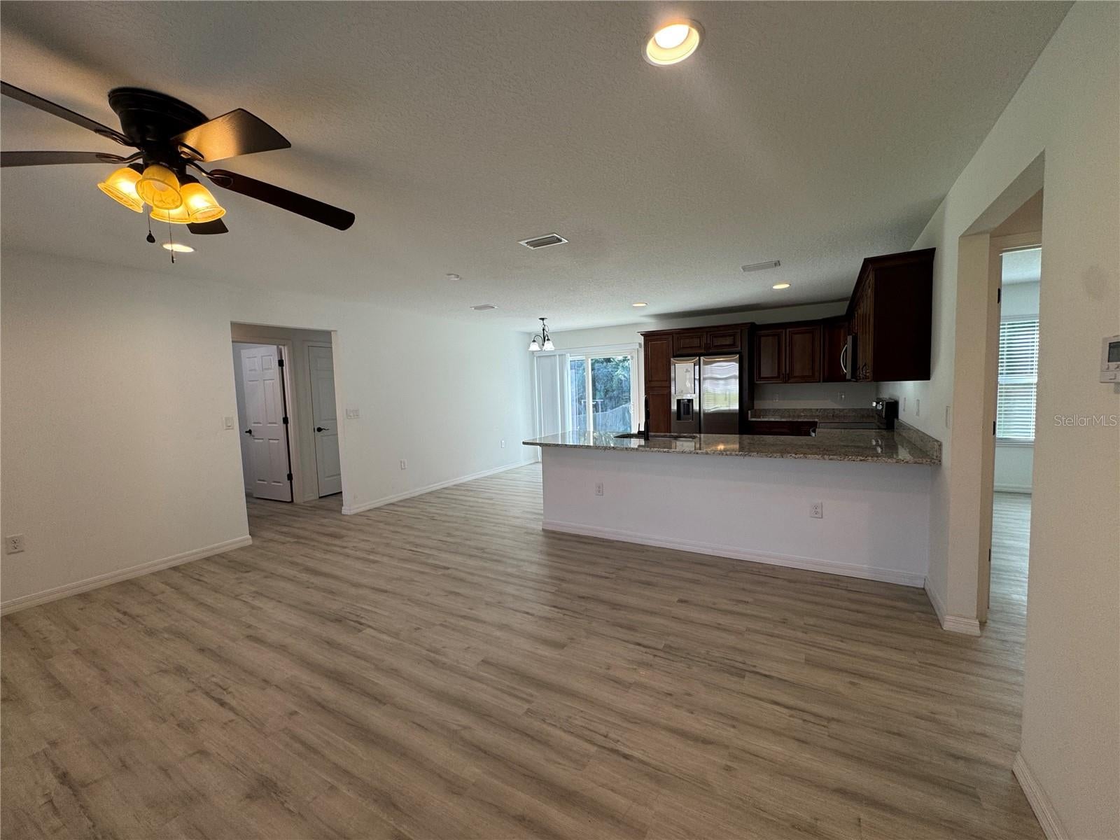
Enter an interest rate to see your estimated monthly payment.Welcome home to the beautifully designed Lynette Model by Shamrock Construction! Situated on a generous .28-acre lot, this charming 3 bedroom, 2 bath home offers 1,252 square feet of thoughtfully designed living space and an attached 2-car garage. Step inside to discover a bright, welcoming interior filled with natural light and featuring luxury vinyl plank flooring throughout. The kitchen showcases granite countertops, beautiful wood cabinetry, and soft-close doors and drawers, combining elegance with everyday functionality. Both bathrooms feature granite countertops and attractive tile finishes, including a walk-in shower in the master bathroom and a tub/shower combination in the guest bathroom. Fixtures include ceiling fans in all bedrooms and the family room add comfort and style throughout. An added bonus is the roof-mounted solar panel system, designed to help offset electricity costs and provide savings on monthly utility bills! Enjoy your morning coffee on the inviting covered front porch or relax and entertain on the rear patio overlooking the spacious backyard. With its modern finishes, functional floor plan, and generous outdoor space, this home offers the perfect blend of comfort, style, and practicality.
| 14 hours ago | Listing updated with changes from the MLS | |
| yesterday | Status changed to Active | |
| 4 days ago | Listing first seen on site |

Listing information is provided by Participants of the Stellar MLS. IDX information is provided exclusively for personal, non-commercial use, and may not be used for any purpose other than to identify prospective properties consumers may be interested in purchasing. Information is deemed reliable but not guaranteed. Properties displayed may be listed or sold by various participants in the MLS Copyright 2026, Stellar MLS.
Last checked: 2026-10-24 08:35 PM EDT
Did you know? You can invite friends and family to your search. They can join your search, rate and discuss listings with you.