Find Your FOrever Home

Save
Ask
Tour
Hide
Share
$844,900
26 Days On Site

2020 SE 15TH LANE
OCALA, FL 34471

For Sale|Single Family Residence|Active
4
Beds
3
Total Baths
3
Full Baths
2,969
SqFt
$285
/SqFt
1967
Built
Subdivision:
SHERWOOD FOREST
County:
Marion
Call Now: 352-857-9748
Is this the listing for you? We can help make it yours.
352-857-9748
2020 SE 15TH LANE2020 SE 15TH LANE2020 SE 15TH LANE2020 SE 15TH LANE
Save
Ask
Tour
Hide
Share

Mortgage Calculator

Monthly Payment (Est.)

Enter an interest rate to see your estimated monthly payment.
Calculator powered by Showcase IDX, a Constellation1 Company. Copyright ©2026 Information is deemed reliable but not guaranteed.

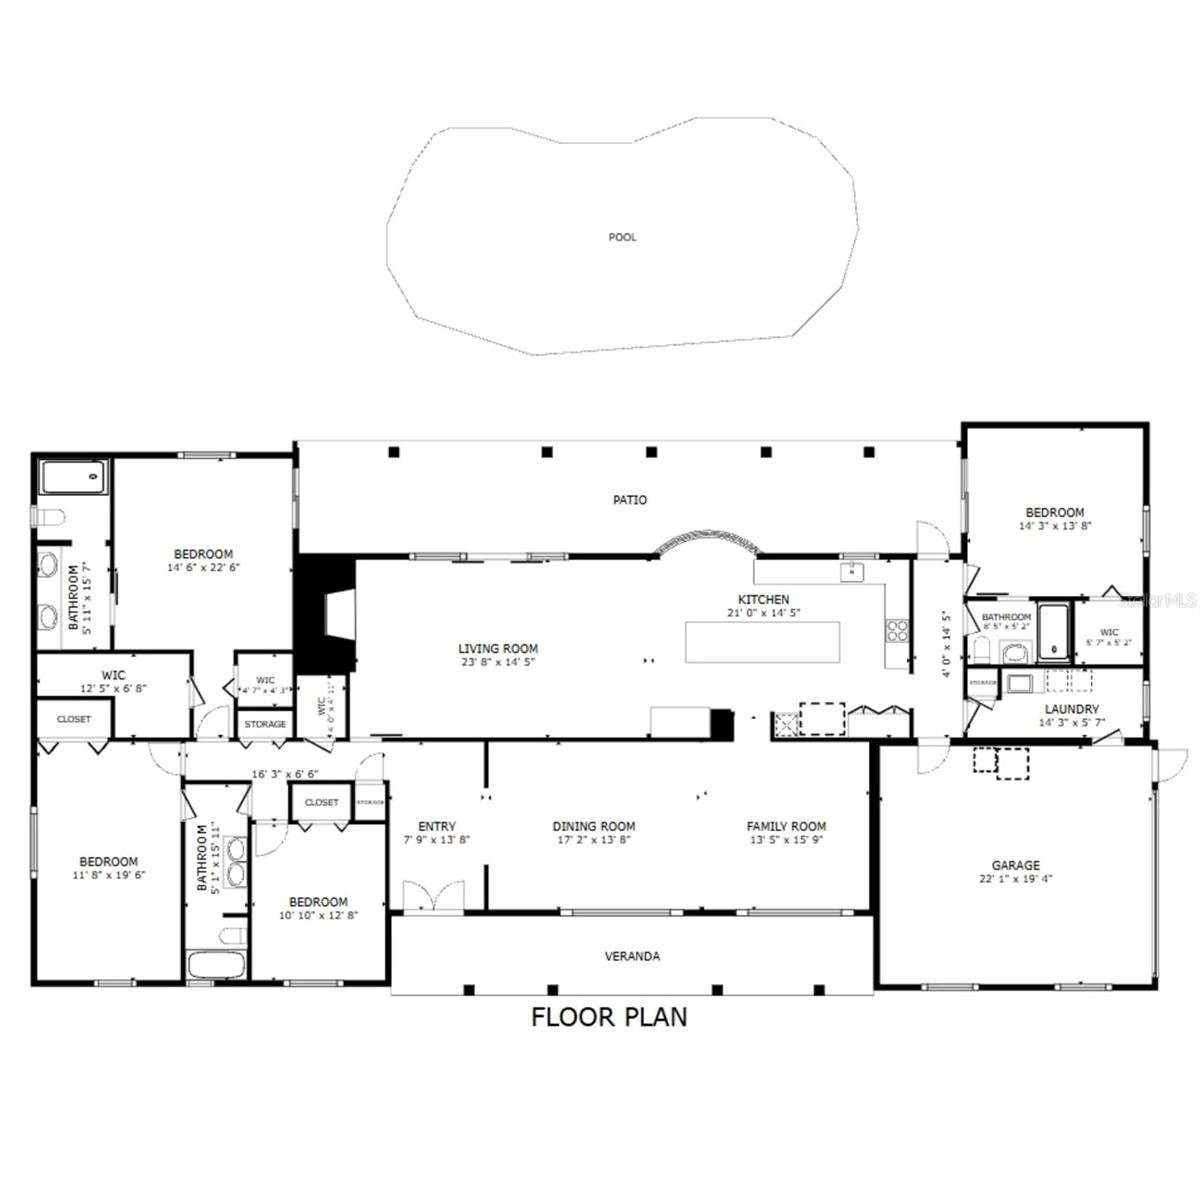
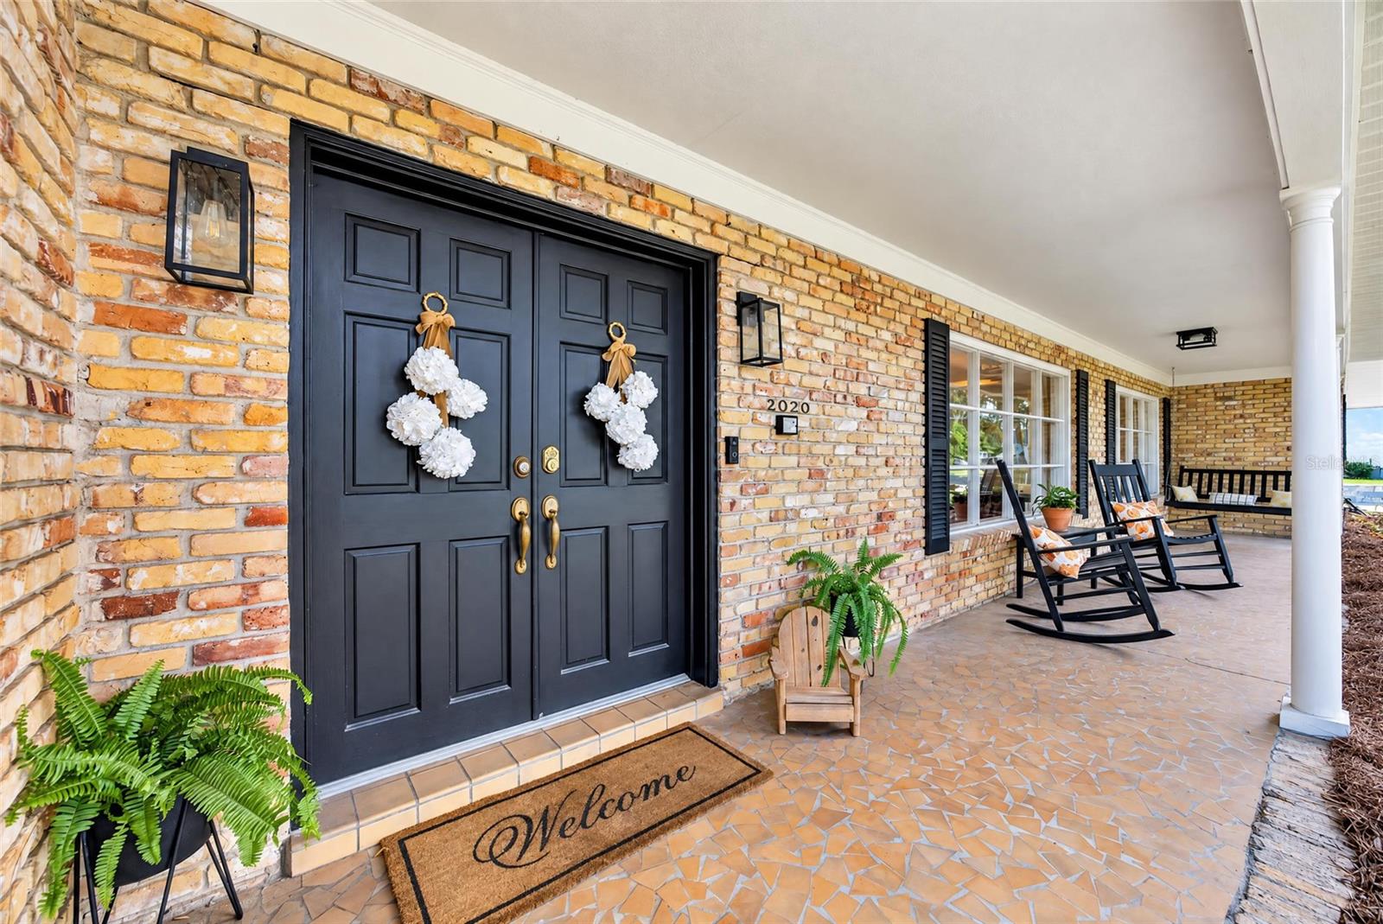
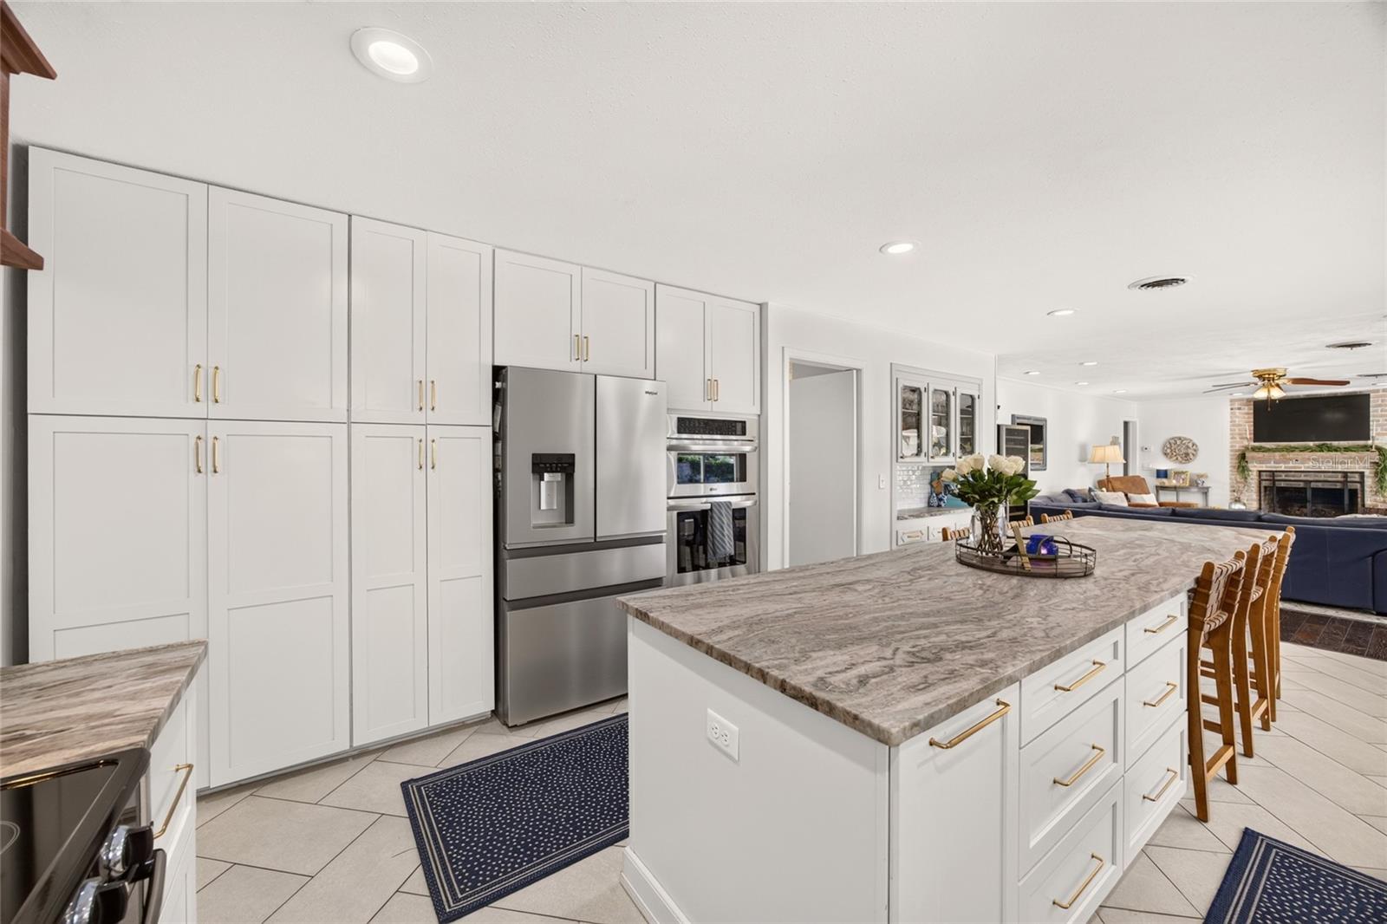
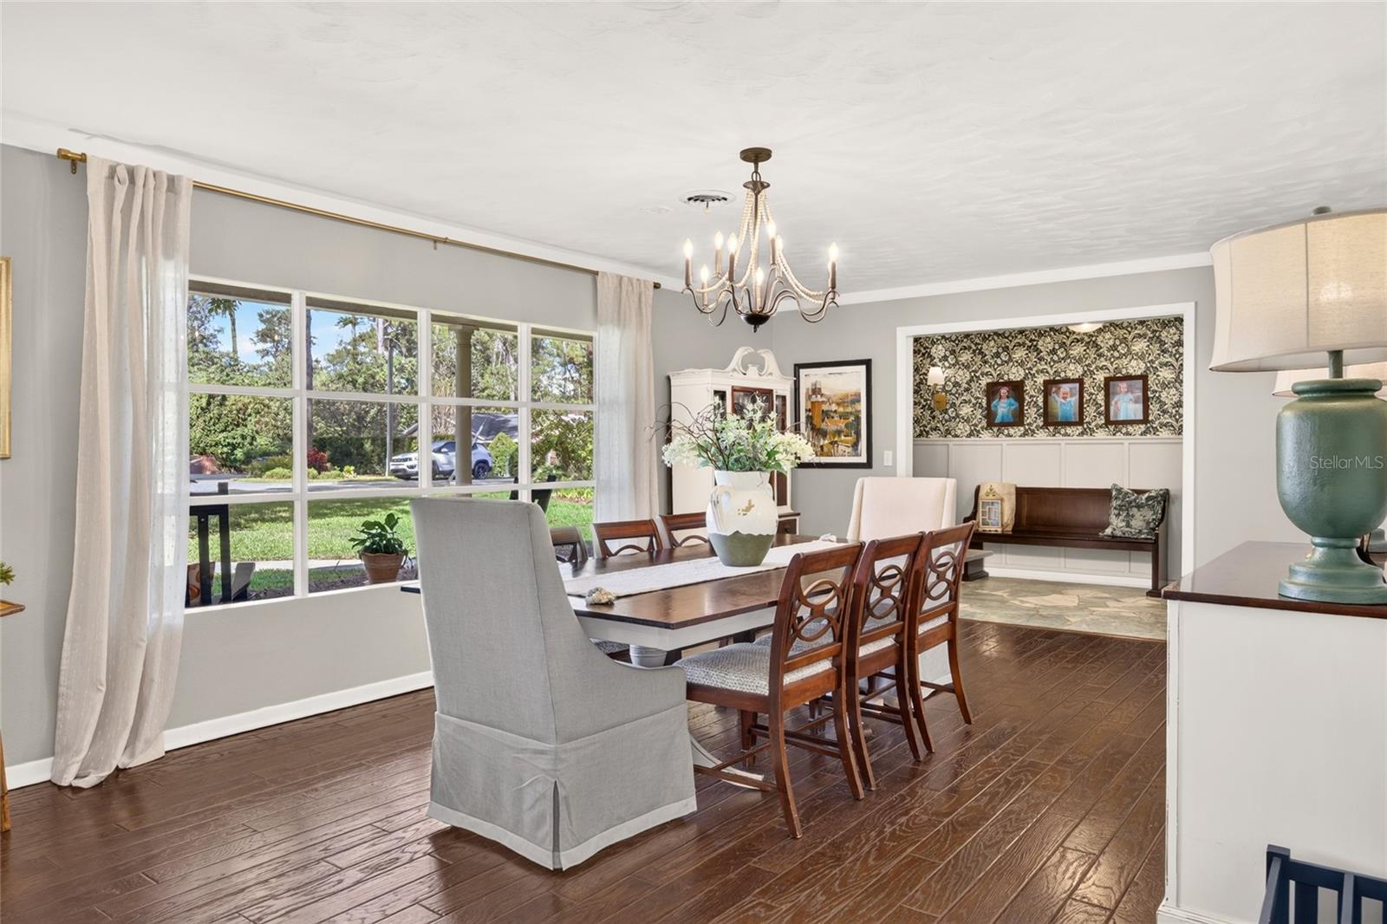
Welcome to Woodfields — one of Ocala’s most beloved neighborhoods and part of the golf cart district, putting downtown dining, shopping, and the farmers market right at your fingertips. This stunning 4-bedroom, 3-bath pool home sits on a quiet cul-de-sac with beautiful curb appeal, mature landscaping, and a 12-foot wrought iron gate that opens to one of the most private backyard retreats you will find in Southeast Ocala. The split layout gives everyone their own space — three bedrooms and two baths on one side, with a fourth bedroom and private bath on the other, perfect as a second primary suite or in-law setup. The kitchen is a true showpiece — a 14-foot island with breakfast bar seating, leathered granite countertops, custom cabinetry with pull-outs throughout, a pantry cabinet fully loaded with shelving, two ovens, a brand new Whirlpool refrigerator, built-in glass cleaner, and all new plumbing in 2026. Luxury wood and tile flooring flows through the entire home, and two living areas — one anchored by a wood-burning fireplace — make this house feel both grand and comfortable. Sliders open from the main living area to a covered lanai with a summer kitchen featuring a Green Egg and Blackstone — or clear it out and set up the ultimate bar and entertainment space. Beyond that, a concrete block privacy wall wraps the entire backyard, creating a serene and fully private setting around the sparkling pool with plenty of room to breathe, with a full removable pool fence included for added safety. Roof 2021. All new plumbing 2026. Garage door opener and rollers replaced within the last 5 years. Loads of storage inside and out. Golf cart ready. Move-in ready. Come see it!

Save
Ask
Tour
Hide
Share
Listing Snapshot
Price 
$844,900
Days On Site 
26 Days
Bedrooms 
4
Inside Area (SqFt) 
2,969 sqft
Total Baths 
3
Full Baths 
3
Partial Baths 
N/A
Lot Size 
0.48 Acres
Year Built 
1967
MLS Number 
OM734462
Status 
Active
Property Tax 
$5,148.09
HOA/Condo/Coop Fees 
N/A
Sq Ft Source 
Public Records
Friends & Family
Recent Activity
21 hours agoListing updated with changes from the MLS
3 weeks agoStatus changed to Active
4 weeks agoListing first seen on site
General Features
Acres 
0.48
Attached Garage 
Yes
Direction Faces 
North
Foundation 
Block
Garage 
Yes
Levels 
One
Number Of Stories 
1
Parking 
Attached
Property Sub Type 
Single Family Residence
Sewer 
Public Sewer
SqFt Total 
4236
Style 
Ranch
Utilities 
Natural Gas AvailableCable AvailableElectricity ConnectedNatural Gas ConnectedSewer ConnectedWater Connected
Water Source 
Public
Zoning 
R1
Interior Features
Appliances 
DishwasherDryerGas Water HeaterRangeRange HoodRefrigeratorWasher
Cooling 
Central Air
Fireplace 
Yes
Fireplace Features 
Family RoomWood Burning
Flooring 
TileWood
Furnished 
Unfurnished
Interior 
Built-in FeaturesEat-in KitchenWalk-In Closet(s)
Laundry Features 
Laundry RoomSink
Bedroom 2 
Dimensions – 19.6×11.7Level – First
Bedroom 3 
Dimensions – 12.11×10.9Level – First
Bedroom 4 
Dimensions – 14.4×13.8Level – First
Family Room 
Dimensions – 11.6×23.8Level – First
Kitchen 
Dimensions – 12.1×21Level – First
Laundry 
Dimensions – 14.5×5.4Level – First
Living Room 
Dimensions – 13.6×31.2Level – First
Master Bedroom 
Dimensions – 15.8×14.8Level – First
Save
Ask
Tour
Hide
Share
Exterior Features
Construction Details 
BlockBrick
Exterior 
Outdoor GrillPrivate Yard
Fencing 
Masonry
Lot Features 
Cleared
Patio And Porch 
CoveredOtherPatioPorch
Pool Features 
In GroundGunitePrivate
Private Pool 
Yes
Roof 
Shingle
Community Features
MLS Area 
34471 – Ocala
Township 
15S
Financing Terms Available 
CashConventionalVA Loan
Roads 
Paved
Schools
School District
Unknown
Elementary School
Eighth Street Elem. School
Middle School
Osceola Middle School
High School
Forest High School
Listing courtesy of SELLSTATE NEXT GENERATION REALTY (352) 843-1472


Listing information is provided by Participants of the Stellar MLS. IDX information is provided exclusively for personal, non-commercial use, and may not be used for any purpose other than to identify prospective properties consumers may be interested in purchasing. Information is deemed reliable but not guaranteed. Properties displayed may be listed or sold by various participants in the MLS Copyright 2026, Stellar MLS.
Last checked: 2026-11-18 01:06 PM EST

Neighborhood & Commute
Source: Walkscore
Save
Ask
Tour
Hide
Share