Find Your FOrever Home

Save
Ask
Tour
Hide
Share
$252,900
5 Days On Site

2120 SW OBEE RIDGE ROAD
DUNNELLON, FL 34431

For Sale|Single Family Residence|Active
3
Beds
2
Total Baths
2
Full Baths
1,380
SqFt
$183
/SqFt
2026
Built
Subdivision:
RAINBOW LAKE ESTATES SEC J
County:
Marion
Call Now: 352-857-9748
Is this the listing for you? We can help make it yours.
352-857-9748
2120 SW OBEE RIDGE ROAD2120 SW OBEE RIDGE ROAD2120 SW OBEE RIDGE ROAD2120 SW OBEE RIDGE ROAD
Save
Ask
Tour
Hide
Share

Mortgage Calculator

Monthly Payment (Est.)

Enter an interest rate to see your estimated monthly payment.
Calculator powered by Showcase IDX, a Constellation1 Company. Copyright ©2026 Information is deemed reliable but not guaranteed.

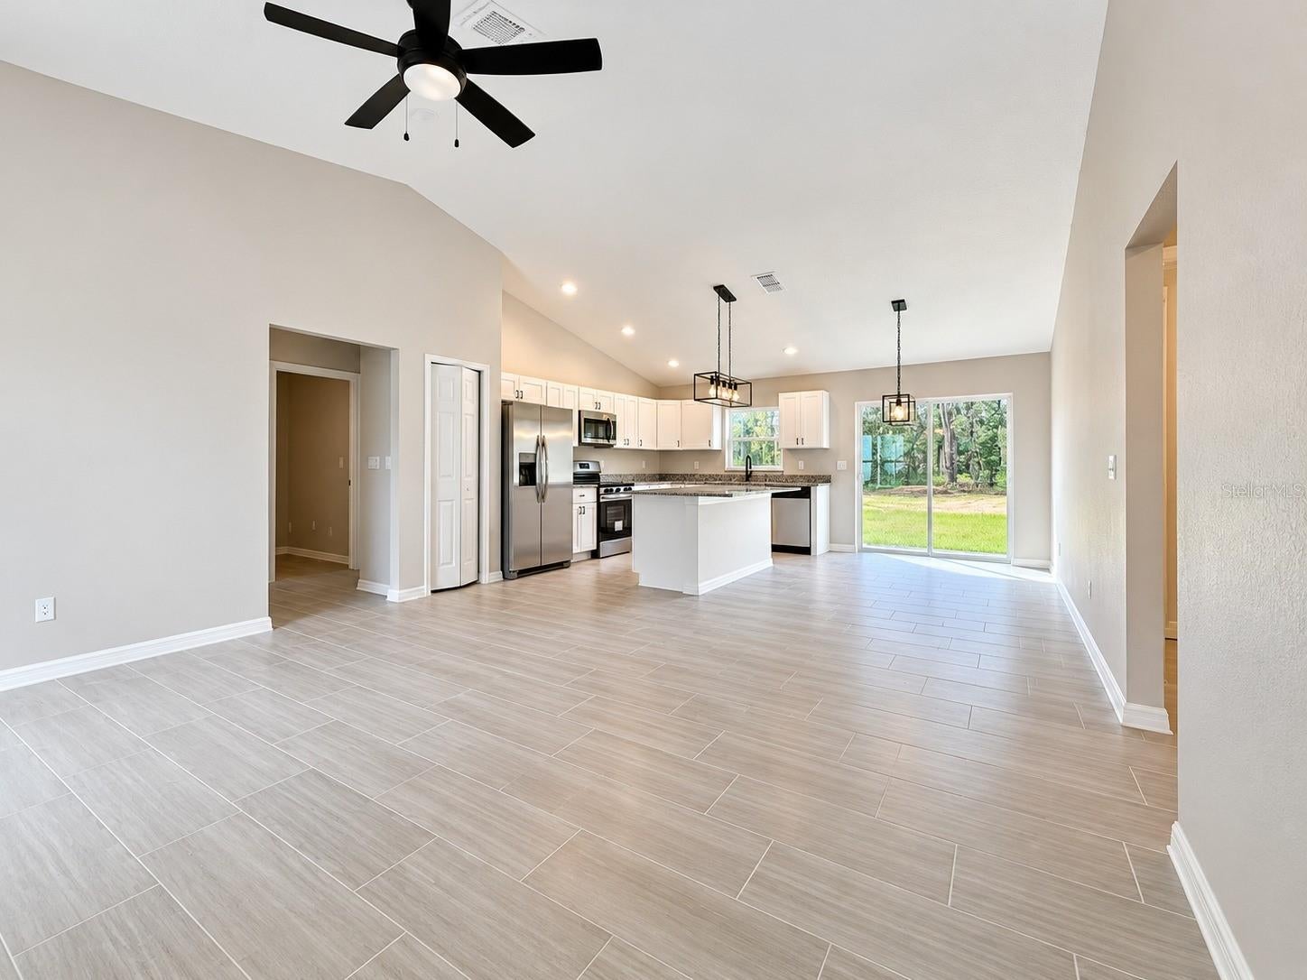
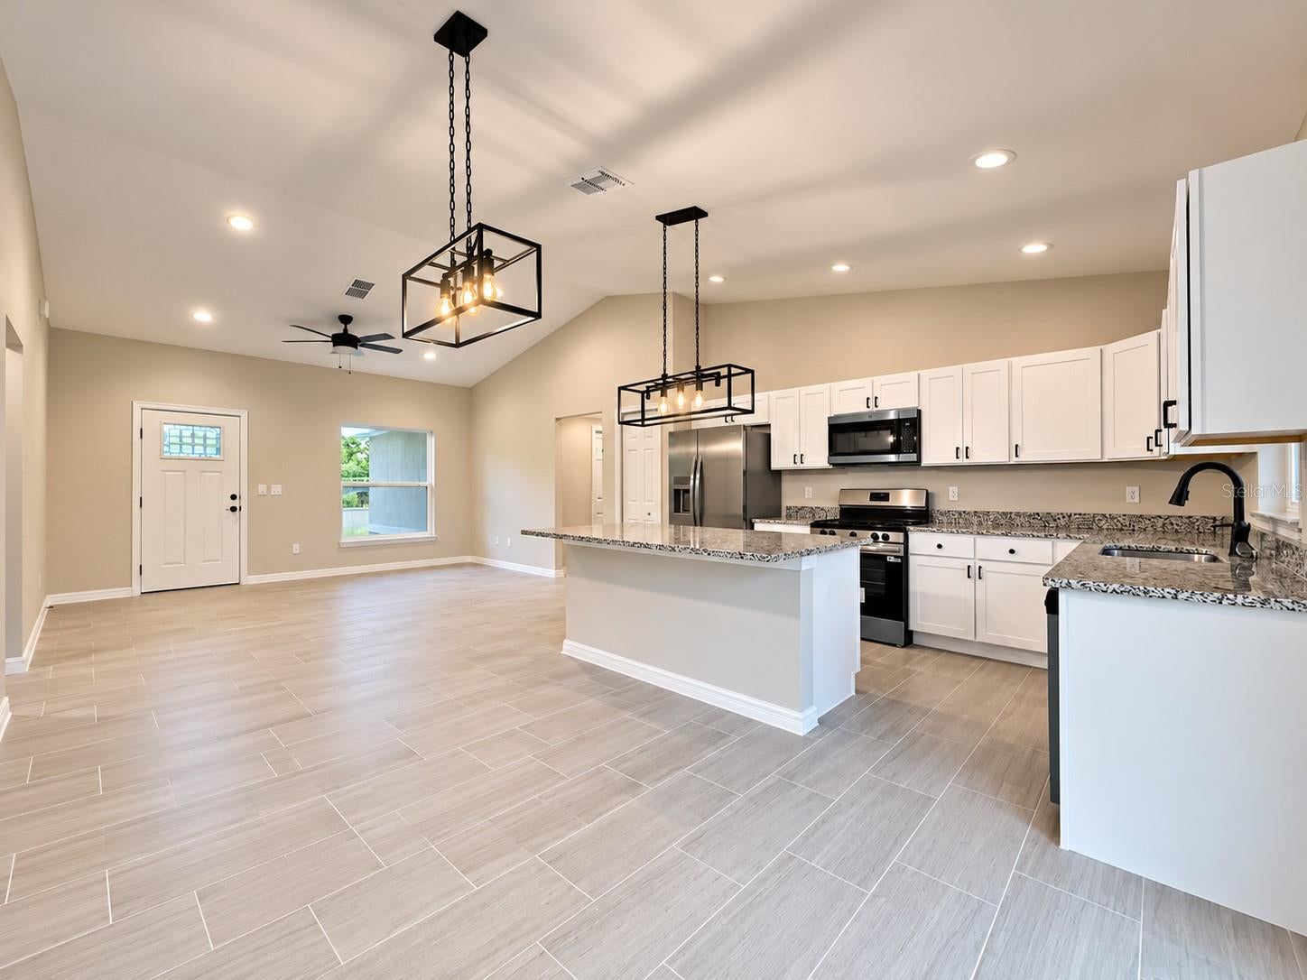
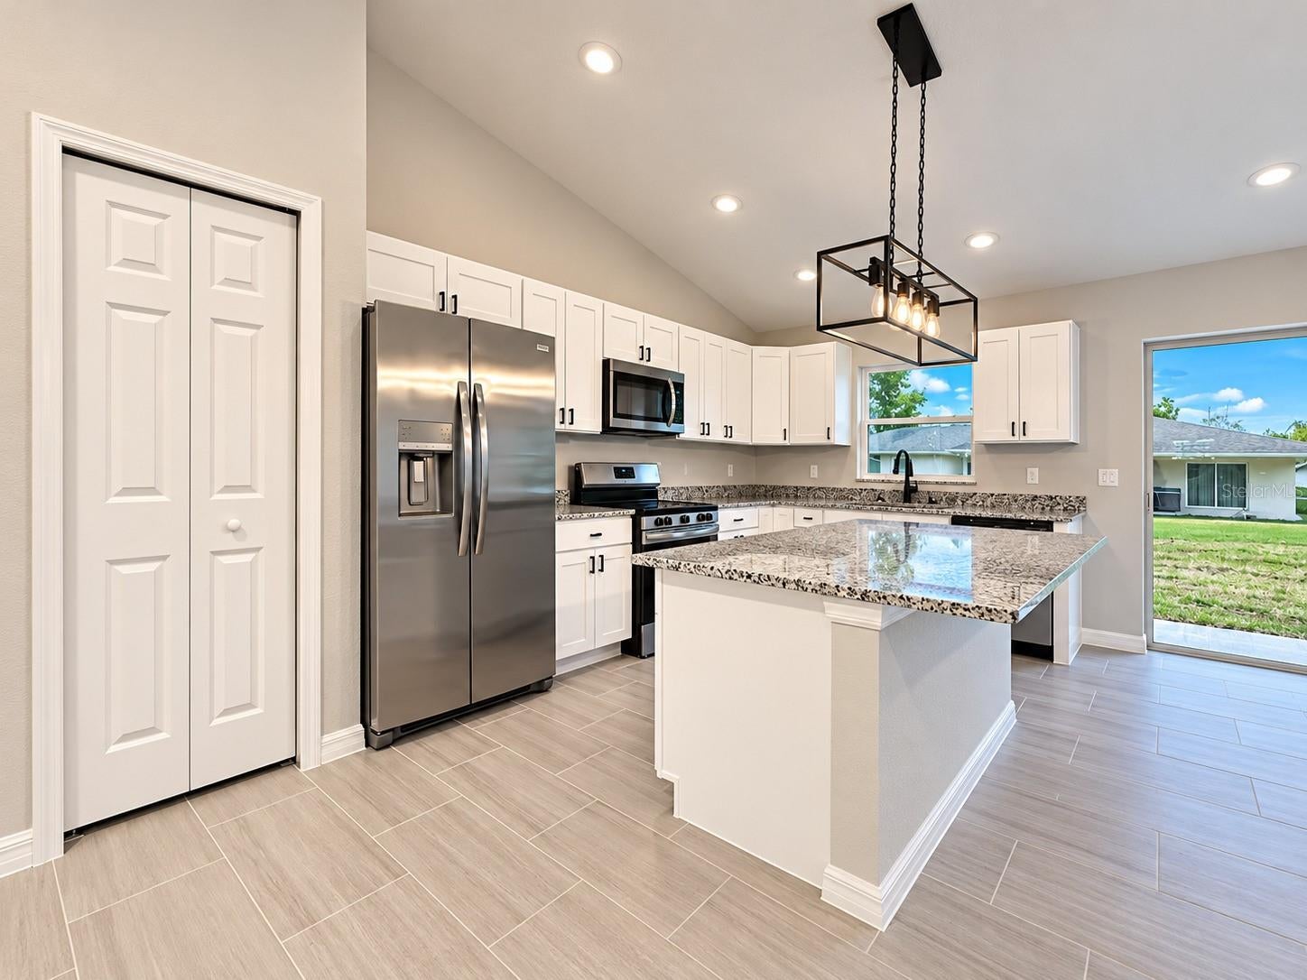
This home offers a spacious three-bedroom, two-bath layout with a two-car garage and a durable block construction featuring a stucco exterior finish. Upgrades like stone countertops, tile flooring throughout, ceiling fans, soft-close cabinetry, and a stainless steel appliance package (including refrigerator, range, dishwasher, and microwave) enhance its modern appeal. Key Features • Versatile kitchen island for prep and gathering. • Primary bathroom includes double sink vanity, walk-in closet, walk-in shower, private toilet room. • Guest bathroom equipped with a tub; no HOA or deed restrictions for added freedom. Location and Appeal Conveniently located and ready for immediate move-in, this property combines low-maintenance living with premium finishes ideal for families or downsizers. CALL TODAY!

Save
Ask
Tour
Hide
Share
Listing Snapshot
Price 
$252,900
Days On Site 
5 Days
Bedrooms 
3
Inside Area (SqFt) 
1,380 sqft
Total Baths 
2
Full Baths 
2
Partial Baths 
N/A
Lot Size 
0.99 Acres
Year Built 
2026
MLS Number 
OM734333
Status 
Active
Property Tax 
$284.55
HOA/Condo/Coop Fees 
N/A
Sq Ft Source 
Builder
Friends & Family
Recent Activity
3 days agoListing updated with changes from the MLS
4 days agoStatus changed to Active
5 days agoListing first seen on site
General Features
Acres 
0.99
Attached Garage 
Yes
Direction Faces 
East
Foundation 
Slab
Garage 
Yes
Levels 
One
Parking 
DrivewayAttached
Property Condition 
New Construction
Property Sub Type 
Single Family Residence
Security 
Smoke Detector(s)
Sewer 
Septic Tank
SqFt Total 
1866
Utilities 
Electricity Connected
Water Source 
PrivateWell
Zoning 
R1
Interior Features
Appliances 
DishwasherMicrowaveRangeRefrigerator
Cooling 
Central Air
Flooring 
Tile
Furnished 
Unfurnished
Heating 
Heat Pump
Interior 
High CeilingsOpen FloorplanStone CountersWalk-In Closet(s)
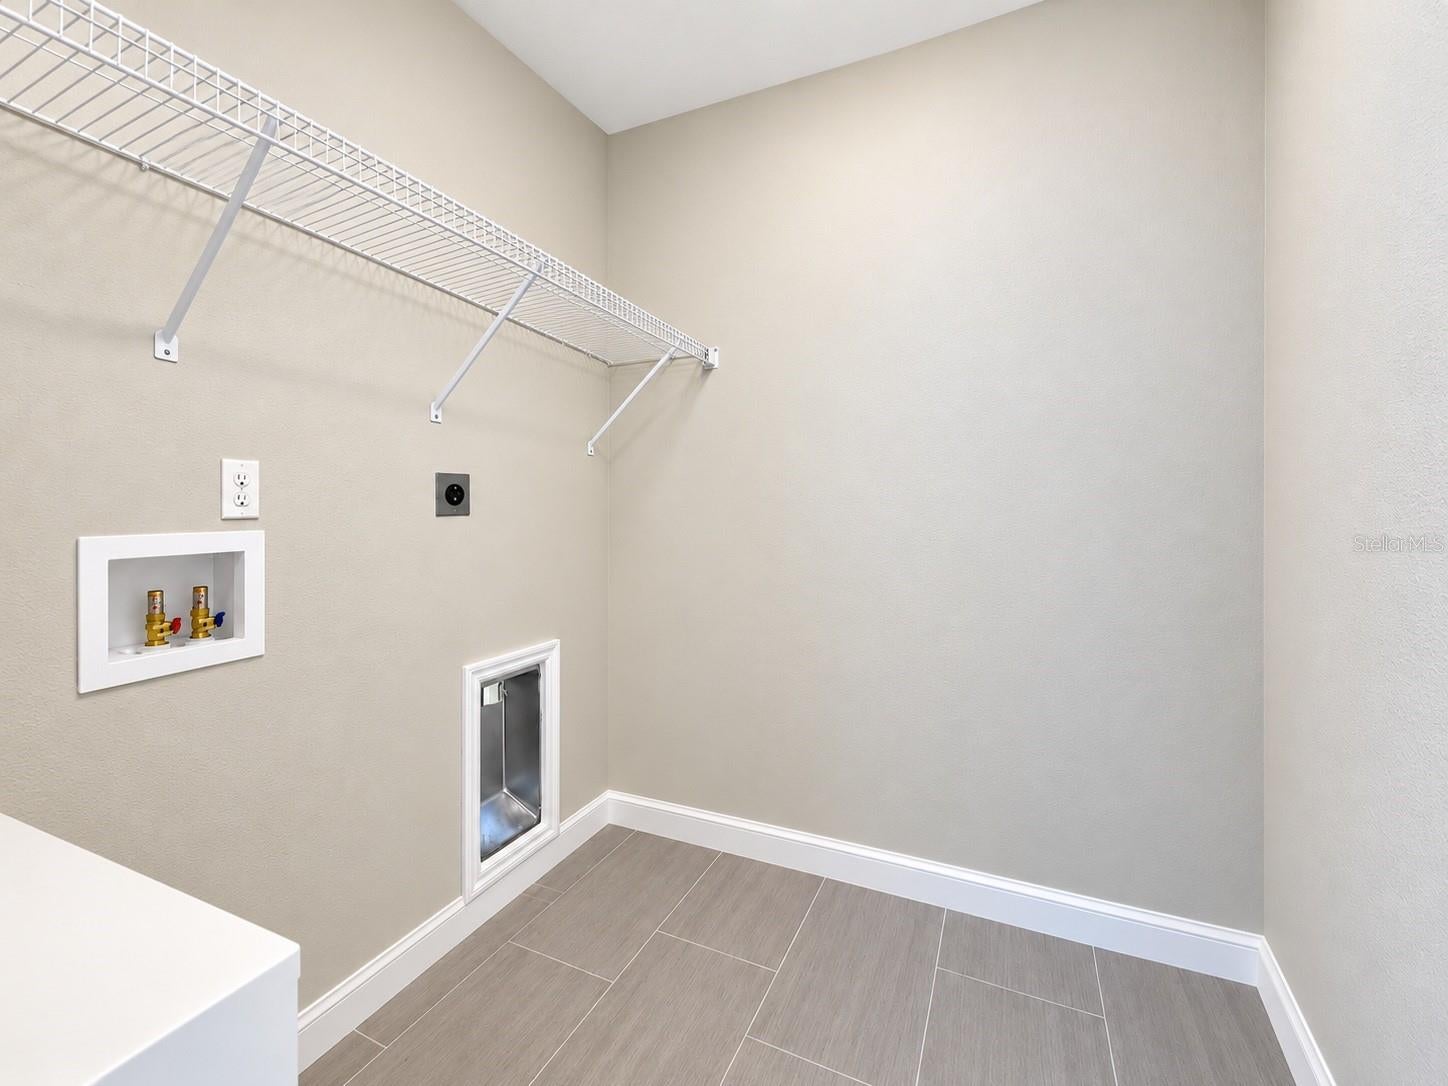
Laundry Features 
Inside
Bedroom 2 
Dimensions – 11×12Features – Ceiling Fan(s)
Bedroom 3 
Dimensions – 12.6×11Features – Ceiling Fan(s)
Kitchen 
Dimensions – 15×18
Living Room 
Dimensions – 15.6×14Features – Ceiling Fan(s)
Master Bedroom 
Dimensions – 15×11Features – Ceiling Fan(s)
Save
Ask
Tour
Hide
Share
Exterior Features
Construction Details 
BlockStucco
Lot Features 
Cleared
Patio And Porch 
Patio
Roof 
Shingle
Windows/Doors 
Sliding Doors
Community Features
MLS Area 
34431 – Dunnellon
Township 
15
Financing Terms Available 
CashConventionalFHAUSDA LoanVA Loan
Roads 
Paved
Listing courtesy of OCALA HOMES AND FARMS (352) 581-1000


Listing information is provided by Participants of the Stellar MLS. IDX information is provided exclusively for personal, non-commercial use, and may not be used for any purpose other than to identify prospective properties consumers may be interested in purchasing. Information is deemed reliable but not guaranteed. Properties displayed may be listed or sold by various participants in the MLS Copyright 2026, Stellar MLS.
Last checked: 2026-10-25 04:57 AM EDT

Neighborhood & Commute
Source: Walkscore
Save
Ask
Tour
Hide
Share