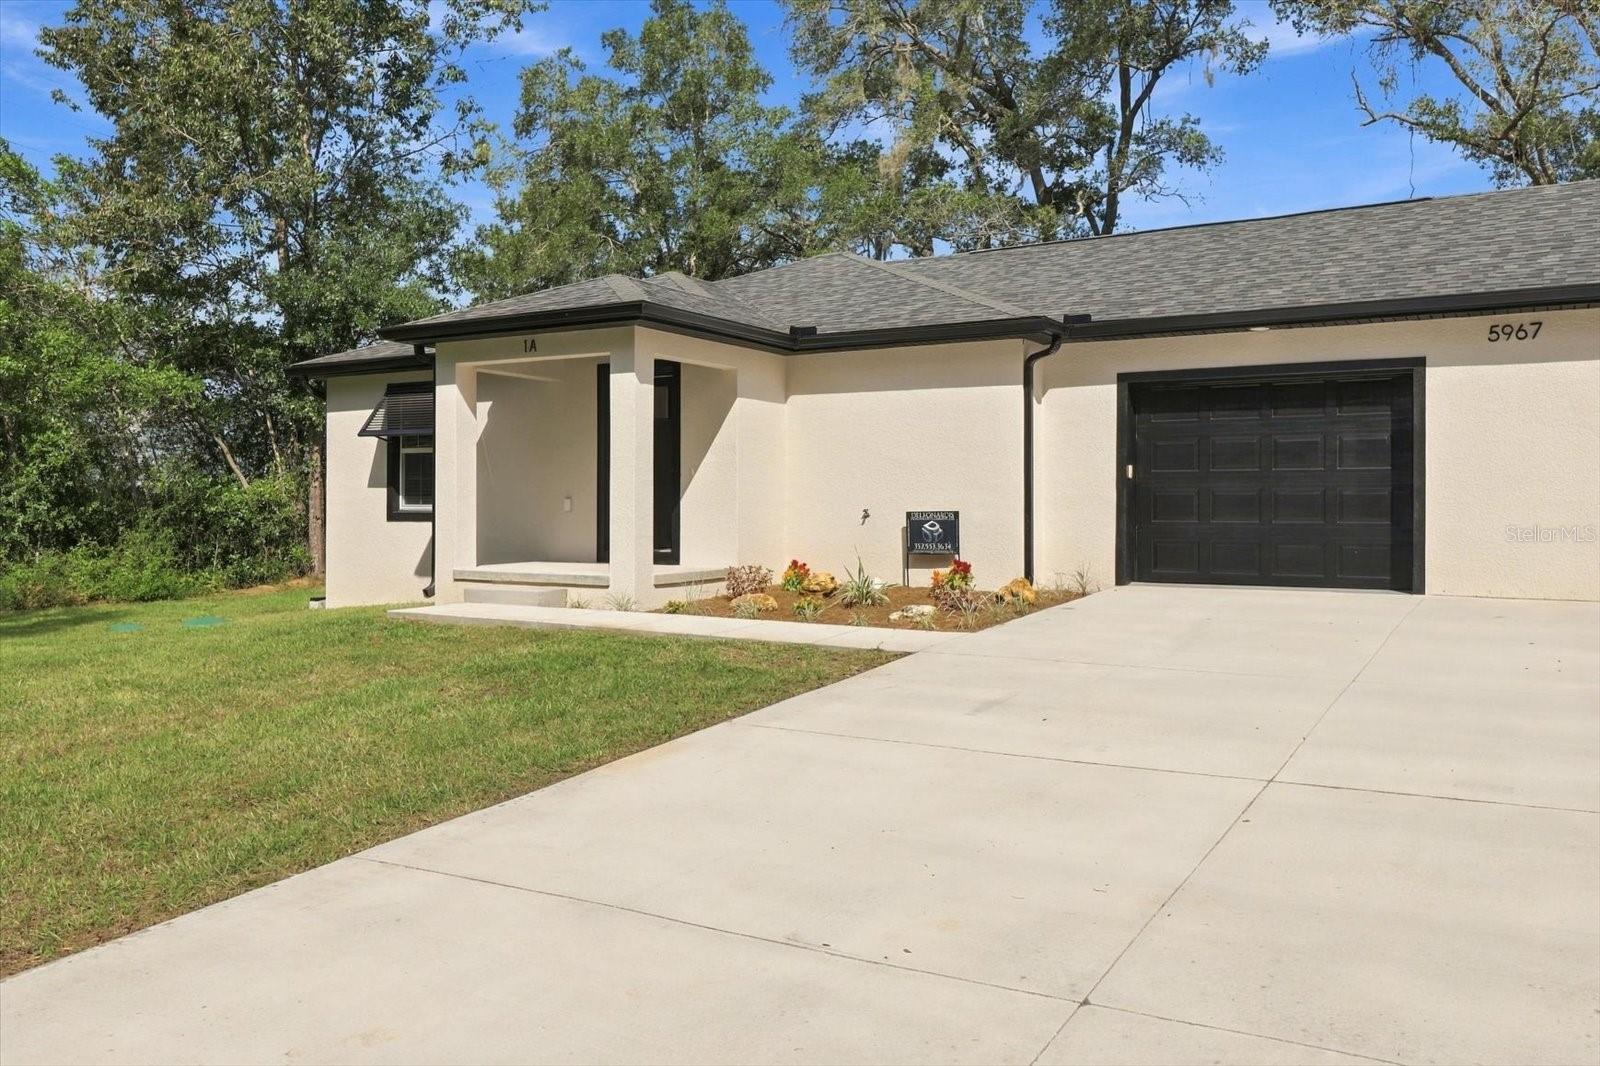
5967 NW 14TH STREETOCALA, FL 34482
Mortgage Calculator
Monthly Payment (Est.)
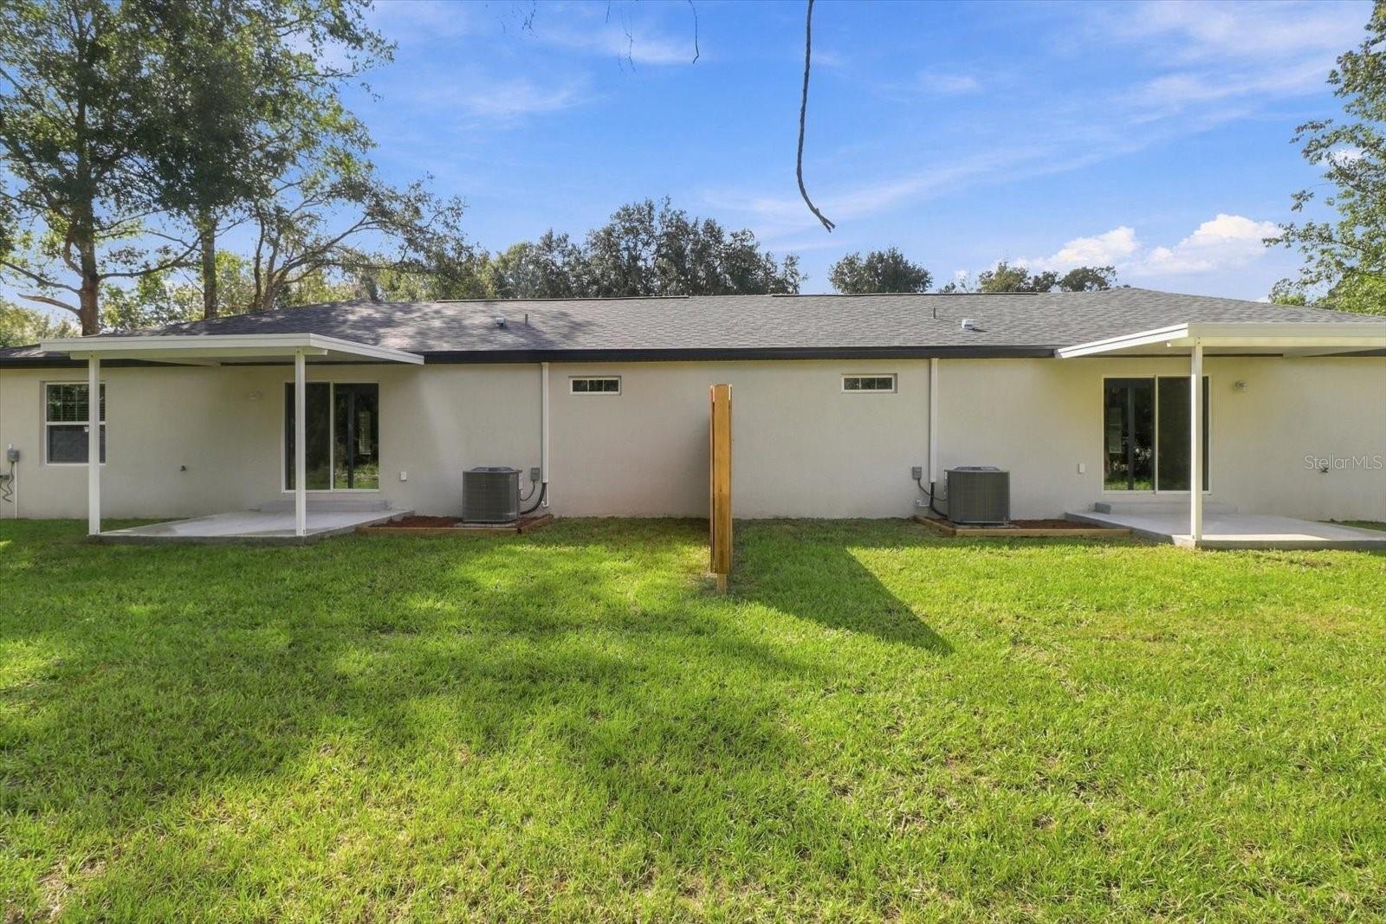
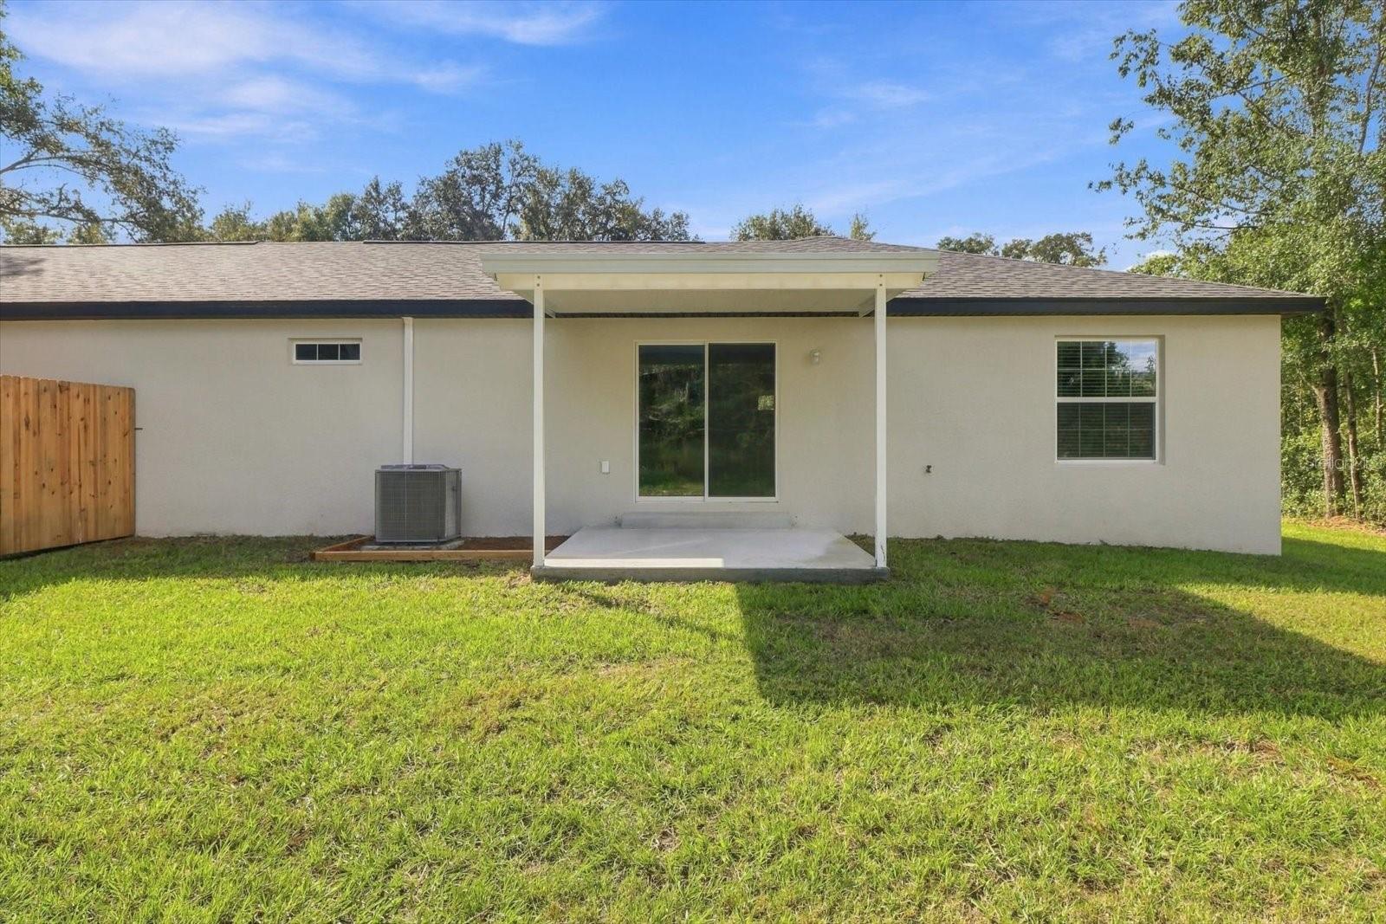
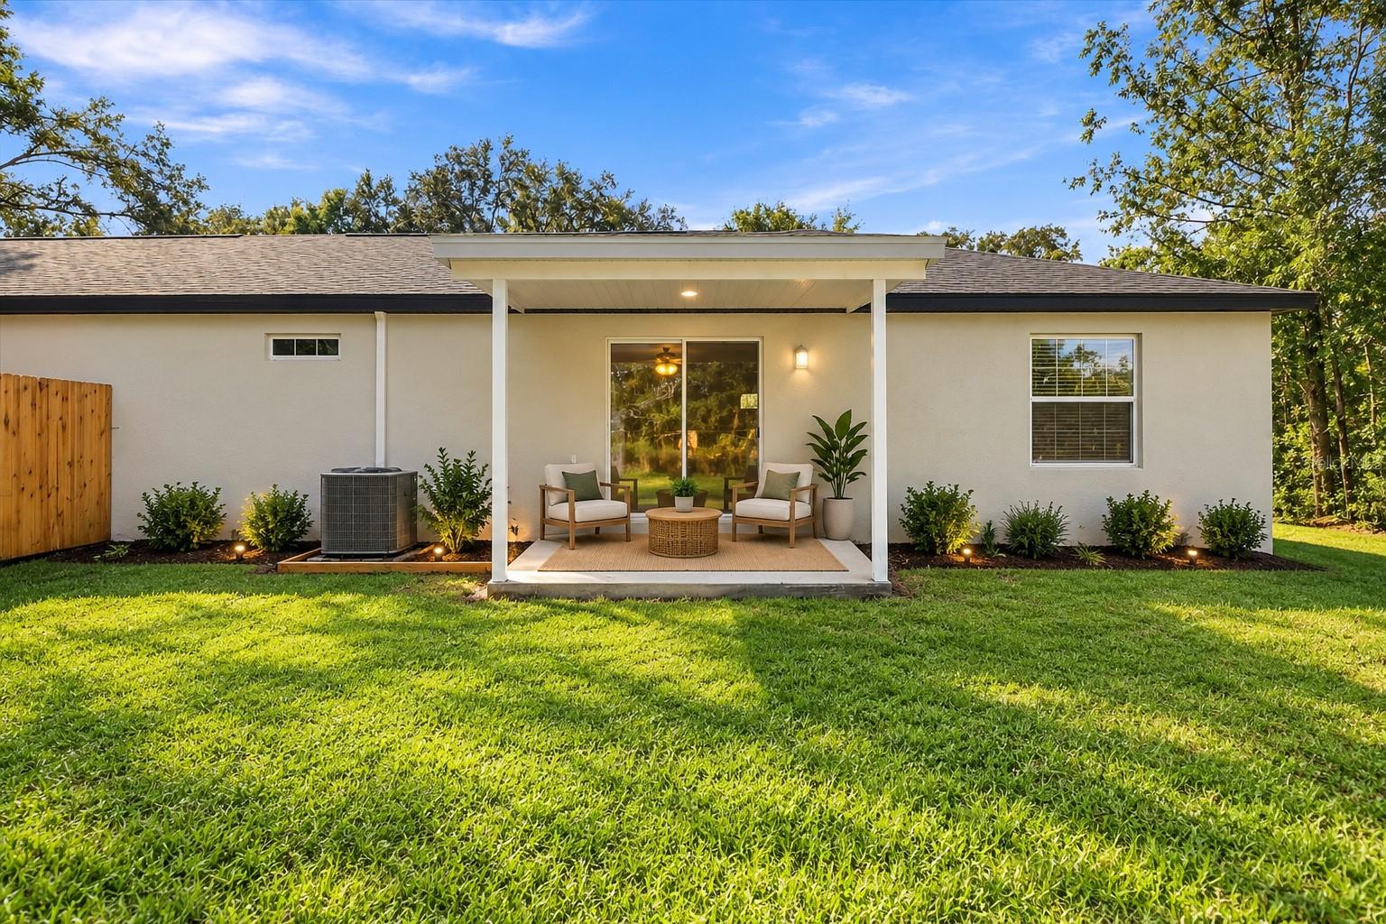
Enter an interest rate to see your estimated monthly payment.Virtually Staged. A STEP ABOVE THE ORDINARY! Discover a truly impressive new construction duplex combining modern design, premium features, and outstanding investment versatility in Ocala, Florida! Thoughtfully designed with the comfort and appeal of individual homes, each residence features 2 bedrooms, 2 bathrooms, cathedral ceilings, an open-concept living area, stainless steel appliances, and an attached one-car garage. Unlike many traditional duplexes, this property goes the extra mile with individual washers and dryers, covered rear patios, Bahama shutters, gutters, attractive landscaping, separate well and septic systems for each residence and irrigation systems. Surrounded by wooded properties and located among an established residential and rental market, this turnkey opportunity offers convenience to Ocala's World Equestrian Center, healthcare facilities, shopping, dining, and major employment centers. An excellent option for investors seeking a desirable addition to their rental portfolio or buyers looking to occupy one residence while renting the other. With its distinctive curb appeal, thoughtful upgrades, and flexible ownership possibilities, this is a duplex worth seeing! Don't miss your opportunity to own something special. Schedule your showing today!
| 6 days ago | Listing updated with changes from the MLS | |
| a week ago | Price changed to $449,900 | |
| a week ago | Status changed to Active | |
| 2 weeks ago | Listing first seen on site |

Listing information is provided by Participants of the Stellar MLS. IDX information is provided exclusively for personal, non-commercial use, and may not be used for any purpose other than to identify prospective properties consumers may be interested in purchasing. Information is deemed reliable but not guaranteed. Properties displayed may be listed or sold by various participants in the MLS Copyright 2026, Stellar MLS.
Last checked: 2026-10-28 05:57 PM EDT
Did you know? You can invite friends and family to your search. They can join your search, rate and discuss listings with you.