Find Your FOrever Home

Save
Ask
Tour
Hide
Share
$589,000
4 Days On Site

1333 SE 3RD STREET
OCALA, FL 34471

For Sale|Single Family Residence|Active
3
Beds
5
Total Baths
3
Full Baths
2
Partial Baths
3,011
SqFt
$196
/SqFt
1975
Built
Subdivision:
CALDWELLS ADD
County:
Marion
Call Now: 352-857-9748
Is this the listing for you? We can help make it yours.
352-857-9748
1333 SE 3RD STREET1333 SE 3RD STREET1333 SE 3RD STREET1333 SE 3RD STREET
Save
Ask
Tour
Hide
Share

Mortgage Calculator

Monthly Payment (Est.)

Enter an interest rate to see your estimated monthly payment.
Calculator powered by Showcase IDX, a Constellation1 Company. Copyright ©2026 Information is deemed reliable but not guaranteed.

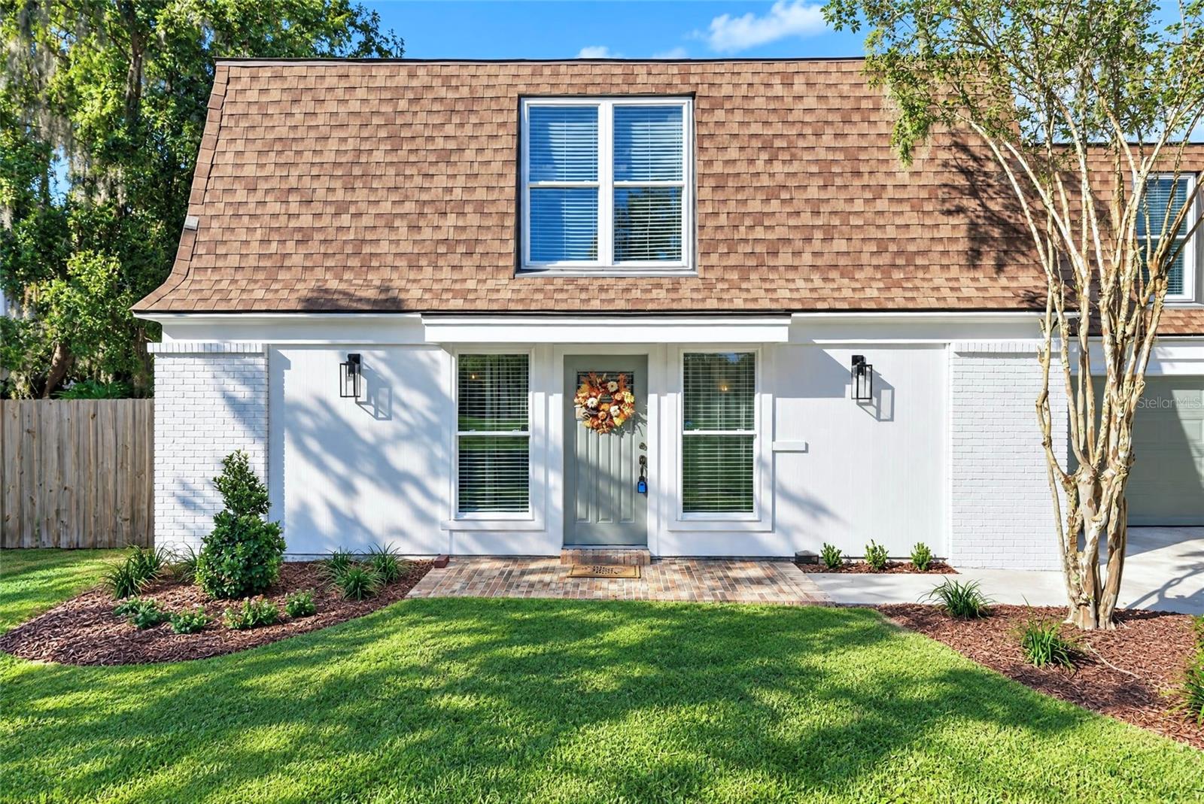
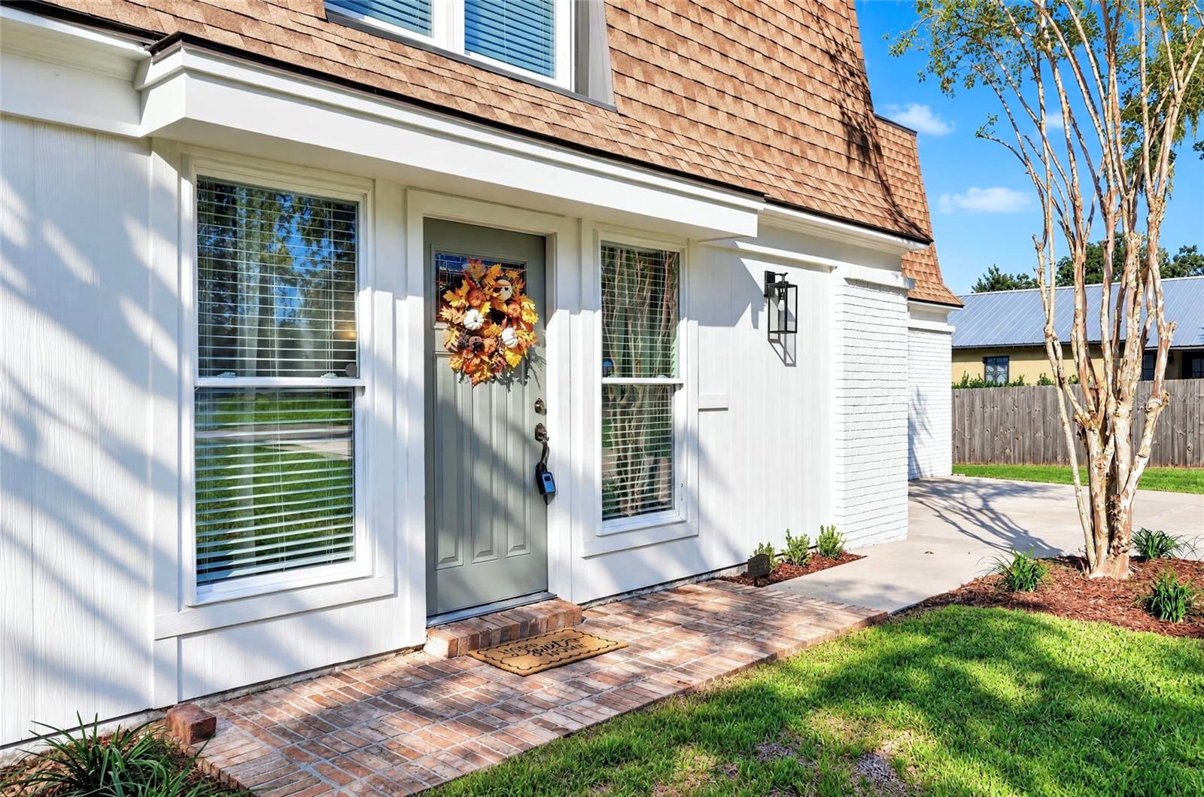
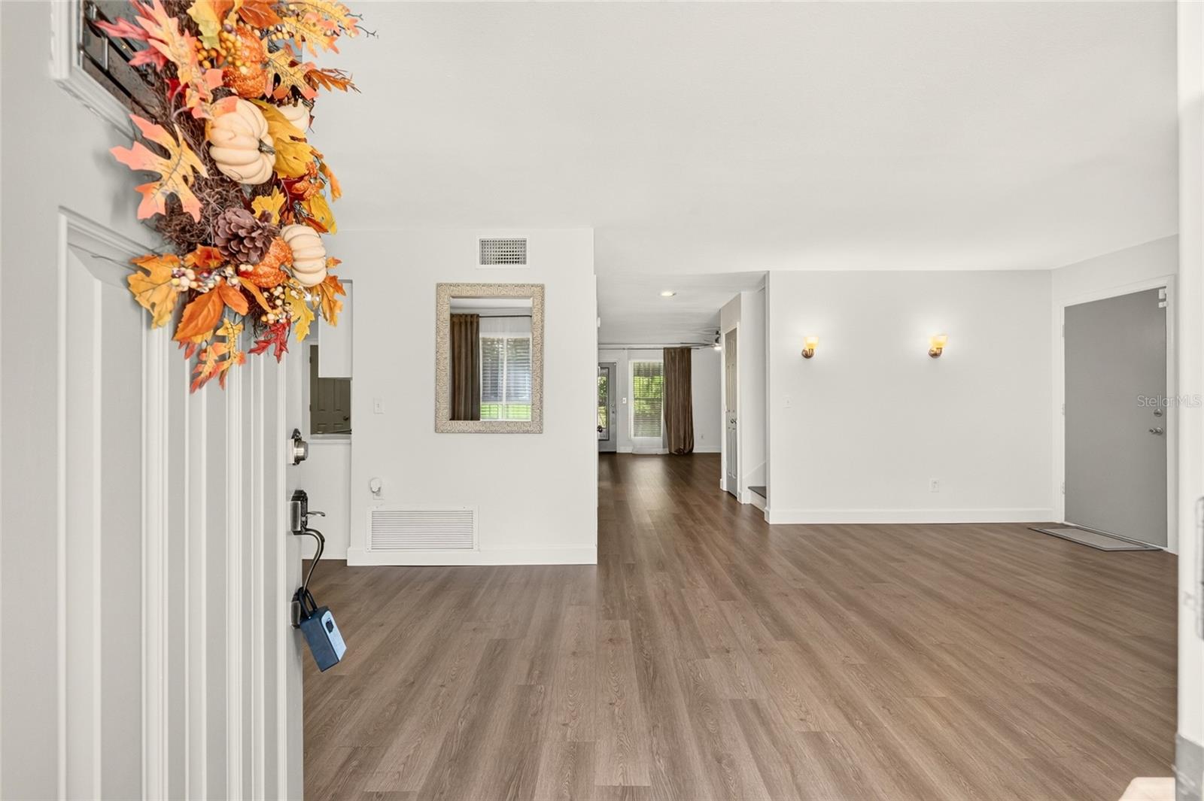
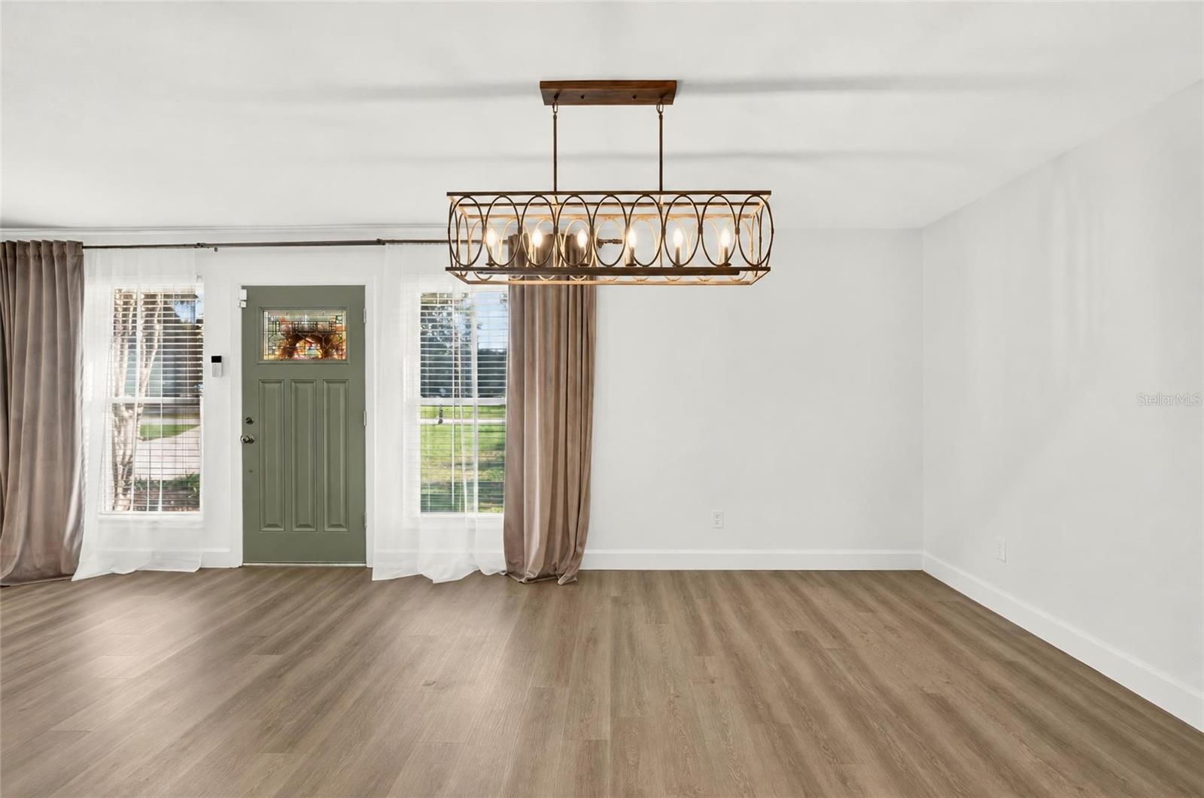
Virtually Staged. A distinctive mansard roof and welcoming brick entry introduce this spacious two-story home on a quiet street with little through traffic in the Caldwells neighborhood, nestled between Ocala’s historic district and Woodfields. Located within Ocala’s designated golf cart area, the home offers convenient golf cart access to neighborhood parks and downtown dining, shopping, and events. Inside, updated flooring, soft neutral tones, and sage accents complement the living spaces with room to gather, entertain, and spread out. The kitchen features white Shaker-style cabinetry, quartz countertops, stainless steel appliances, and a sunny breakfast nook with a built-in window seat. Separate living and family rooms offer flexibility for everyday living, while the dining room provides a dedicated space for meals and celebrations. Upstairs, three generously sized bedrooms each feature a large walk-in closet. The spacious primary suite includes an ensuite bath with dual sinks and a tiled shower, while the upstairs guest bathroom offers a separate tub and shower. Updated bathrooms showcase marble-look tile and clean, classic finishes. The expansive covered rear patio extends the living space outdoors, overlooking a large, fenced backyard where mature bamboo creates a lush natural privacy screen. There is ample room for outdoor dining, entertaining, or simply unwinding. An attached two-car garage adds parking and storage. Set on approximately 0.39 acre in southeast Ocala, this move-in-ready home brings together timeless character, generous space, and a desirable location.

Save
Ask
Tour
Hide
Share
Listing Snapshot
Price 
$589,000
Days On Site 
4 Days
Bedrooms 
3
Inside Area (SqFt) 
3,011 sqft
Total Baths 
5
Full Baths 
3
Partial Baths 
2
Lot Size 
0.39 Acres
Year Built 
1975
MLS Number 
OM734141
Status 
Active
Property Tax 
$5,041.17
HOA/Condo/Coop Fees 
N/A
Sq Ft Source 
Public Records
Friends & Family
Recent Activity
3 days agoListing updated with changes from the MLS
3 days agoStatus changed to Active
5 days agoListing first seen on site
General Features
Acres 
0.39
Attached Garage 
Yes
Direction Faces 
South
Foundation 
Slab
Garage 
Yes
Garage Spaces 
2
Levels 
Two
Number Of Stories 
2
Parking 
DrivewayGarage Door OpenerGuestAttached
Property Sub Type 
Single Family Residence
Security 
Secured Garage/Parking
Sewer 
Public Sewer
SqFt Total 
4038
Style 
OtherTraditional
Utilities 
Cable AvailableElectricity Available
Water Source 
Public
Zoning 
R3
Interior Features
Appliances 
CooktopDishwasherDisposalDryerElectric Water HeaterExhaust FanMicrowaveRangeRefrigeratorWasher
Cooling 
Central Air
Furnished 
Unfurnished
Heating 
Electric
Interior 
Walk-In Closet(s)
Laundry Features 
Electric Dryer HookupIn Garage
Window Features 
Aluminum FramesBlindsDrapes
Bathroom 2 
Level – Second
Bathroom 3 
Level – First
Bedroom 2 
Level – SecondFeatures – Ceiling Fan(s)
Bedroom 3 
Level – SecondFeatures – Ceiling Fan(s)
Dinette 
Level – First
Dining Room 
Level – First
Family Room 
Level – First
Kitchen 
Level – First
Living Room 
Level – FirstFeatures – Ceiling Fan(s)
Master Bathroom 
Level – SecondFeatures – Double Vanity
Master Bedroom 
Level – SecondFeatures – Ceiling Fan(s)
Save
Ask
Tour
Hide
Share
Exterior Features
Construction Details 
Cement SidingHardiPlank TypeFrame
Exterior 
Private Yard
Fencing 
FencedWood
Lot Features 
LandscapedPaved
Patio And Porch 
CoveredDeckPatioRear Porch
Roof 
Shingle
View 
City
Waterview 
City
Windows/Doors 
Aluminum FramesBlindsDrapes
Community Features
MLS Area 
34471 – Ocala
Township 
15S
Financing Terms Available 
CashConventional
Roads 
Paved
Schools
School District
Unknown
Elementary School
Eighth Street Elem. School
Middle School
Osceola Middle School
High School
Forest High School
Listing courtesy of OCALA DEV OF MARION LLC (352) 870-3080


Listing information is provided by Participants of the Stellar MLS. IDX information is provided exclusively for personal, non-commercial use, and may not be used for any purpose other than to identify prospective properties consumers may be interested in purchasing. Information is deemed reliable but not guaranteed. Properties displayed may be listed or sold by various participants in the MLS Copyright 2026, Stellar MLS.
Last checked: 2026-10-19 07:22 PM EDT

Neighborhood & Commute
Source: Walkscore
Save
Ask
Tour
Hide
Share