Find Your FOrever Home

Save
Ask
Tour
Hide
Share
$675,000
5 Days On Site

1827 SE 11TH STREET
OCALA, FL 34471

For Sale|Single Family Residence|Active
4
Beds
3
Total Baths
3
Full Baths
2,339
SqFt
$289
/SqFt
1964
Built
Subdivision:
WOODFIELDS
County:
Marion
Call Now: 352-857-9748
Is this the listing for you? We can help make it yours.
352-857-9748
1827 SE 11TH STREET1827 SE 11TH STREET1827 SE 11TH STREET1827 SE 11TH STREET
Save
Ask
Tour
Hide
Share

Mortgage Calculator

Monthly Payment (Est.)

Enter an interest rate to see your estimated monthly payment.
Calculator powered by Showcase IDX, a Constellation1 Company. Copyright ©2026 Information is deemed reliable but not guaranteed.

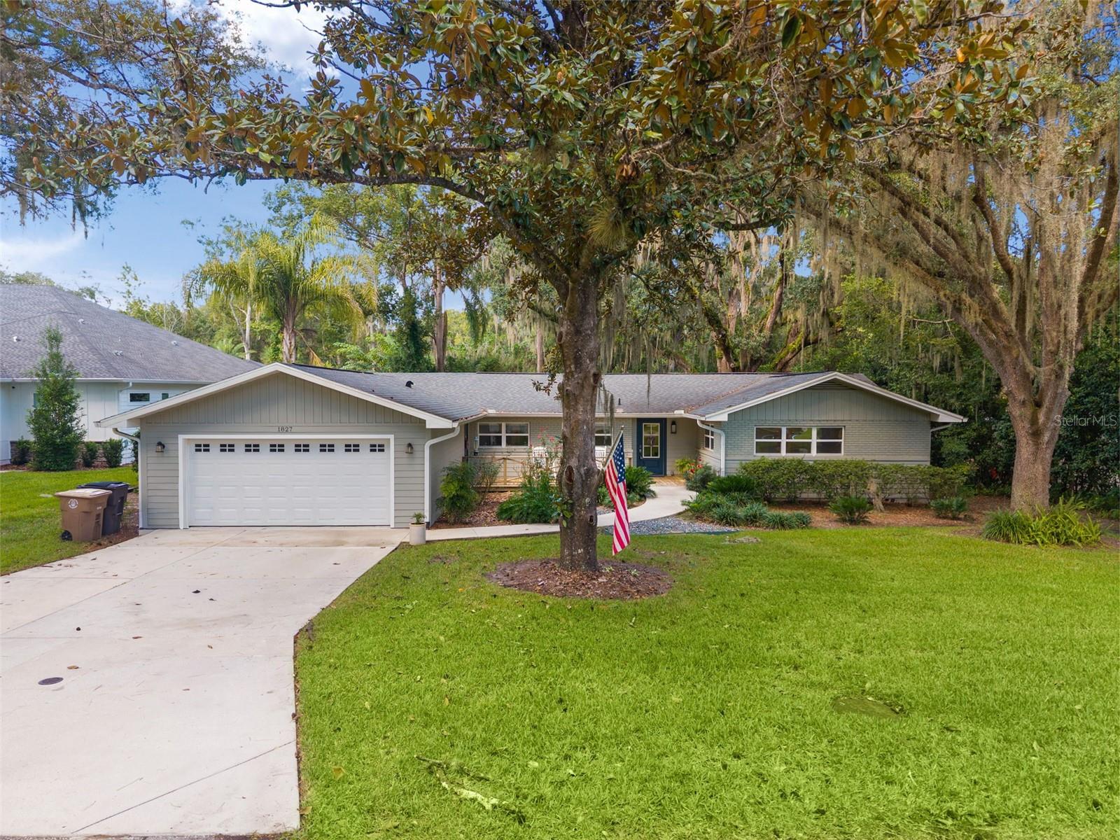
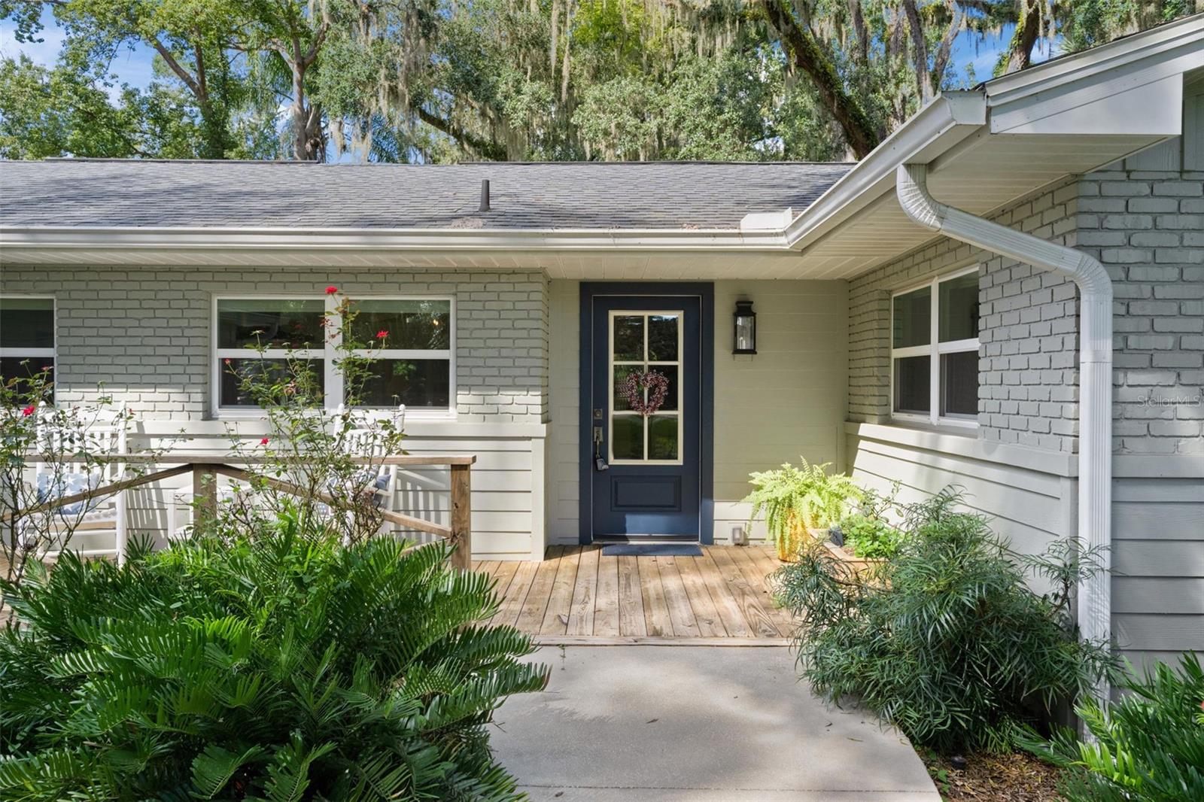
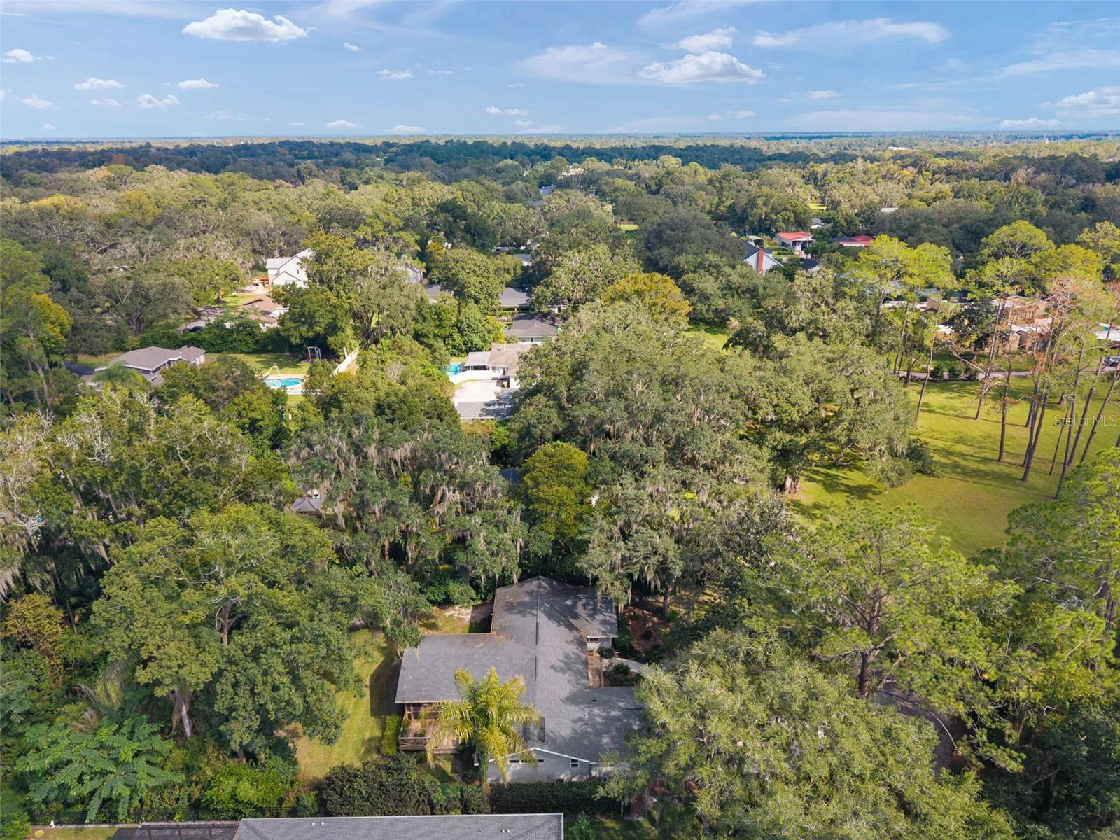
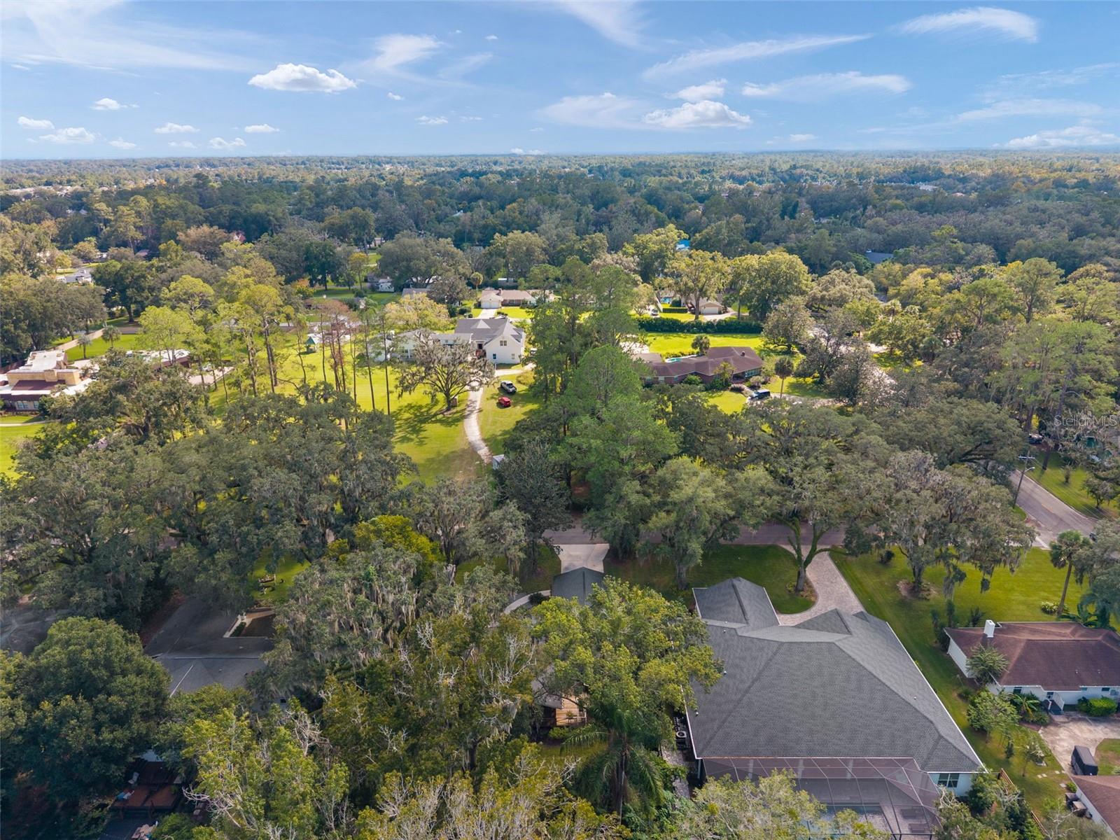
Classic Ocala charm meets beautiful modern updates in this 4-bedroom, 3-bath home nestled in the established Woodfields neighborhood! Built in 1964, this home blends timeless character with thoughtful improvements throughout. Step inside to discover beautiful wood flooring, a spacious open-concept living and dining area, and an updated kitchen featuring abundant cabinetry, stainless steel appliances, a large center island, and stylish finishes. Natural light pours into the inviting living space, highlighted by vaulted ceilings, exposed wood beams, and expansive windows overlooking the lush surroundings. The spacious primary bedroom offers a generous walk-in closet and updated bathroom. Outside, a covered, screened porch provides a wonderful space to relax and unwind. Woodfields is known for its mature trees, charming streets, and convenient Southeast Ocala location, just minutes from Historic Downtown Ocala, local restaurants, shopping, parks, and entertainment. Enjoy classic neighborhood character with modern comforts and everyday convenience.

Save
Ask
Tour
Hide
Share
Listing Snapshot
Price 
$675,000
Days On Site 
5 Days
Bedrooms 
4
Inside Area (SqFt) 
2,339 sqft
Total Baths 
3
Full Baths 
3
Partial Baths 
N/A
Lot Size 
0.46 Acres
Year Built 
1964
MLS Number 
OM734089
Status 
Active
Property Tax 
$2,559.64
HOA/Condo/Coop Fees 
N/A
Sq Ft Source 
Public Records
Friends & Family
Recent Activity
3 days agoListing updated with changes from the MLS
3 days agoStatus changed to Active
6 days agoListing first seen on site
General Features
Acres 
0.46
Attached Garage 
Yes
Direction Faces 
South
Foundation 
Pillar/Post/Pier
Garage 
Yes
Levels 
One
Number Of Stories 
1
Parking 
Attached
Property Sub Type 
Single Family Residence
Sewer 
Public Sewer
SqFt Total 
3542
Utilities 
Natural Gas AvailableCable AvailableElectricity ConnectedNatural Gas ConnectedPhone Available
Water Source 
Public
Zoning 
R-1 SINGLE FAMILY DWELLIN
Interior Features
Appliances 
Convection OvenDishwasherDisposalDryerRangeRefrigeratorWasher
Cooling 
Central Air
Flooring 
Wood
Furnished 
Unfurnished
Heating 
Electric
Interior 
High CeilingsStone CountersWalk-In Closet(s)
Laundry Features 
Laundry Room
Bathroom 1 
Level – First
Bathroom 2 
Level – First
Bedroom 1 
Level – First
Bedroom 2 
Level – First
Bedroom 3 
Level – First
Kitchen 
Level – First
Living Room 
Level – First
Master Bathroom 
Level – FirstFeatures – Granite Counters
Master Bedroom 
Level – FirstFeatures – Ceiling Fan(s)
Save
Ask
Tour
Hide
Share
Exterior Features
Construction Details 
BlockBrickCement Siding
Exterior 
OtherPrivate YardRain Gutters
Lot Features 
Paved
Roof 
Shingle
Community Features
MLS Area 
34471 – Ocala
Township 
15
Financing Terms Available 
CashConventionalFHAVA Loan
Roads 
Asphalt
Schools
School District
Unknown
Elementary School
Eighth Street Elem. School
Middle School
Osceola Middle School
High School
Forest High School
Listing courtesy of SYNERGY REALTY SERVICES LLC (352) 216-3872


Listing information is provided by Participants of the Stellar MLS. IDX information is provided exclusively for personal, non-commercial use, and may not be used for any purpose other than to identify prospective properties consumers may be interested in purchasing. Information is deemed reliable but not guaranteed. Properties displayed may be listed or sold by various participants in the MLS Copyright 2026, Stellar MLS.
Last checked: 2026-10-19 07:22 PM EDT

Neighborhood & Commute
Source: Walkscore
Save
Ask
Tour
Hide
Share