523 BAHIA CIRCLE TERRACEOCALA, FL 34472
Mortgage Calculator
Monthly Payment (Est.)
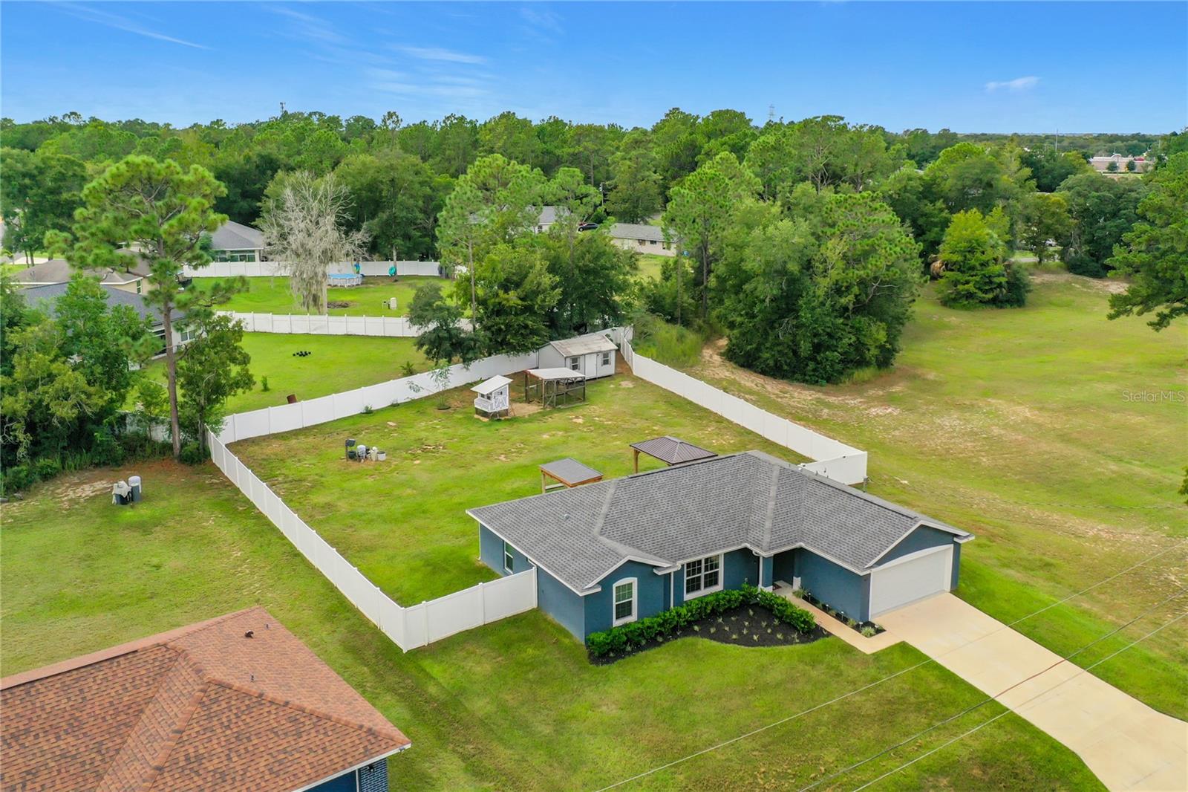
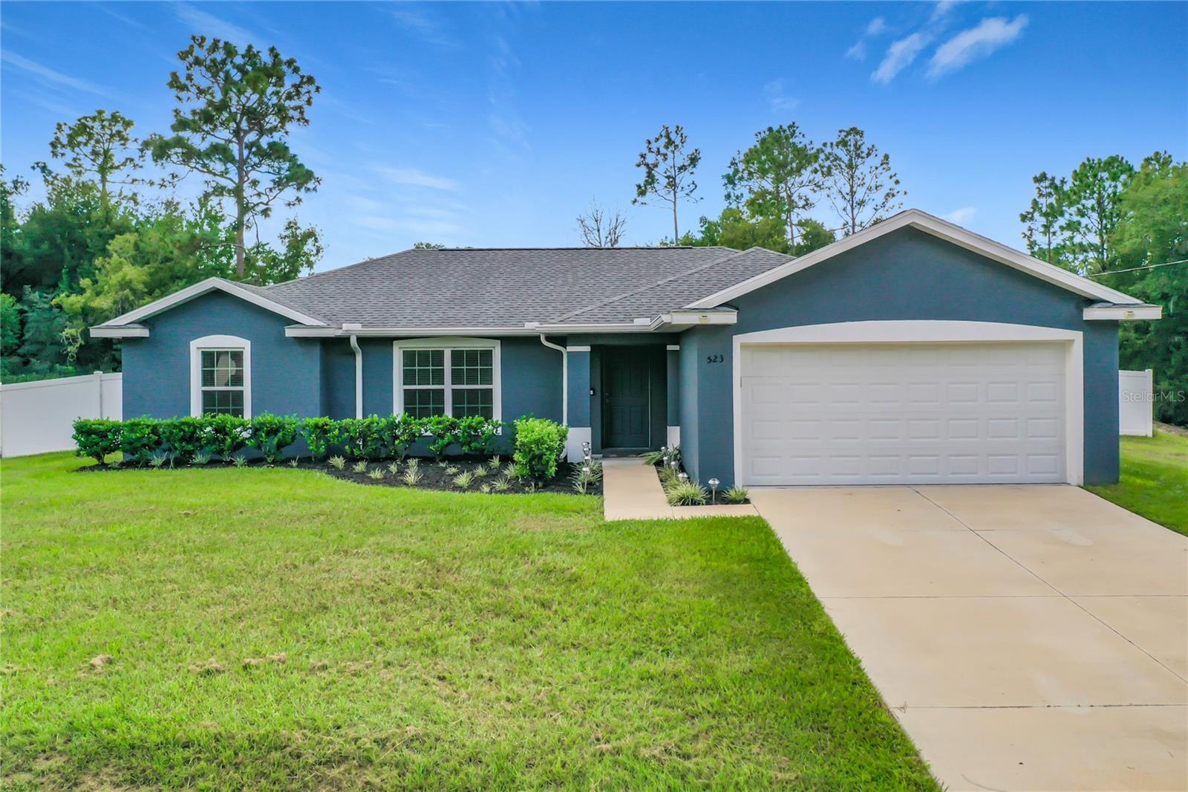
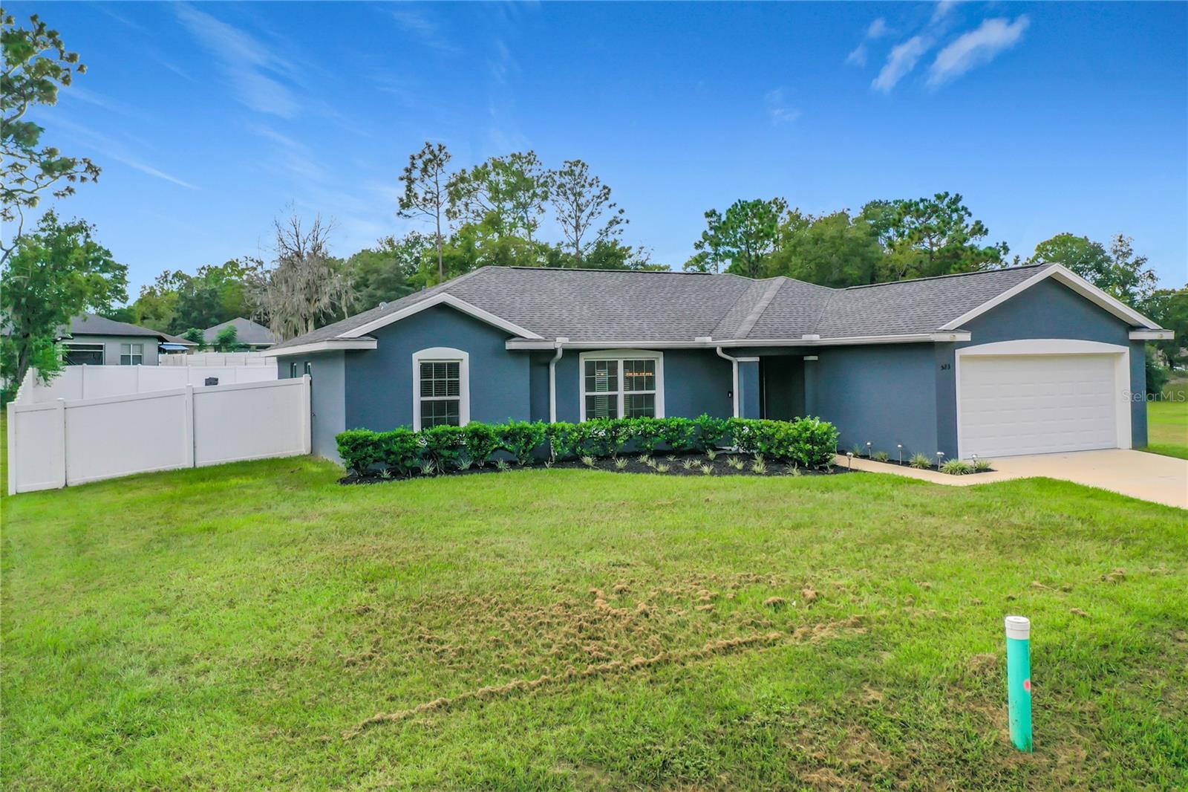
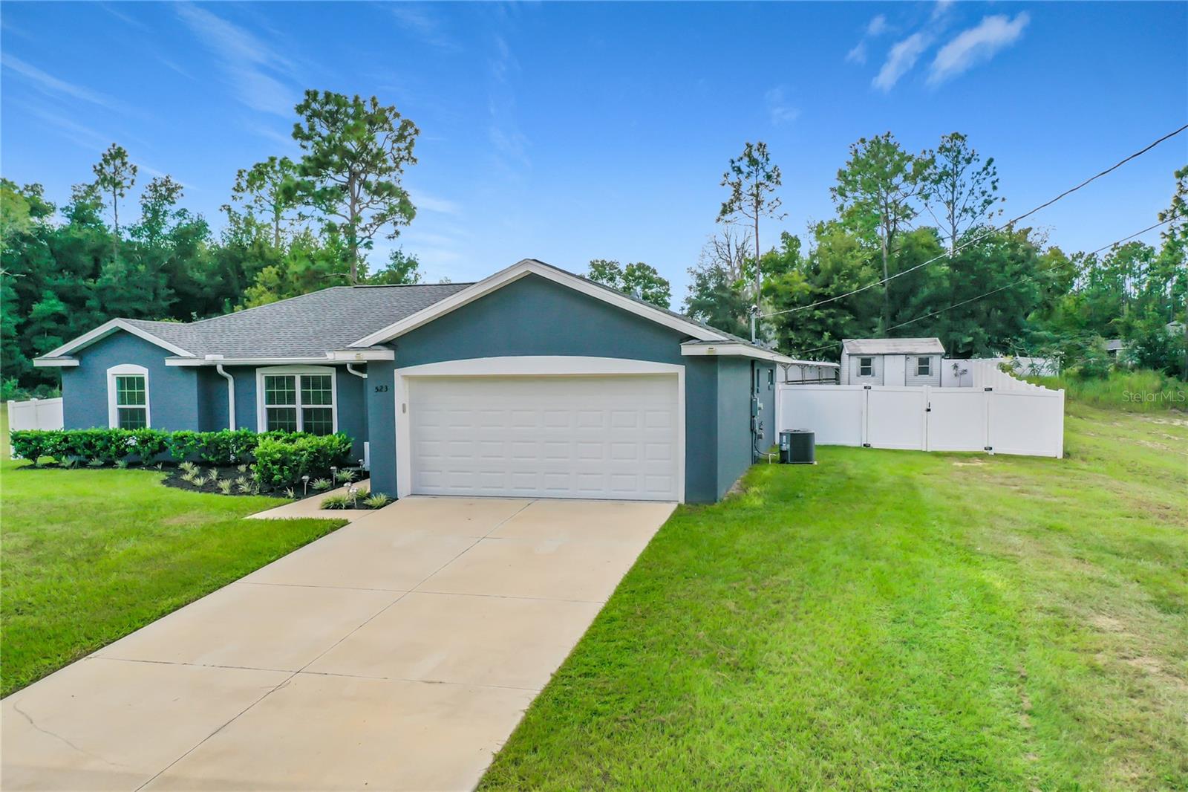
Enter an interest rate to see your estimated monthly payment.Three-year-old 3/2/2 that feels like a private retreat on a double lot. Tucked beside a wide-open field and surrounded by a full white PVC fence, this home offers space, privacy, and a backyard you’ll actually want to use. Step outside onto the generous 20×30 patio featuring two cedar structures: a pergola for evening gatherings and a grill gazebo ready for weekend cookouts. Add some string lights, grass, and open sky, and you have the perfect outdoor setup. Inside, the living area is the heart of the home, with a custom-built fireplace, unique rustic flooring, and an open flow into the kitchen. Wood cabinetry with soft-close drawers, Series 3 custom-order granite, and a spacious island with seating make the kitchen both functional and inviting. Six-inch baseboards, an indoor laundry room, and thoughtful finishes throughout add to the home's well-maintained, finished feel. The two-car garage, landscaped front yard, and large 10×16 shed that stays with the property provide plenty of additional storage and practical space. The home is scheduled to be connected to city water and sewer, while the existing well remains in the backyard for continued use. New enough to avoid the typical renovation list, but established enough to already feel like home. With a fenced double lot, an outdoor space made for enjoying Florida living, and a comfortable mix of rustic character and modern finishes, this home is ready for its next owner.
| 2 weeks ago | Listing updated with changes from the MLS® | |
| 2 weeks ago | Status changed to Active | |
| 2 weeks ago | Listing first seen on site |

Listing information is provided by Participants of the Stellar MLS. IDX information is provided exclusively for personal, non-commercial use, and may not be used for any purpose other than to identify prospective properties consumers may be interested in purchasing. Information is deemed reliable but not guaranteed. Properties displayed may be listed or sold by various participants in the MLS Copyright 2026, Stellar MLS.
Last checked: 2026-10-06 07:58 PM EDT