Find Your FOrever Home

Save
Ask
Tour
Hide
Share
$674,900
New Listing

12151 NE 52ND PLACE ROAD
SILVER SPRINGS, FL 34488

For Sale|Single Family Residence|Active
4
Beds
3
Total Baths
3
Full Baths
2,954
SqFt
$228
/SqFt
1979
Built
Subdivision:
POINT REVERSE CURVE
County:
Marion
Call Now: 352-857-9748
Is this the listing for you? We can help make it yours.
352-857-9748
12151 NE 52ND PLACE ROAD12151 NE 52ND PLACE ROAD12151 NE 52ND PLACE ROAD12151 NE 52ND PLACE ROAD
Save
Ask
Tour
Hide
Share

Mortgage Calculator

Monthly Payment (Est.)

$3,079
Calculator powered by Showcase IDX, a Constellation1 Company. Copyright ©2026 Information is deemed reliable but not guaranteed.

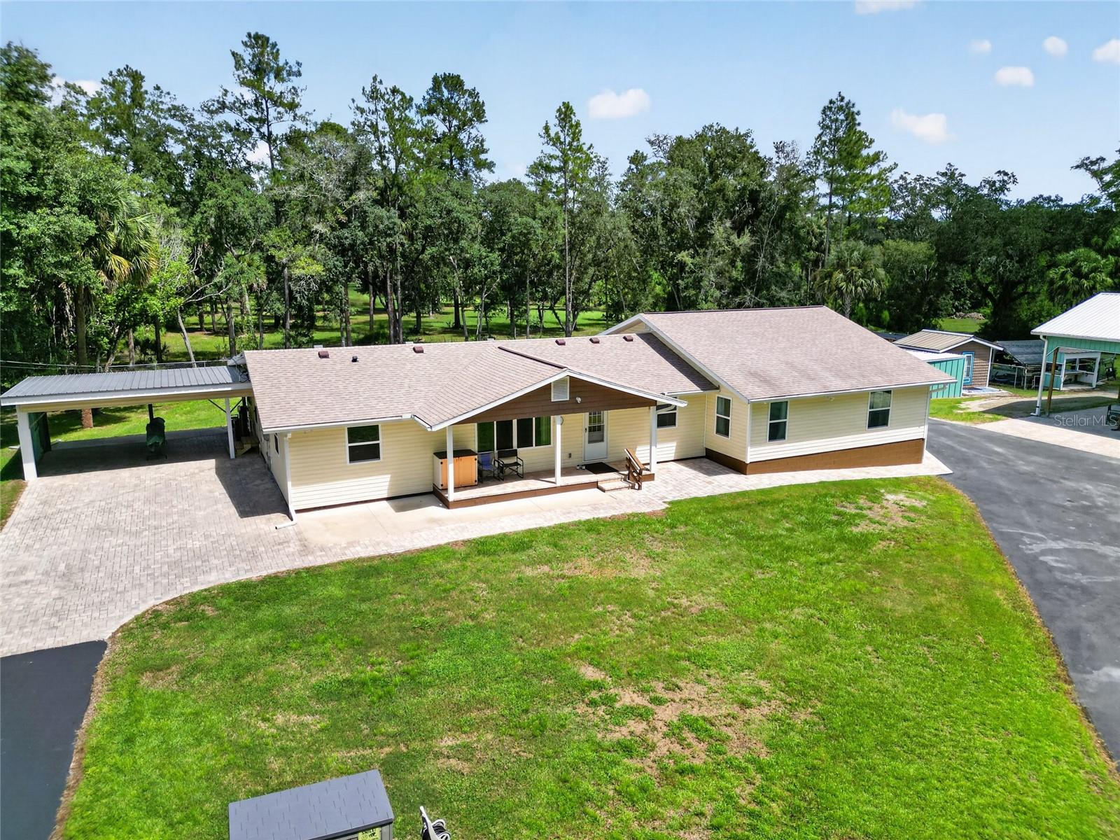
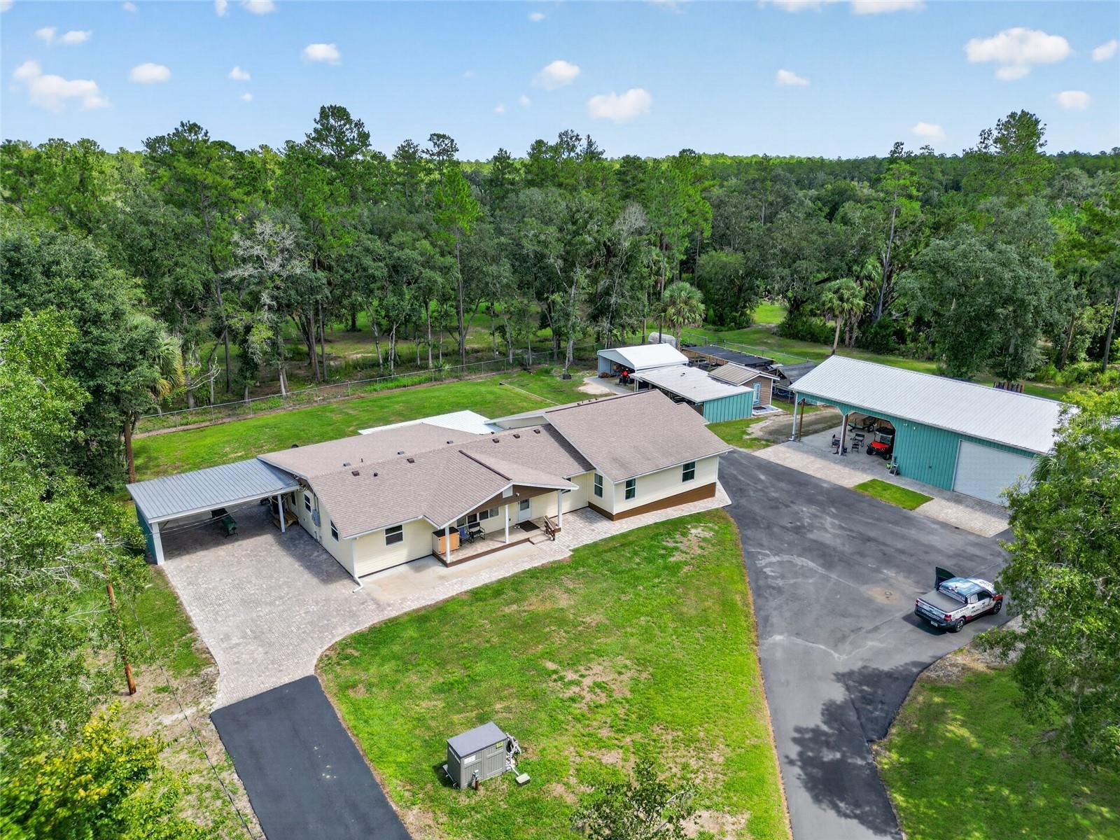
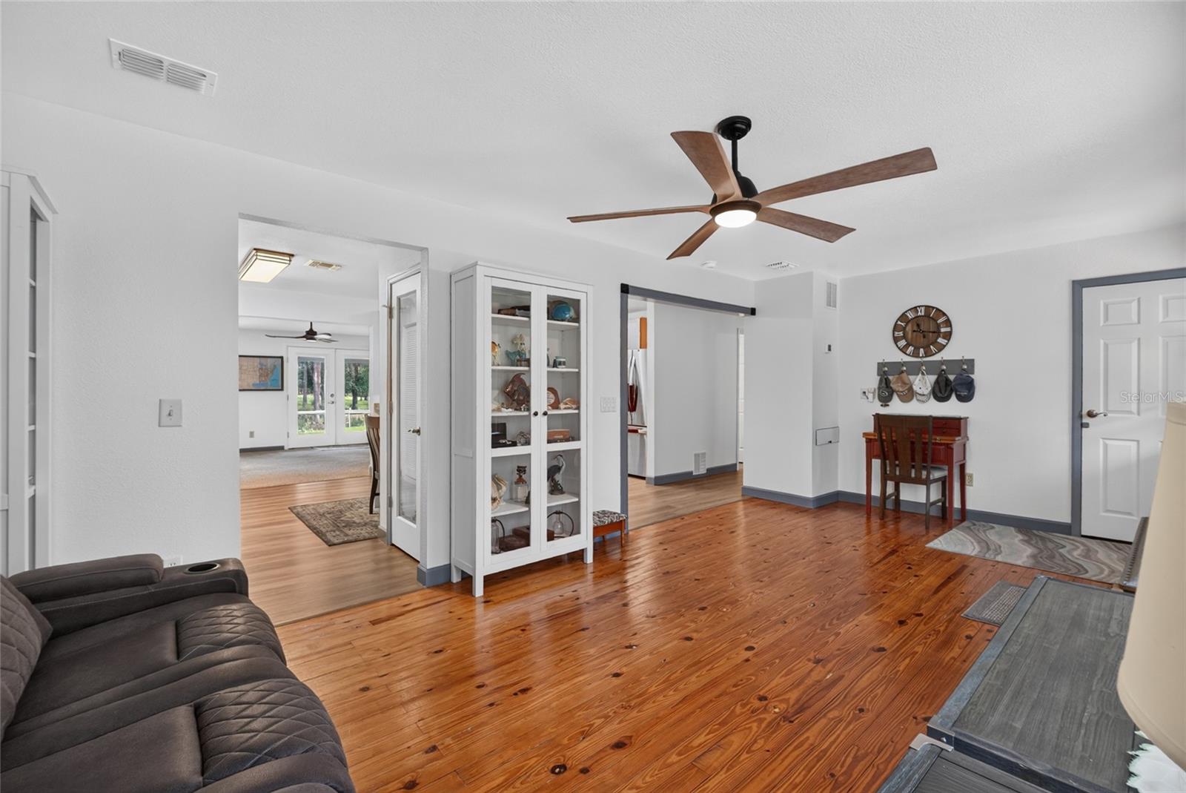
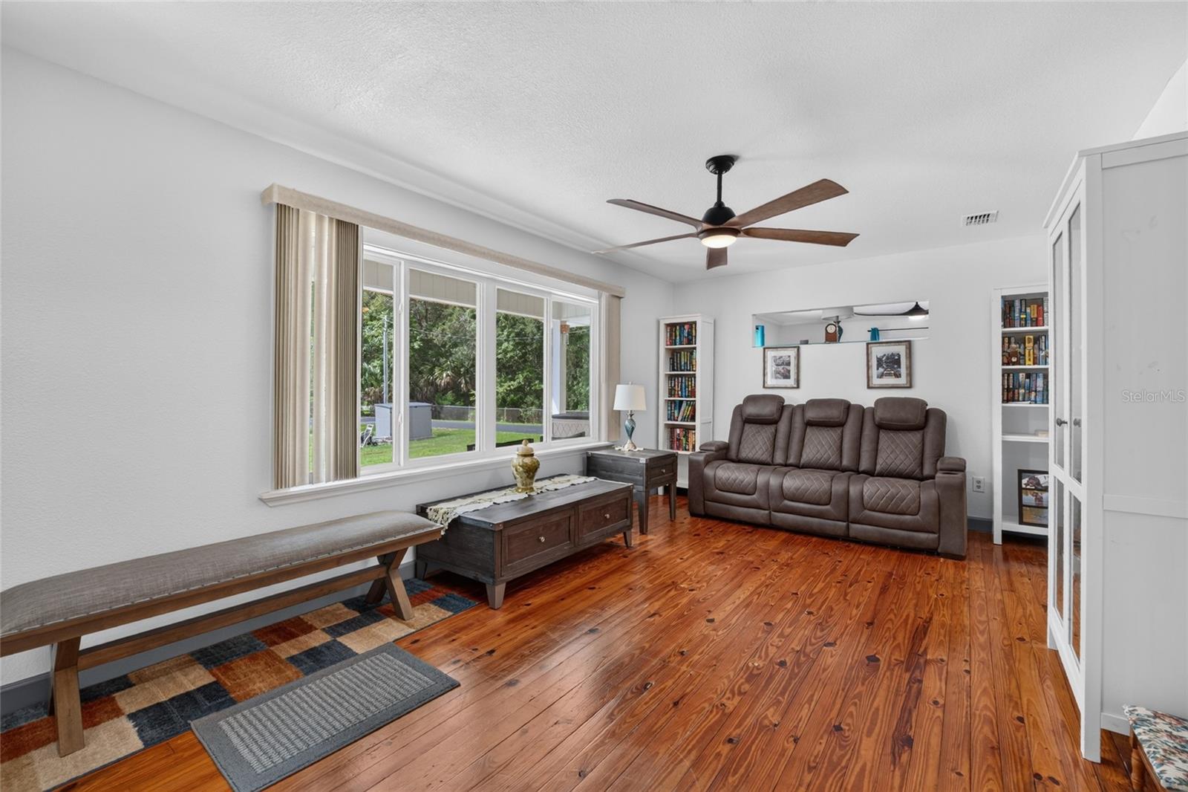
This is a Certified Pre-Owned Home — and that changes everything. Before you ever make an offer, a licensed home inspector has already been through this home top to bottom. You get the full report at no cost. No surprises. No guessing. Just confidence. And it doesn't stop there — your purchase comes with a 12-month Home Warranty AND our 18-month Satisfaction Guarantee: love this home, or we will buy it back or sell it for free. You won't find that anywhere else. As an added bonus you also qualify for a 1% lender credit at closing if you use our preferred lender. Welcome to your ultimate private retreat, where over 18 acres of pristine, unrestricted land offer the perfect sanctuary for outdoor enthusiasts who crave seclusion and adventure. Whether your passion is trail riding through your own woods, hunting, or casting a line in complete peace, this unique property is designed to accommodate a true country lifestyle. Every major system of the main home has been expertly renovated from top to bottom, giving you the absolute peace of mind that comes with a brand-new roof, updated electrical, modern plumbing, and a newly installed well and septic system. Near the home, you will find a massive 30×40 workshop equipped with a spacious loft, ample storage, and a convenient lean-to—ideal for housing your tractors, ATVs, and outdoor gear. The grounds also feature a dedicated garden area for growing your own produce, and a charming, versatile tiny house that offers endless possibilities as a studio, guest space, or private getaway. Adding incredible versatility to this estate is a fully attached in-law suite, complete with its own private, separate entrance. This secondary living space is a home unto itself, boasting a full kitchen, a cozy living room, a comfortable bedroom, and its own private screened-in patio where guests or family members can unwind and take in the serene views. Perfect for multi-generational living, hosting extended weekend guests, or creating an independent retreat, this unique estate seamlessly blends modern, worry-free luxury with the rugged freedom of the great outdoors.

Save
Ask
Tour
Hide
Share
Listing Snapshot
Price 
$674,900
Days On Site 
0 Days
Bedrooms 
4
Inside Area (SqFt) 
2,954 sqft
Total Baths 
3
Full Baths 
3
Partial Baths 
N/A
Lot Size 
18.39 Acres
Year Built 
1979
MLS® Number 
OM731923
Status 
Active
Property Tax 
$4,811.54
HOA/Condo/Coop Fees 
N/A
Sq Ft Source 
Public Records
Friends & Family
Recent Activity
3 hours agoListing updated with changes from the MLS®
10 hours agoListing first seen on site
General Features
Acres 
18.39
Carport 
4
Direction Faces 
East
Foundation 
Block
Garage 
Yes
Garage Spaces 
2
Home Warranty 
Yes
Levels 
One
Number Of Stories 
1
Parking 
BoatCircular DrivewayOversizedWorkshop in Garage
Pets 
Yes
Property Sub Type 
Single Family Residence
Security 
Closed Circuit Camera(s)
Sewer 
Septic Tank
SqFt Total 
3947
Style 
Ranch
Utilities 
Electricity ConnectedSewer ConnectedWater Connected
Water Source 
PrivateWell
Zoning 
A1
Interior Features
Appliances 
DryerElectric Water HeaterMicrowaveRangeRefrigeratorTankless Water HeaterWasher
Cooling 
Central Air
Flooring 
CarpetTileWood
Furnished 
Unfurnished
Heating 
Heat Pump
Interior 
Eat-in KitchenWalk-In Closet(s)In-Law Floorplan
Laundry Features 
InsideLaundry Room
Window Features 
Window CoveringsDouble Pane WindowsWindow Treatments
Kitchen 
Level – FirstFeatures – Double Vanity
Living Room 
Level – FirstFeatures – Ceiling Fan(s)
Master Bathroom 
Level – First
Master Bedroom 
Level – FirstFeatures – Ceiling Fan(s)
Save
Ask
Tour
Hide
Share
Exterior Features
Construction Details 
Vinyl Siding
Exterior 
GardenLightingOutdoor ShowerRain GuttersStorage
Fencing 
Chain LinkElectricWire
Lot Features 
WoodedFarmPrivatePaved
Other Structures 
GreenhouseGuest HouseShed(s)StorageWorkshop
Patio And Porch 
Front PorchPorchRear PorchScreenedSide Porch
Roof 
Shingle
View 
Trees/Woods
Waterfront Features 
OCKLAWAHA RIVER
Waterview 
Trees/Woods
Windows/Doors 
Window CoveringsDouble Pane WindowsWindow Treatments
Community Features
MLS Area 
34488 – Silver Springs
Township 
14S
Financing Terms Available 
CashConventionalFHAUSDA LoanVA Loan
Roads 
Paved
Schools
School District
Unknown
Elementary School
East Marion Elementary School
Middle School
Ft McCoy Middle
High School
Lake Weir High School
Listing courtesy of COLDWELL REALTY SOLD GUARANTEE (352) 209-0000


Listing information is provided by Participants of the Stellar MLS. IDX information is provided exclusively for personal, non-commercial use, and may not be used for any purpose other than to identify prospective properties consumers may be interested in purchasing. Information is deemed reliable but not guaranteed. Properties displayed may be listed or sold by various participants in the MLS Copyright 2026, Stellar MLS.
Last checked: 2026-09-09 02:10 AM EDT

Neighborhood & Commute
Source: Walkscore
Save
Ask
Tour
Hide
Share