Find Your FOrever Home

Save
Ask
Tour
Hide
Share
$249,999
46 Days On Site

5948 SW 103RD STREET
OCALA, FL 34476

For Sale|Single Family Residence|Active
3
Beds
2
Total Baths
2
Full Baths
1,492
SqFt
$168
/SqFt
2002
Built
Subdivision:
CHERRYWOOD ESTATE
County:
Marion
Call Now: 352-857-9748
Is this the listing for you? We can help make it yours.
352-857-9748
5948 SW 103RD STREET5948 SW 103RD STREET5948 SW 103RD STREET5948 SW 103RD STREET
Save
Ask
Tour
Hide
Share

Mortgage Calculator

Monthly Payment (Est.)

Enter an interest rate to see your estimated monthly payment.
Calculator powered by Showcase IDX, a Constellation1 Company. Copyright ©2026 Information is deemed reliable but not guaranteed.

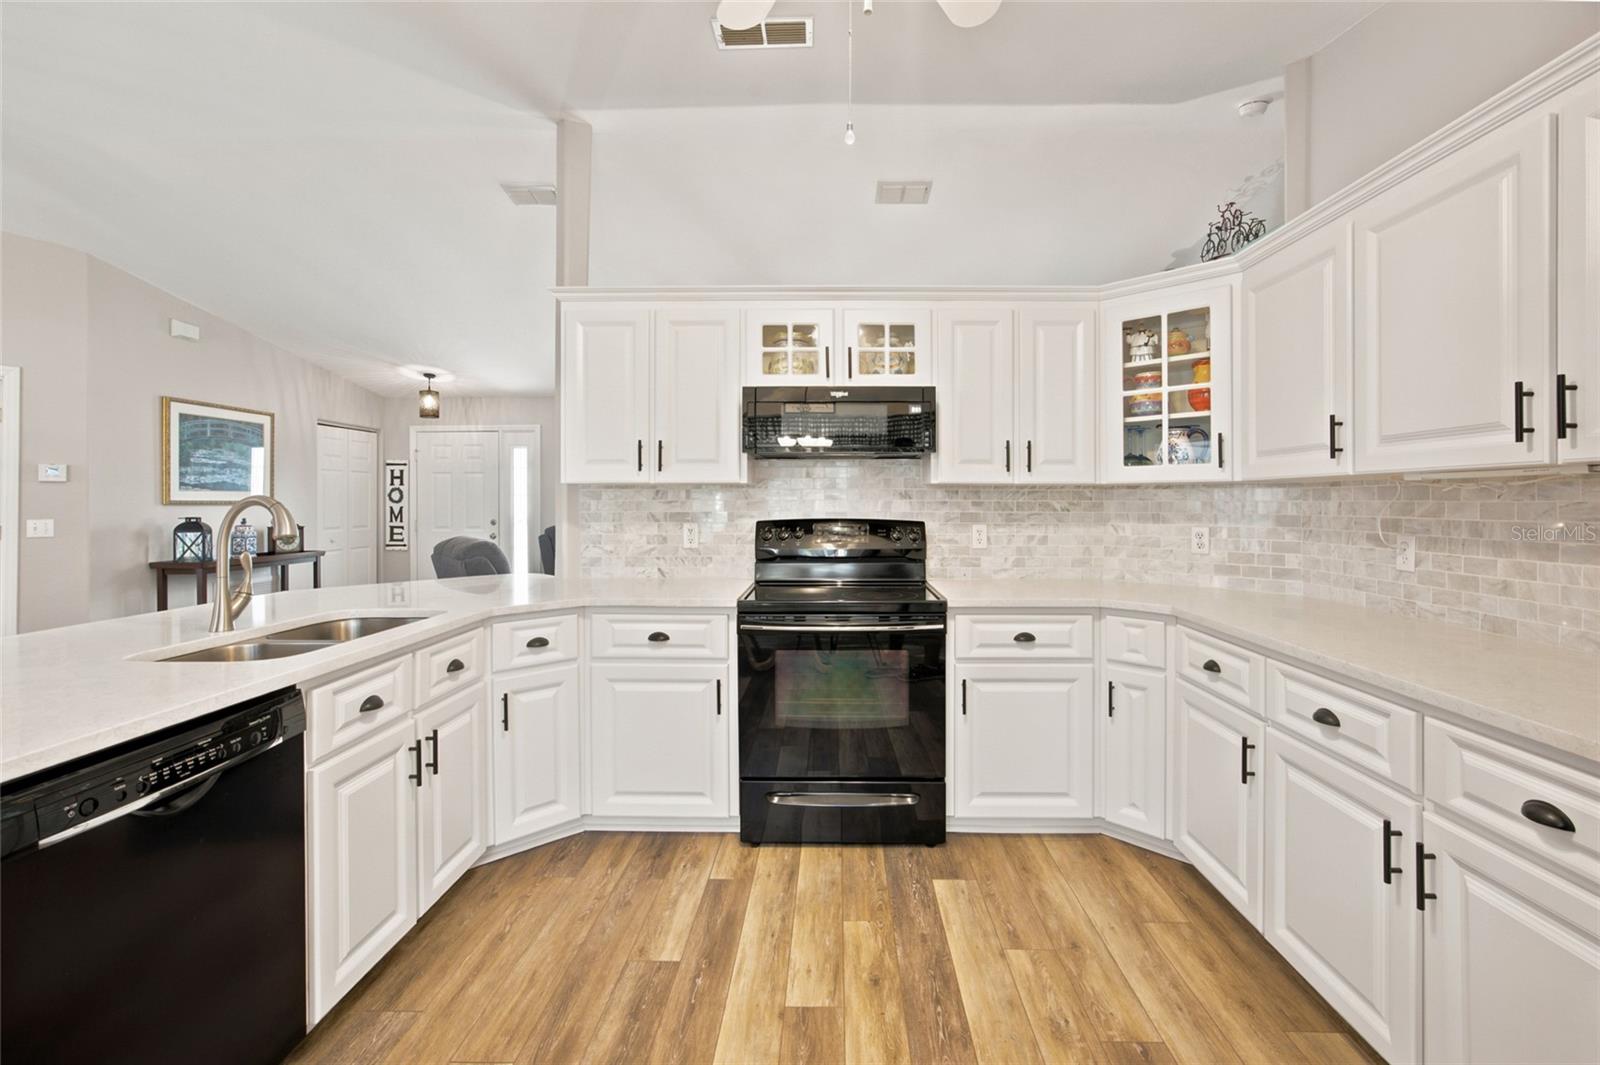
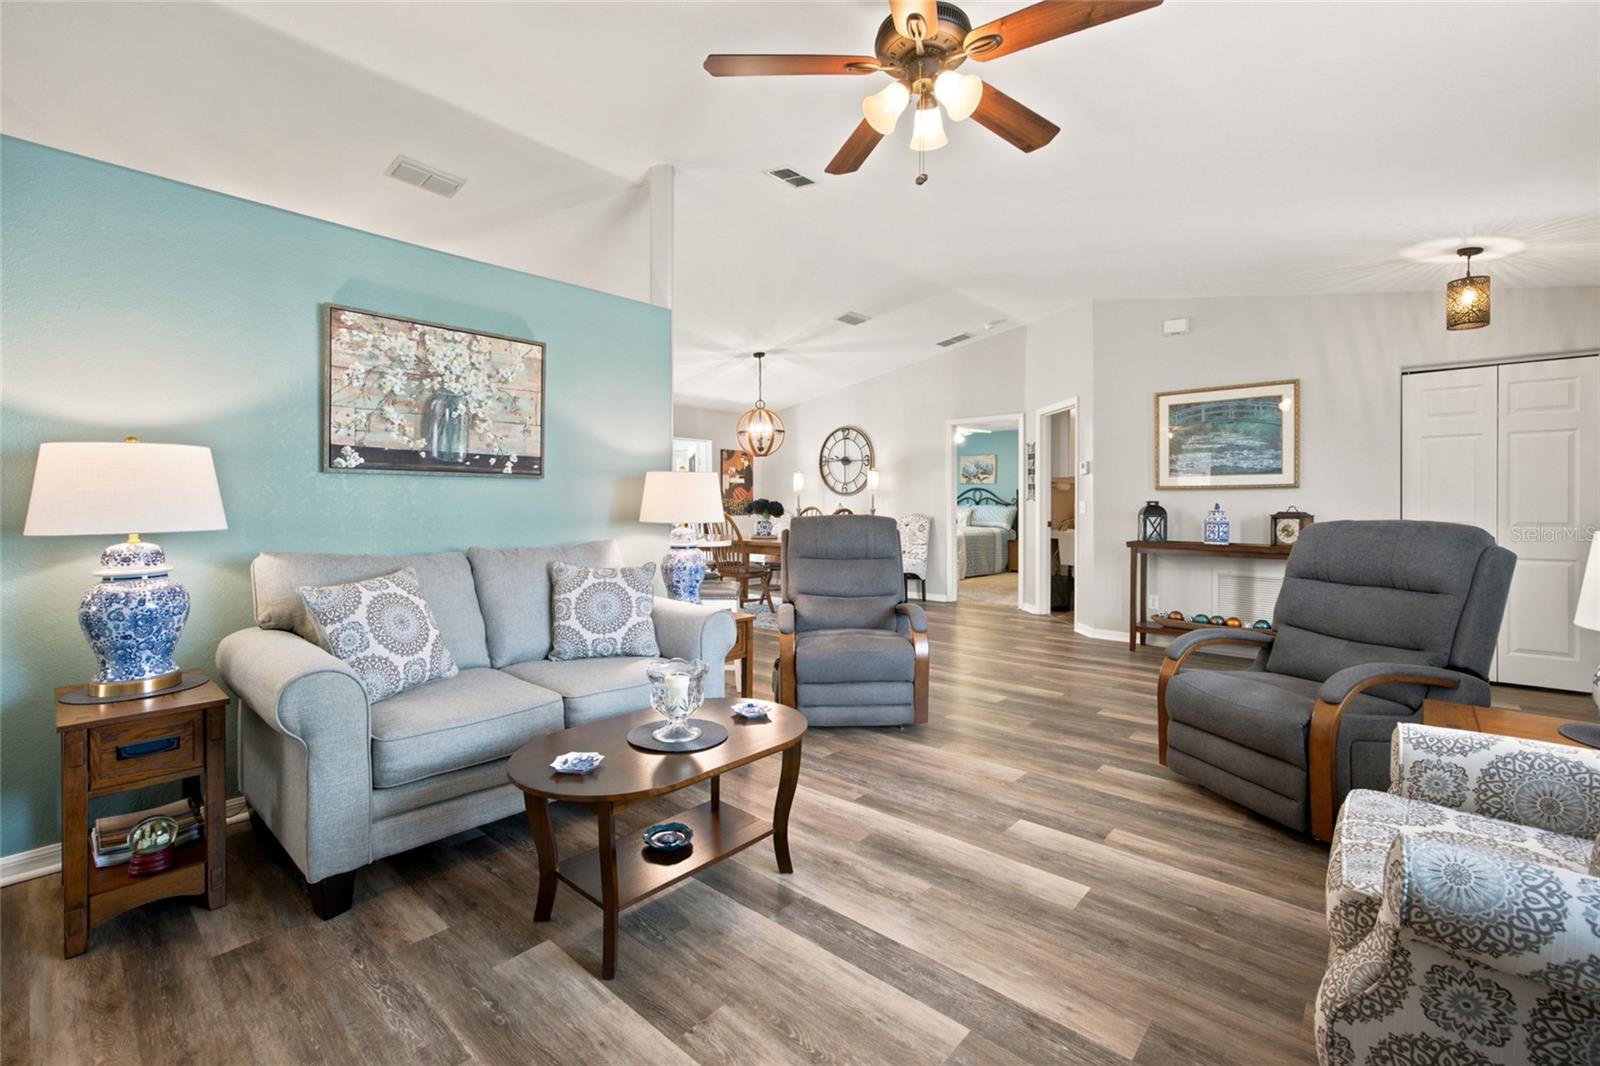
Virtually Staged. Enjoy comfortable Florida living in this beautifully maintained 3-bedroom, 2-bath home located in the desirable 55+ community of Cherrywood Estates! Thoughtful updates throughout make this home ready to enjoy. The updated kitchen features quartz countertops, newer appliances and ample space for everyday cooking and entertaining. Recent improvements include a new A/C system (2026), roof replacement (December 2020), and replacement windows completed in 2019. The enclosed Florida room provides additional living and entertaining space and opens to a screened lanai—an inviting spot to relax in the spa and enjoy Florida living year-round. Situated on .23-acres, this property offers a wonderful blend of comfortable indoor spaces and outdoor enjoyment. Conveniently located in Southwest Marion County, Cherrywood Estates offers easy access to everyday shopping, medical offices, churches, dining, entertainment, and other area amenities. Come experience the relaxed lifestyle, convenient location, and welcoming atmosphere this Ocala 55+ community has to offer!

Save
Ask
Tour
Hide
Share
Listing Snapshot
Price 
$249,999
Days On Site 
46 Days
Bedrooms 
3
Inside Area (SqFt) 
1,492 sqft
Total Baths 
2
Full Baths 
2
Partial Baths 
N/A
Lot Size 
0.23 Acres
Year Built 
2002
MLS Number 
OM731547
Status 
Active
Property Tax 
$1,191.08
HOA/Condo/Coop Fees 
$328.09 monthly
Sq Ft Source 
Public Records
Friends & Family
Recent Activity
2 weeks agoListing updated with changes from the MLS
a month agoStatus changed to Active
2 months agoListing first seen on site
General Features
Acres 
0.23
Attached Garage 
Yes
Direction Faces 
North
Foundation 
Block
Garage 
Yes
Garage Spaces 
2
Levels 
One
Number Of Stories 
1
Parking 
DrivewayGarage Door OpenerAttached
Pets 
Yes
Property Sub Type 
Single Family Residence
Sewer 
Public Sewer
SqFt Total 
2613
Style 
Florida
Utilities 
Cable AvailableElectricity ConnectedSewer Connected
Water Source 
Public
Zoning 
R1
Interior Features
Appliances 
DishwasherDryerElectric Water HeaterRangeRefrigeratorWasher
Cooling 
Central Air
Flooring 
CarpetTile
Furnished 
Unfurnished
Heating 
Central
Interior 
Stone CountersVaulted Ceiling(s)
Laundry Features 
Laundry Room
Spa 
Yes
Window Features 
BlindsDrapes
Balcony/Porch/Lanai 
Dimensions – 15.5×11.5Level – First
Bathroom 2 
Dimensions – 9×5Level – First
Bedroom 2 
Dimensions – 13×10Level – FirstFeatures – Ceiling Fan(s)
Bedroom 3 
Dimensions – 11.5×9.5Level – FirstFeatures – Ceiling Fan(s)
Dining Room 
Dimensions – 12×13Level – First
Florida Room 
Dimensions – 15×11.5Level – FirstFeatures – Ceiling Fan(s)
Kitchen 
Dimensions – 14×14.5Level – FirstFeatures – Ceiling Fan(s)
Laundry 
Dimensions – 11×5Level – First
Living Room 
Dimensions – 24×13Level – FirstFeatures – Ceiling Fan(s)
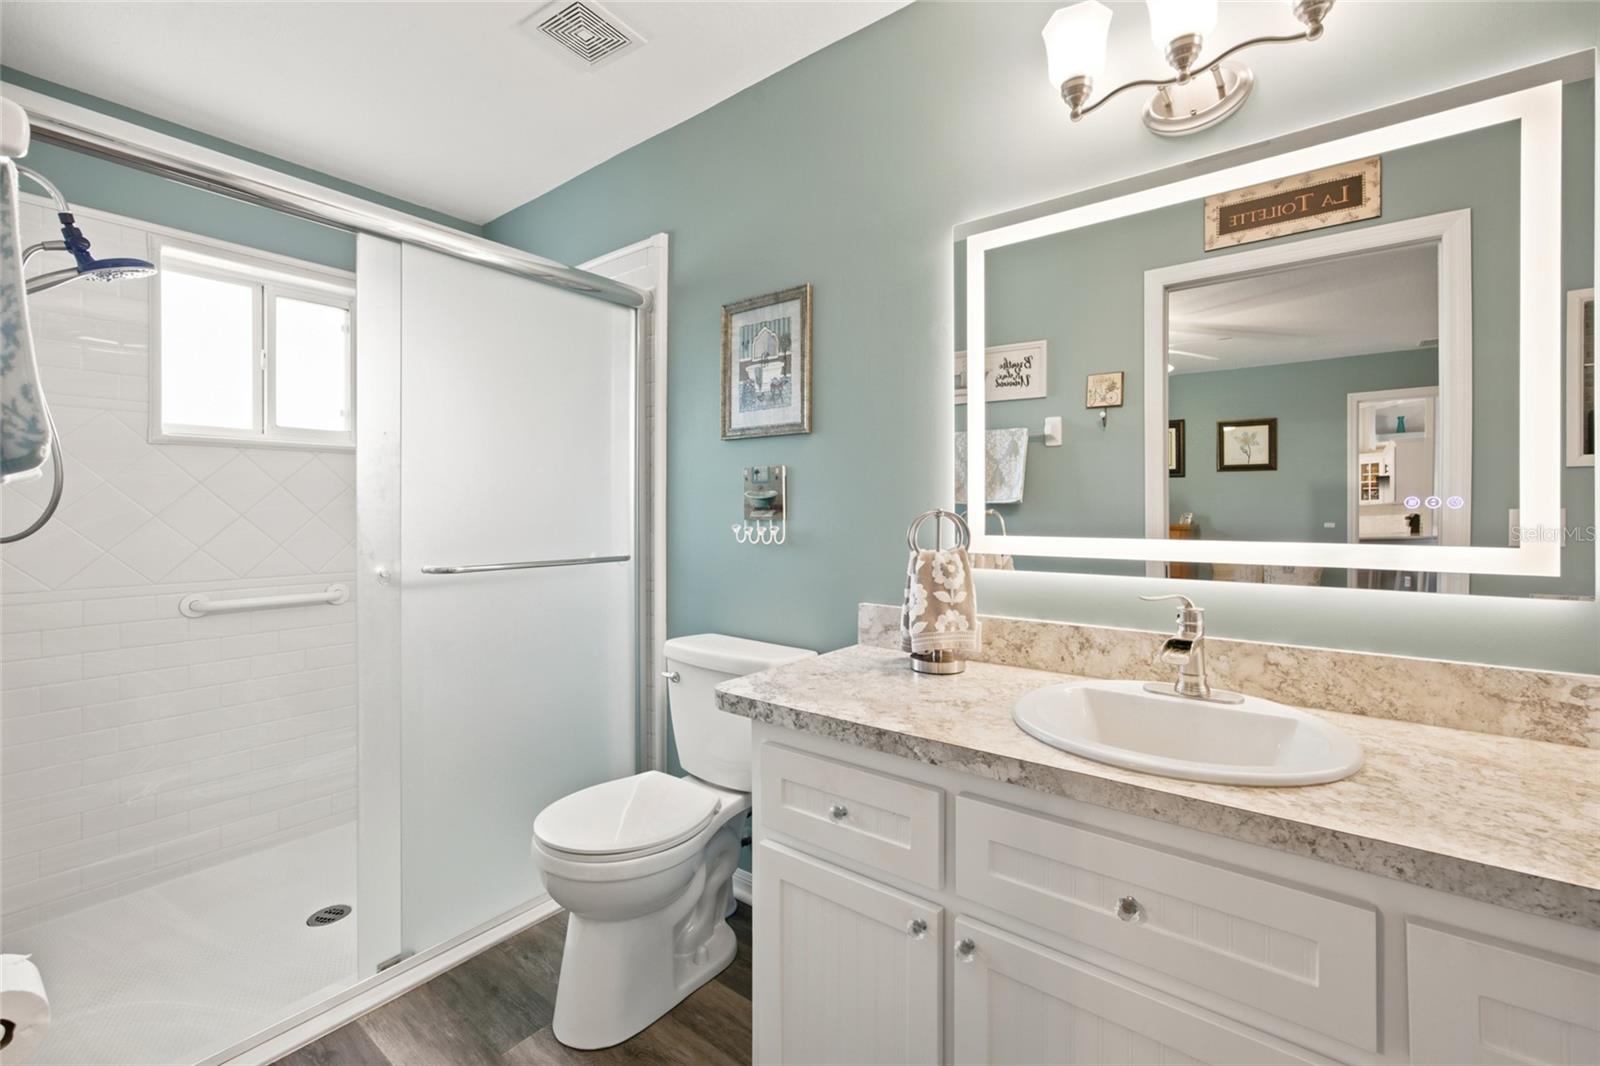
Master Bathroom 
Dimensions – 5×13Level – First
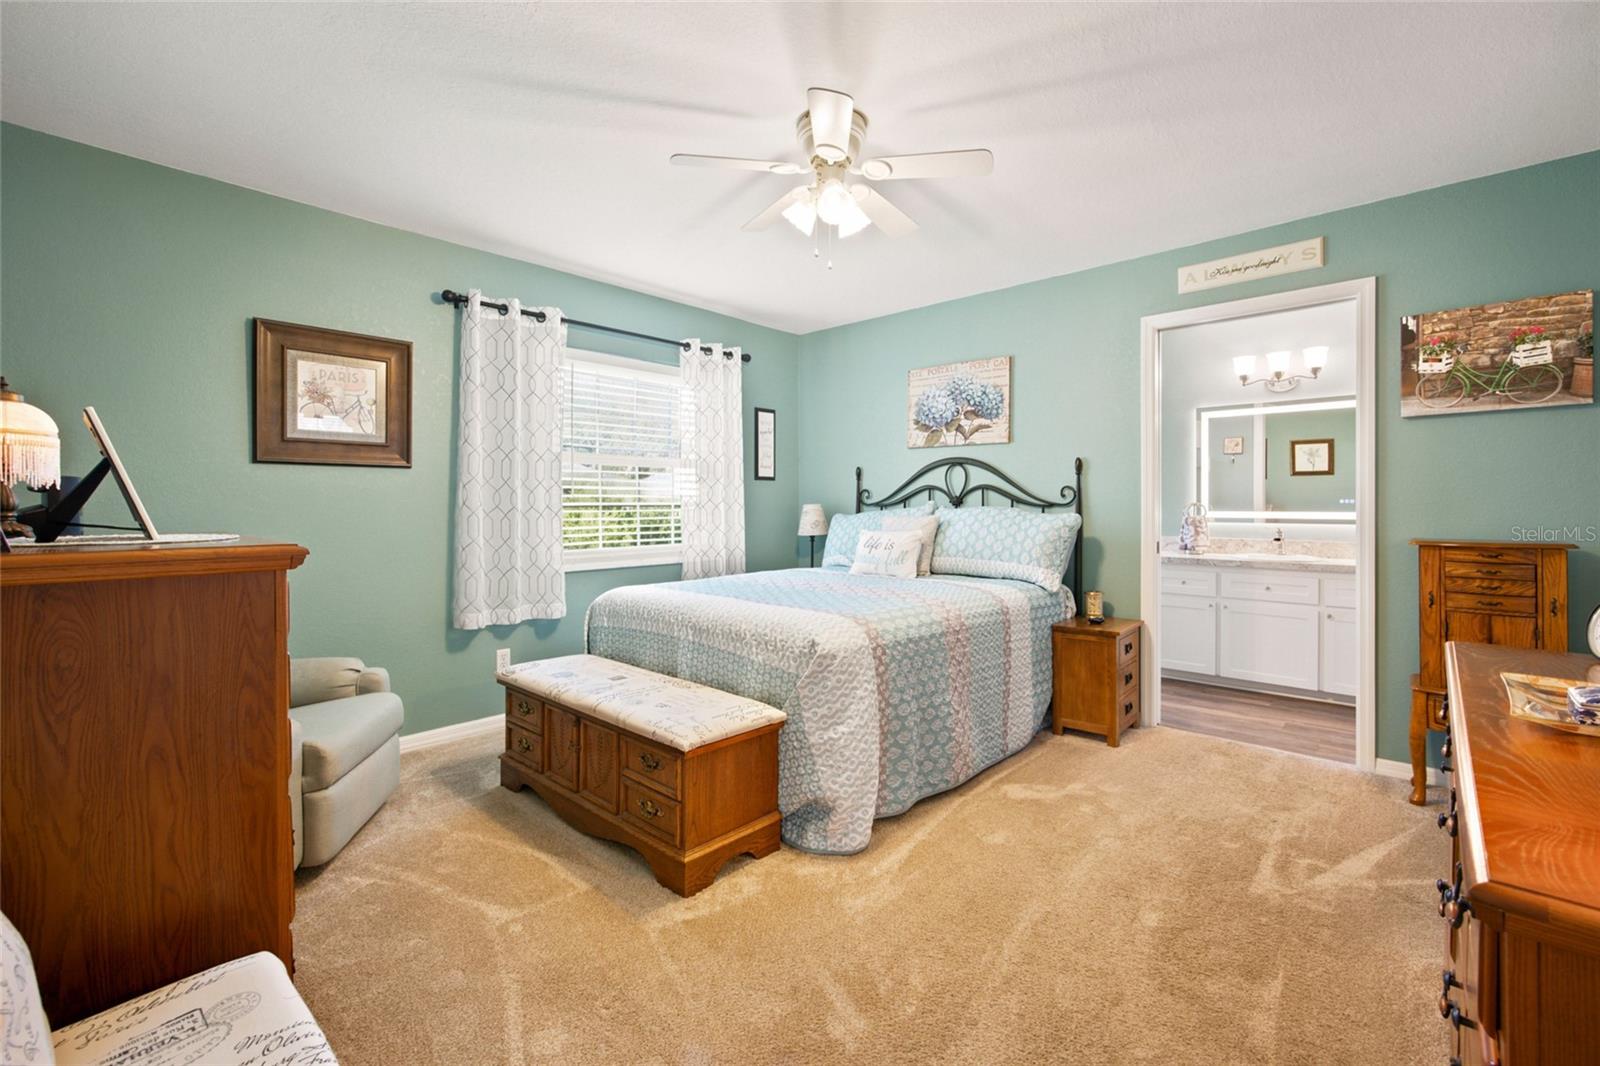
Master Bedroom 
Dimensions – 13×13Level – FirstFeatures – Ceiling Fan(s)
Save
Ask
Tour
Hide
Share
Exterior Features
Construction Details 
BlockStucco
Exterior 
Rain Gutters
Lot Features 
LandscapedPaved
Patio And Porch 
PatioScreened
Roof 
Shingle
Spa 
Yes
Spa Features 
Above Ground
Windows/Doors 
BlindsDrapes
Community Features
Association Amenities 
Basketball CourtClubhouseFitness CenterPoolRecreation FacilitiesShuffleboard CourtSpa/Hot TubStorageTennis Court(s)
Association Fee 
$328.09
Association Fee Frequency 
Monthly
MLS Area 
34476 – Ocala
Senior Community 
Yes
Township 
16S
Financing Terms Available 
CashConventionalFHAVA Loan
Roads 
Paved
Schools
School District
Unknown
Elementary School
Hammett Bowen Jr. Elementary
Middle School
Liberty Middle School
High School
West Port High School
Listing courtesy of ROBB HARRISON REALTY INC (352) 598-2871


Listing information is provided by Participants of the Stellar MLS. IDX information is provided exclusively for personal, non-commercial use, and may not be used for any purpose other than to identify prospective properties consumers may be interested in purchasing. Information is deemed reliable but not guaranteed. Properties displayed may be listed or sold by various participants in the MLS Copyright 2026, Stellar MLS.
Last checked: 2026-10-19 07:27 PM EDT

Neighborhood & Commute
Source: Walkscore
Save
Ask
Tour
Hide
Share