Find Your FOrever Home

Save
Ask
Tour
Hide
Share
$474,900
39 Days On Site

4033 SE 15TH ST
OCALA, FL 34471

For Sale|Single Family Residence|Active
5
Beds
3
Total Baths
3
Full Baths
2,837
SqFt
$167
/SqFt
1970
Built
Subdivision:
CRESTWOOD
County:
Marion
Call Now: 352-857-9748
Is this the listing for you? We can help make it yours.
352-857-9748
4033 SE 15TH ST4033 SE 15TH ST4033 SE 15TH ST4033 SE 15TH ST
Save
Ask
Tour
Hide
Share

Mortgage Calculator

Monthly Payment (Est.)

Enter an interest rate to see your estimated monthly payment.
Calculator powered by Showcase IDX, a Constellation1 Company. Copyright ©2026 Information is deemed reliable but not guaranteed.

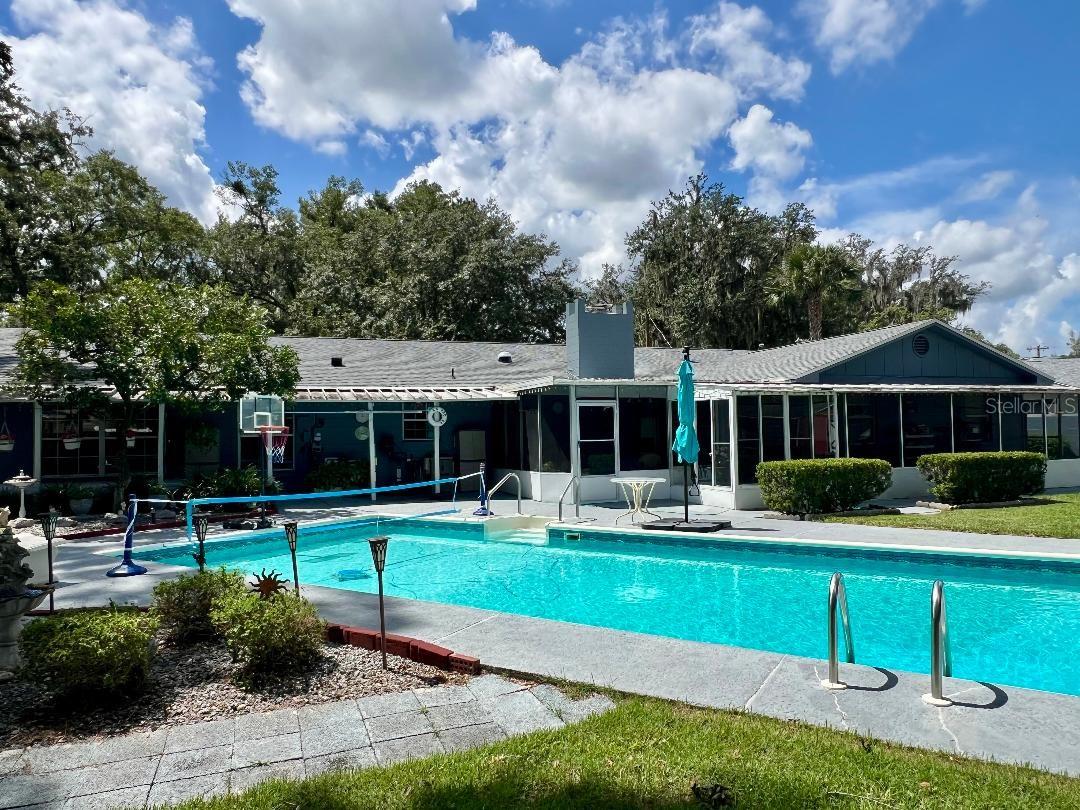
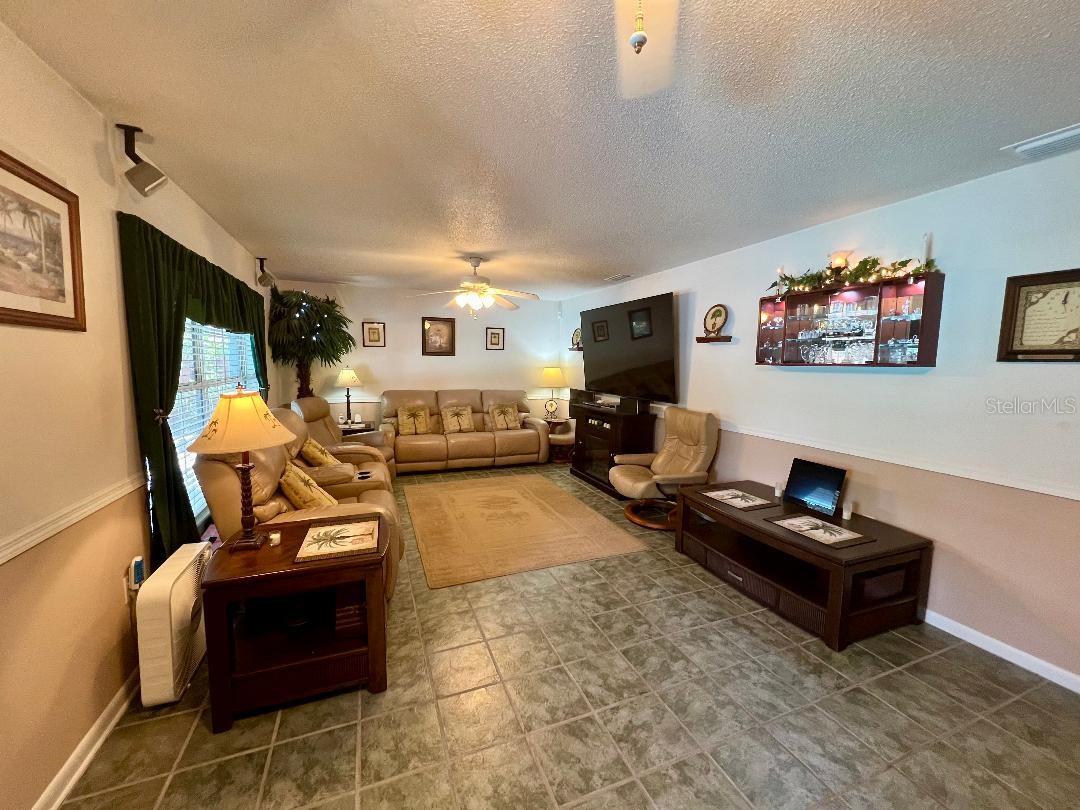
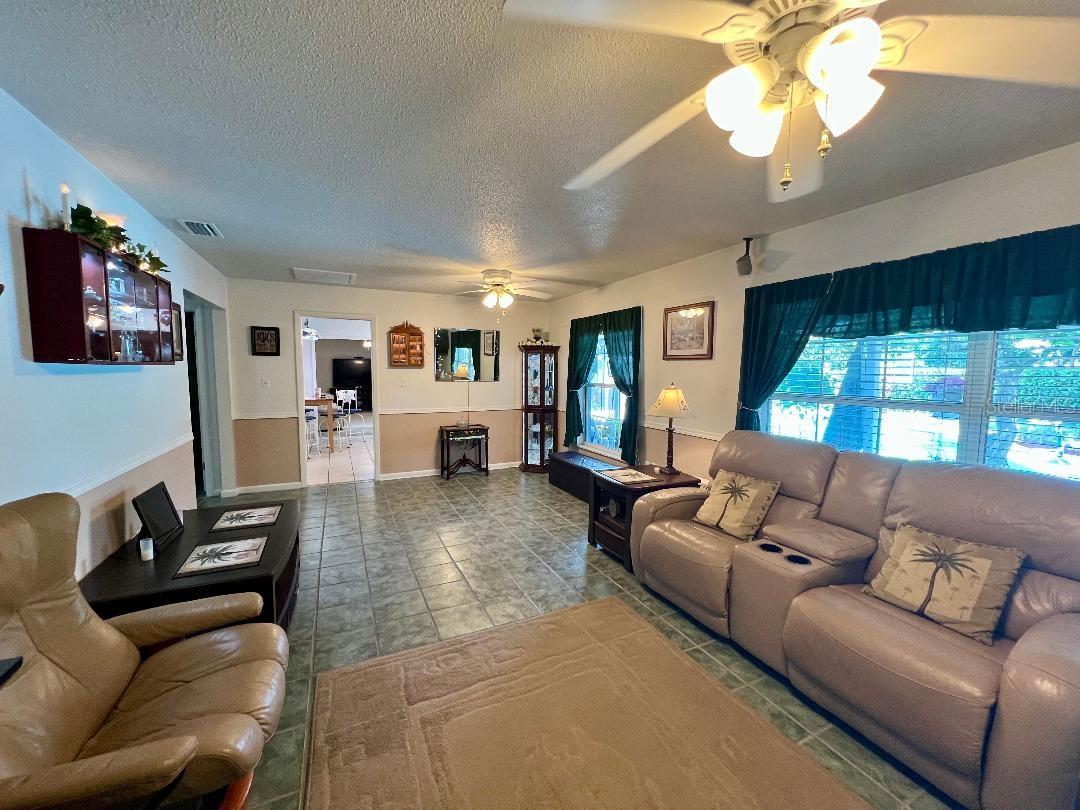
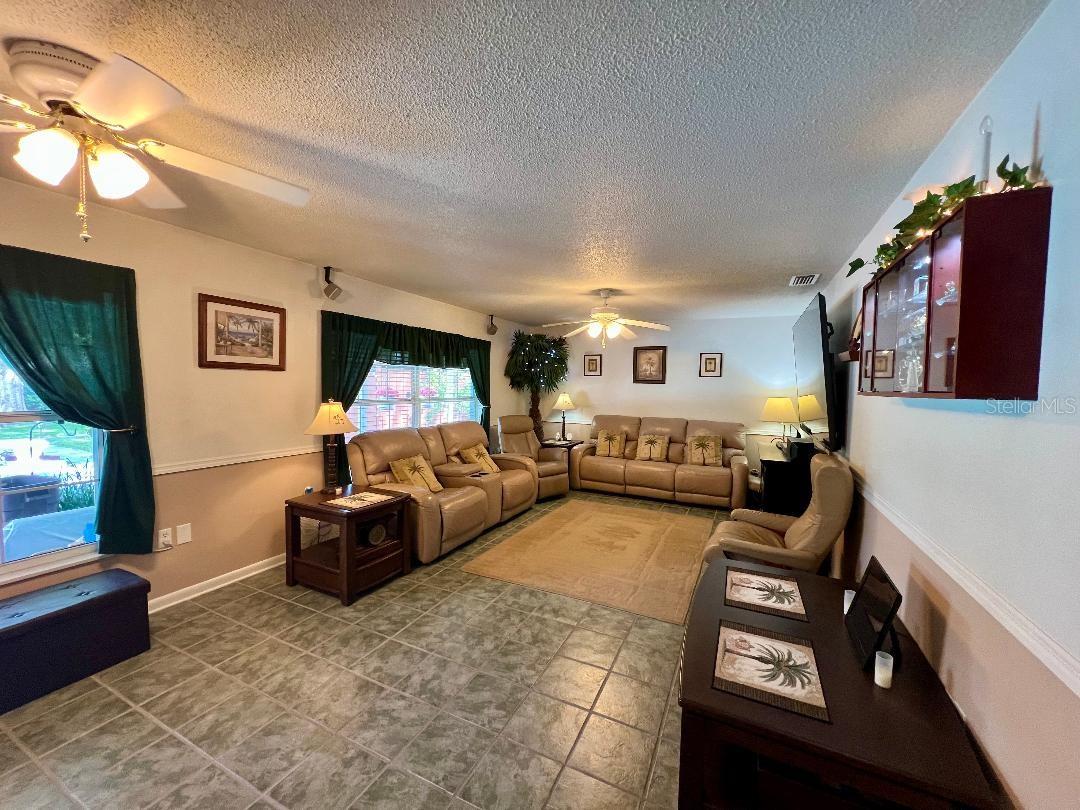
Super Home in a Super Neighborhood!!!! Welcome to this beautifully maintained 5-bedroom, 3-bath home featuring a versatile mother-in-law suite with Kitchen, Bath, 2 Bedrooms and Living Room. An amazing backyard, and a sparkling in-ground pool—perfect for entertaining, relaxing, and enjoying Florida living. Workshop in back yard has electric and AC. The spacious open floor plan offers a large living room plus a separate family room with a cozy wood-burning fireplace. The home provides plenty of room for family and guests, with a thoughtful layout designed for both everyday living and entertaining. Major updates include a newer roof and two new heat pumps providing efficient heating and cooling throughout the home. This property has been meticulously maintained, and a complete list of updates is available in the attachments. The location is hard to beat—close to schools, shopping, hospitals, and numerous restaurants, making everyday convenience just minutes away. Don't miss this opportunity to own a spacious, well-maintained home in a fantastic neighborhood. Schedule your private showing today!

Save
Ask
Tour
Hide
Share
Listing Snapshot
Price 
$474,900
Days On Site 
39 Days
Bedrooms 
5
Inside Area (SqFt) 
2,837 sqft
Total Baths 
3
Full Baths 
3
Partial Baths 
N/A
Lot Size 
0.36 Acres
Year Built 
1970
MLS® Number 
OM731273
Status 
Active
Property Tax 
$2,232
HOA/Condo/Coop Fees 
N/A
Sq Ft Source 
Public Records
Friends & Family
Recent Activity
4 weeks agoListing updated with changes from the MLS®
a month agoListing first seen on site
General Features
Acres 
0.36
Direction Faces 
South
Foundation 
Slab
Levels 
One
Property Sub Type 
Single Family Residence
Sewer 
Public Sewer
SqFt Total 
3834
Style 
Ranch
Utilities 
Electricity ConnectedSewer ConnectedWater Connected
Water Source 
Public
Zoning 
R1
Interior Features
Appliances 
DishwasherDisposalDryerGas Water HeaterRangeRefrigeratorWasher
Cooling 
Central Air
Fireplace 
Yes
Fireplace Features 
Wood Burning
Flooring 
CarpetCeramic TileLaminate
Furnished 
Unfurnished
Heating 
Heat Pump
Interior 
Eat-in KitchenOpen FloorplanIn-Law Floorplan
Laundry Features 
Inside
Window Features 
Double Pane Windows
Kitchen 
Dimensions – 12×14Level – First
Living Room 
Dimensions – 13×23Level – First
Master Bedroom 
Dimensions – 12×14Level – First
Save
Ask
Tour
Hide
Share
Exterior Features
Construction Details 
BlockConcrete
Exterior 
RV Hookup
Lot Features 
ClearedLandscapedPaved
Other Structures 
GazeboShed(s)Workshop
Patio And Porch 
CoveredFront PorchRear PorchScreenedSide Porch
Pool Features 
In GroundVinylPrivate
Private Pool 
Yes
Roof 
Shingle
Windows/Doors 
Double Pane Windows
Community Features
MLS Area 
34471 – Ocala
Township 
15
Financing Terms Available 
CashConventionalFHAVA Loan
Roads 
Asphalt
Schools
School District
Unknown
Elementary School
Ward-Highlands Elem. School
Middle School
Fort King Middle School
High School
Forest High School
Listing courtesy of OAKSTRAND REALTY (352) 216-6455


Listing information is provided by Participants of the Stellar MLS. IDX information is provided exclusively for personal, non-commercial use, and may not be used for any purpose other than to identify prospective properties consumers may be interested in purchasing. Information is deemed reliable but not guaranteed. Properties displayed may be listed or sold by various participants in the MLS Copyright 2026, Stellar MLS.
Last checked: 2026-10-06 07:58 PM EDT

Neighborhood & Commute
Source: Walkscore
Save
Ask
Tour
Hide
Share