Find Your FOrever Home

Save
Ask
Tour
Hide
Share
$829,000
33 Days On Site

4260 SW 58TH AVENUE
OCALA, FL 34474

For Sale|Single Family Residence|Active
5
Beds
4
Total Baths
3
Full Baths
1
Partial Bath
3,843
SqFt
$216
/SqFt
2005
Built
Subdivision:
HUNT CLUB AT FOX POINT
County:
Marion
Call Now: 352-857-9748
Is this the listing for you? We can help make it yours.
352-857-9748
4260 SW 58TH AVENUE4260 SW 58TH AVENUE4260 SW 58TH AVENUE4260 SW 58TH AVENUE
Save
Ask
Tour
Hide
Share

Mortgage Calculator

Monthly Payment (Est.)

Enter an interest rate to see your estimated monthly payment.
Calculator powered by Showcase IDX, a Constellation1 Company. Copyright ©2026 Information is deemed reliable but not guaranteed.

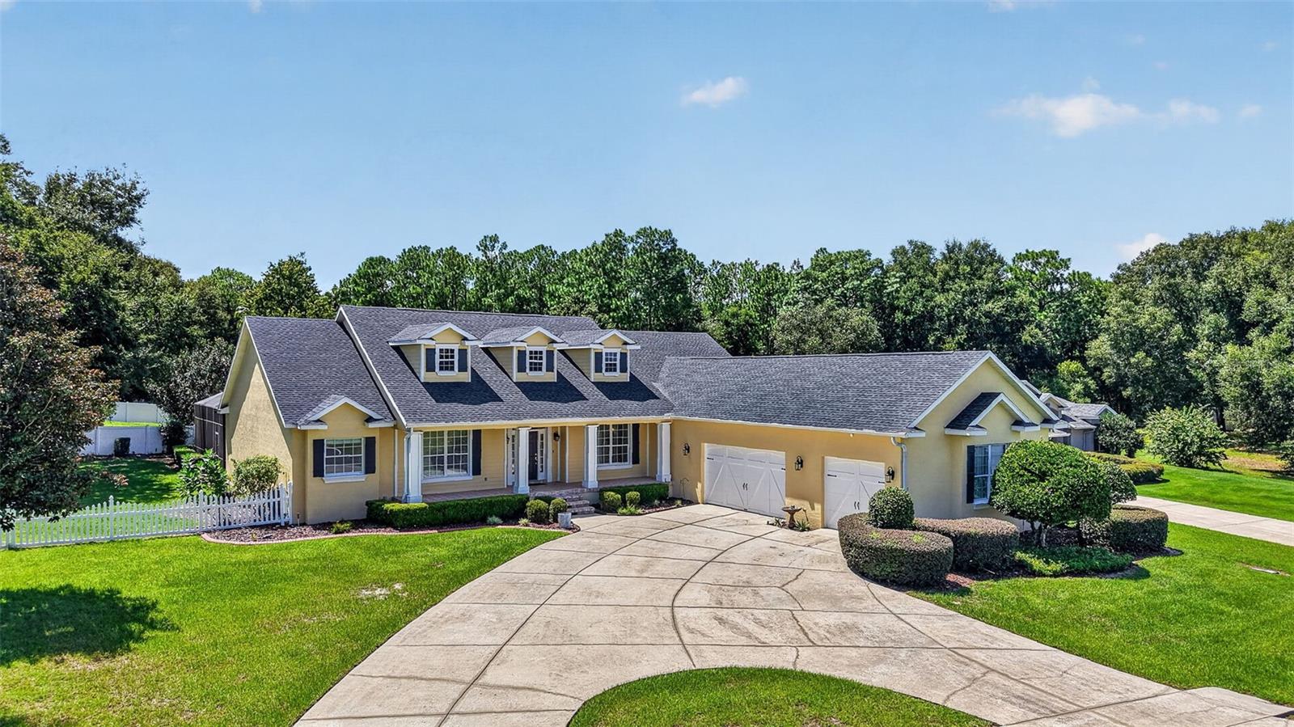
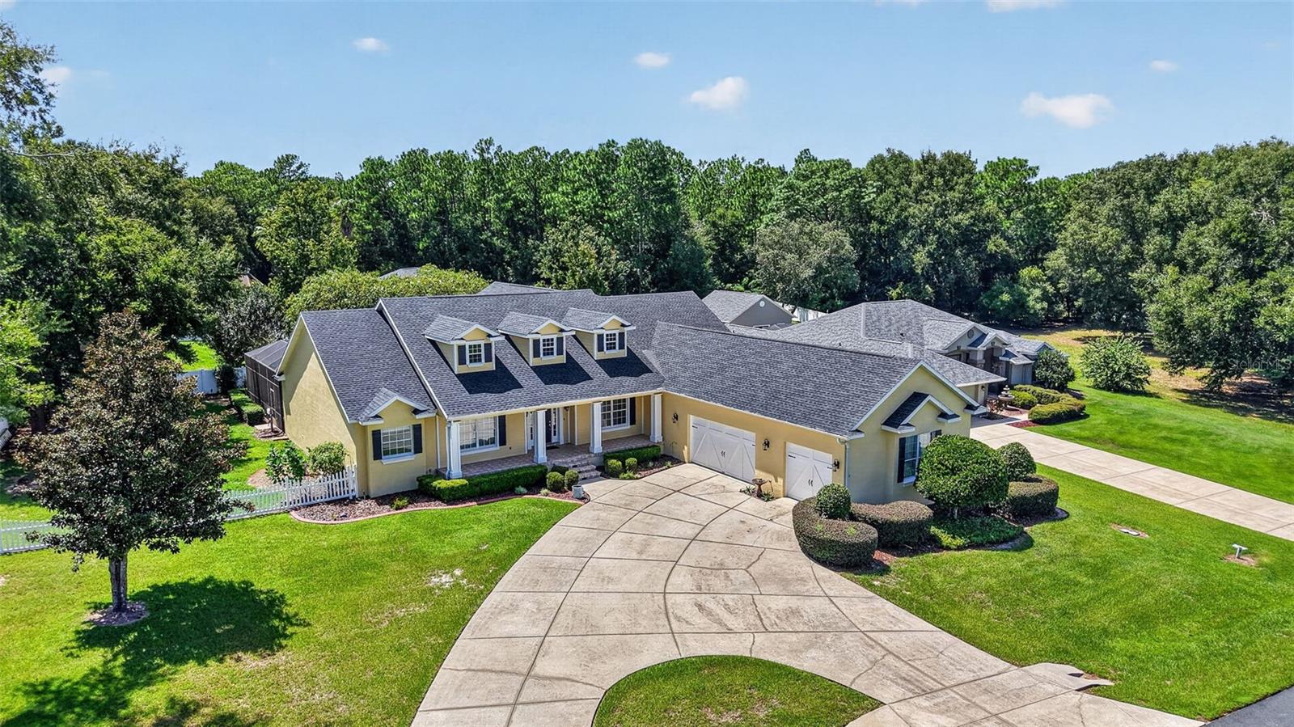
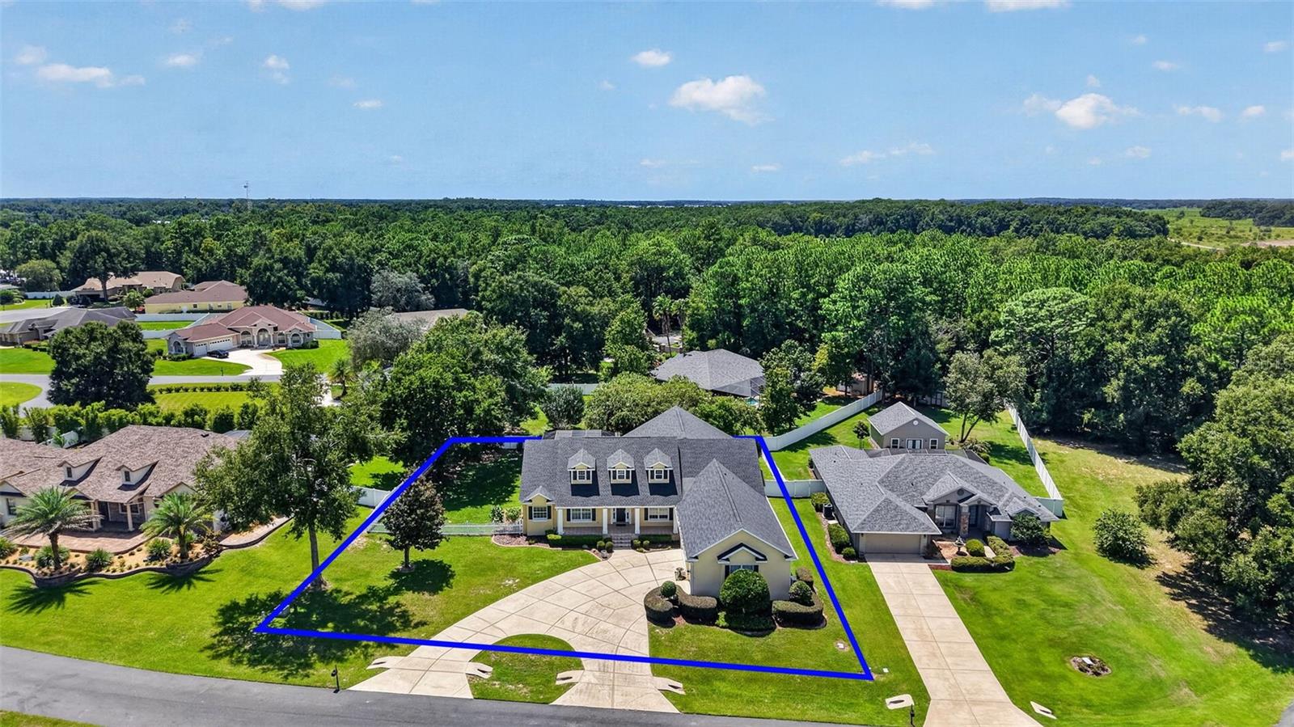
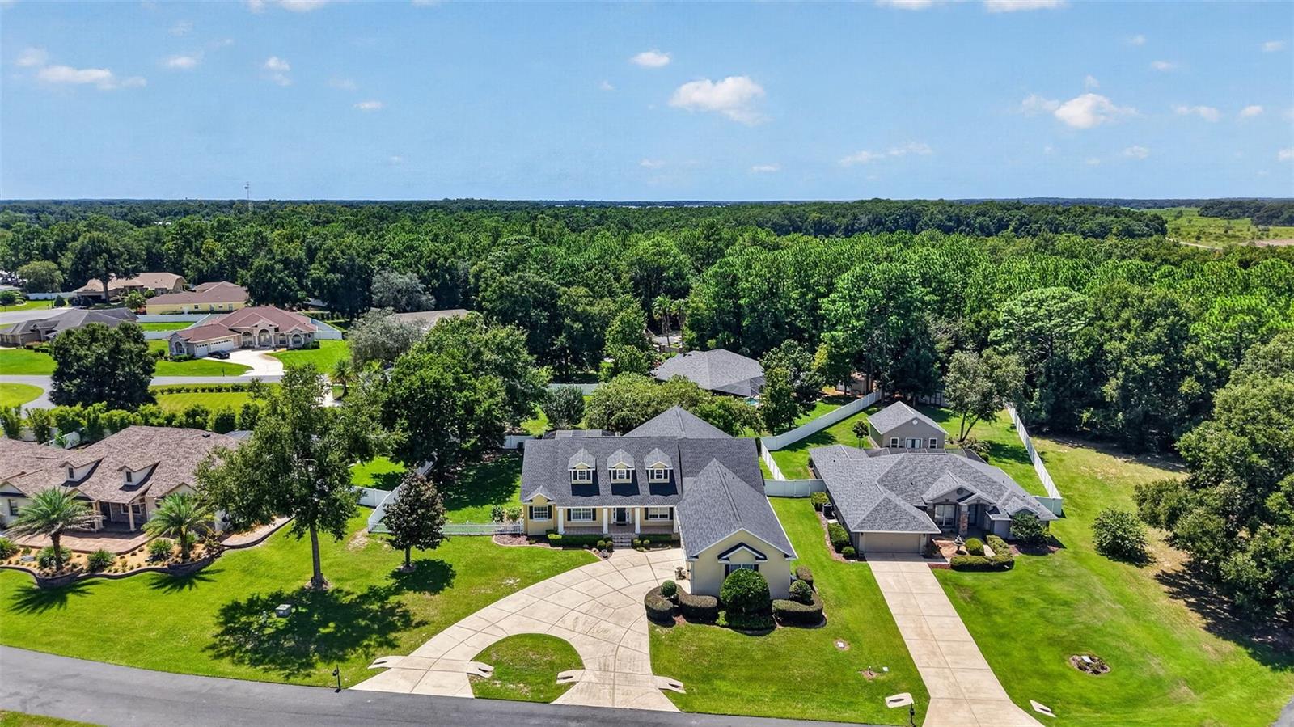
Uncompromising Craftsmanship & Elevated Finishes! Seller offering a $15,000 buyer credit toward rate buydown or closing costs with a full-price or reasonable offer! Discover refined Florida living in this beautifully appointed 5-bedroom, 3.5-bath Ocala home featuring exceptional craftsmanship, elevated finishes, and a private screened pool. Rich wood flooring, crown molding, wainscoting, and detailed tray, coffered, and beamed ceilings add character throughout. The spacious kitchen is designed for entertaining and everyday living, featuring granite countertops, large island, abundant cabinetry, two dishwashers, Wall oven / microwave combo, walk-in pantry, and a convenient desk/workspace. The primary suite offers a private retreat with an En-suite bath, walk-in shower, garden tub, and two walk-in closets. Four additional bedrooms, and dedicated office, provide flexibility for family and guests. An additional air-conditioned space in the garage offers excellent versatility for a second office, gym, studio, or hobby room. Outside, enjoy the screened-in pool with ample deck space for entertaining outdoors, poolside half bath, and storage closet. The half-acre, fenced, homesite offers added space and privacy. Numerous updates provide added peace of mind, including a new pool pump (2026), roof and all kitchen appliances (2025), A/C (2022), and pool filter system and washer/dryer (2021). Additional features include security cameras and doorbell, Wi-Fi sprinkler controller, motorized family room blinds, and surround sound. Conveniently located just minutes from the World Equestrian Center, Downtown Ocala, shopping, dining, and everyday amenities. A rare combination of luxury, functionality, and thoughtful updates—don't miss the opportunity to make this exceptional home yours!

Save
Ask
Tour
Hide
Share
Listing Snapshot
Price 
$829,000
Days On Site 
33 Days
Bedrooms 
5
Inside Area (SqFt) 
3,843 sqft
Total Baths 
4
Full Baths 
3
Partial Baths 
1
Lot Size 
0.5 Acres
Year Built 
2005
MLS® Number 
OM730386
Status 
Active
Property Tax 
$9,234
HOA/Condo/Coop Fees 
$69.33 monthly
Sq Ft Source 
Public Records
Friends & Family
Recent Activity
2 weeks agoListing updated with changes from the MLS®
a month agoListing first seen on site
General Features
Acres 
0.5
Attached Garage 
Yes
Direction Faces 
North
Foundation 
Slab
Garage 
Yes
Garage Spaces 
3
Levels 
One
Parking 
Circular DrivewayGarage Door OpenerAttached
Pets 
Yes
Property Sub Type 
Single Family Residence
Sewer 
Public Sewer
SqFt Total 
6188
Utilities 
Electricity ConnectedSewer ConnectedWater Connected
Water Source 
Public
Zoning 
PUD
Interior Features
Appliances 
CooktopDishwasherDisposalDryer
Cooling 
Central Air
Flooring 
CarpetCeramic TileWood
Furnished 
Unfurnished
Heating 
CentralElectric
Interior 
Coffered Ceiling(s)Crown MoldingEat-in KitchenHigh CeilingsStone CountersTray Ceiling(s)Walk-In Closet(s)
Laundry Features 
InsideLaundry Room
Window Features 
Blinds
Great Room 
Level – First
Kitchen 
Level – FirstFeatures – Granite Counters, Kitchen Island, Pantry
Master Bedroom 
Level – FirstFeatures – Stone Counters
Office 
Level – First
Save
Ask
Tour
Hide
Share
Exterior Features
Construction Details 
BlockStucco
Exterior 
LightingPrivate Yard
Fencing 
FencedWood
Lot Features 
ClearedCul-De-Sac
Patio And Porch 
CoveredFront PorchRear Porch
Pool Features 
In GroundSalt WaterScreen EnclosurePrivate
Private Pool 
Yes
Roof 
Shingle
Windows/Doors 
Blinds
Community Features
Association Amenities 
Gated
Association Fee 
$208.0
Association Fee Frequency 
Quarterly
Community Features 
Gated
MLS Area 
34474 – Ocala
Township 
15
Financing Terms Available 
CashConventionalVA Loan
Roads 
Paved
Schools
School District
Unknown
Elementary School
Saddlewood Elementary School
Middle School
Liberty Middle School
High School
West Port High School
Listing courtesy of SELLSTATE NEXT GENERATION REALTY (352) 454-2964


Listing information is provided by Participants of the Stellar MLS. IDX information is provided exclusively for personal, non-commercial use, and may not be used for any purpose other than to identify prospective properties consumers may be interested in purchasing. Information is deemed reliable but not guaranteed. Properties displayed may be listed or sold by various participants in the MLS Copyright 2026, Stellar MLS.
Last checked: 2026-10-06 07:58 PM EDT

Neighborhood & Commute
Source: Walkscore
Save
Ask
Tour
Hide
Share