16000 N HWY 329REDDICK, FL 32686
Mortgage Calculator
Monthly Payment (Est.)
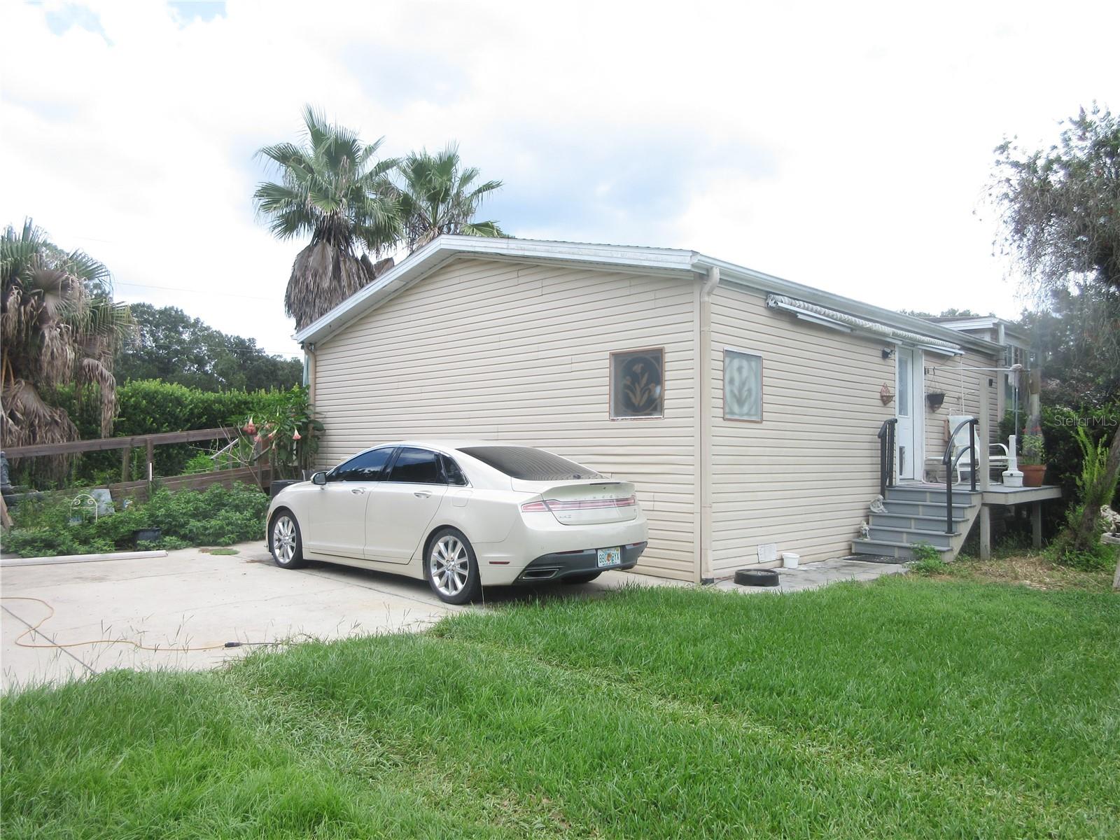
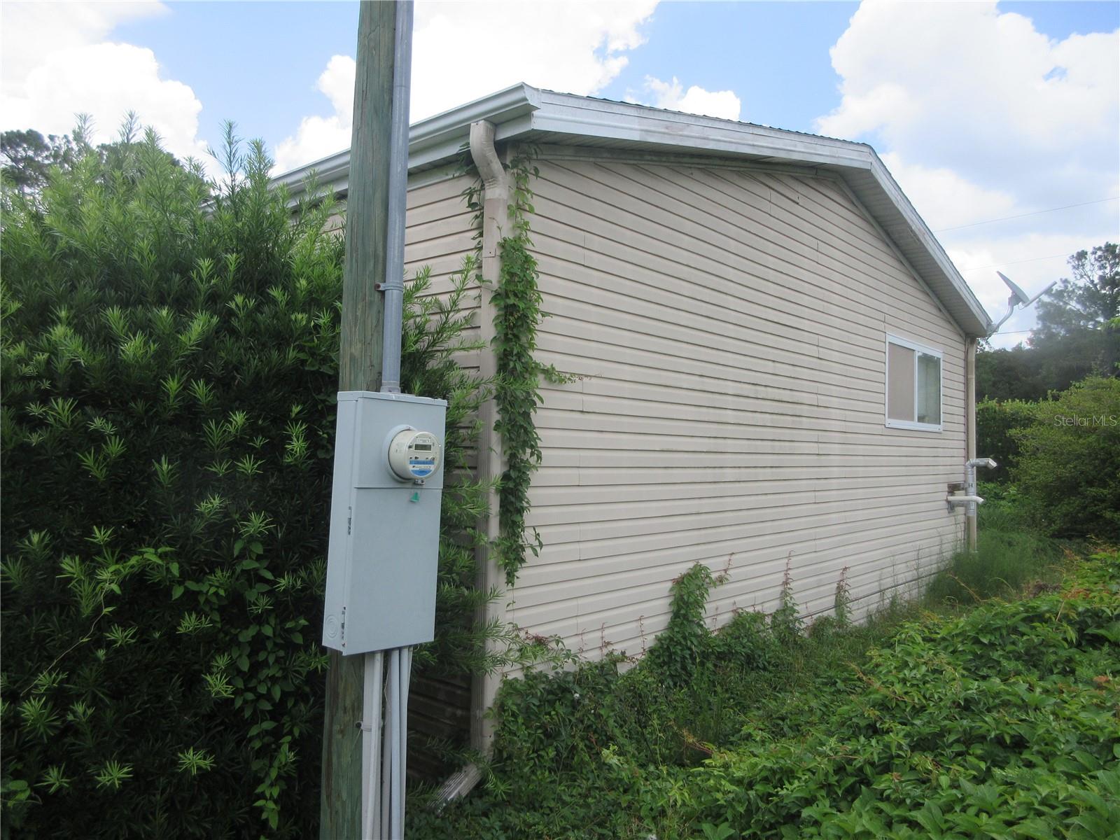
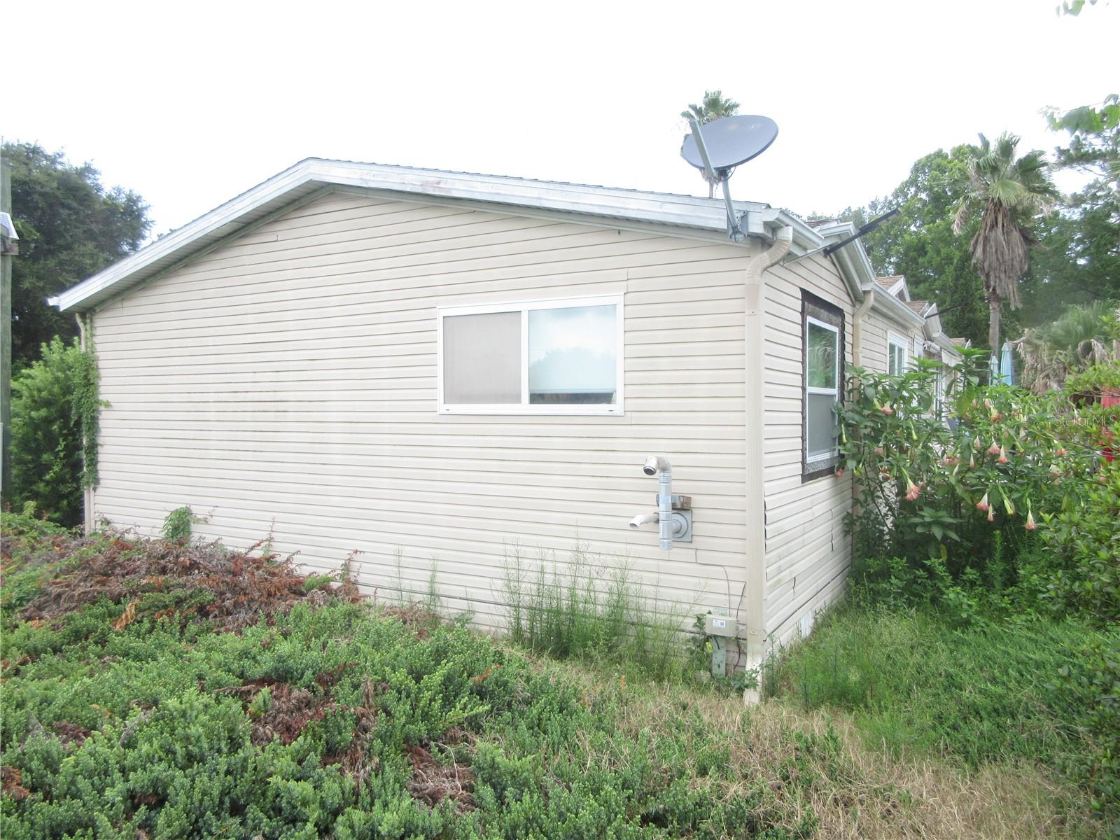
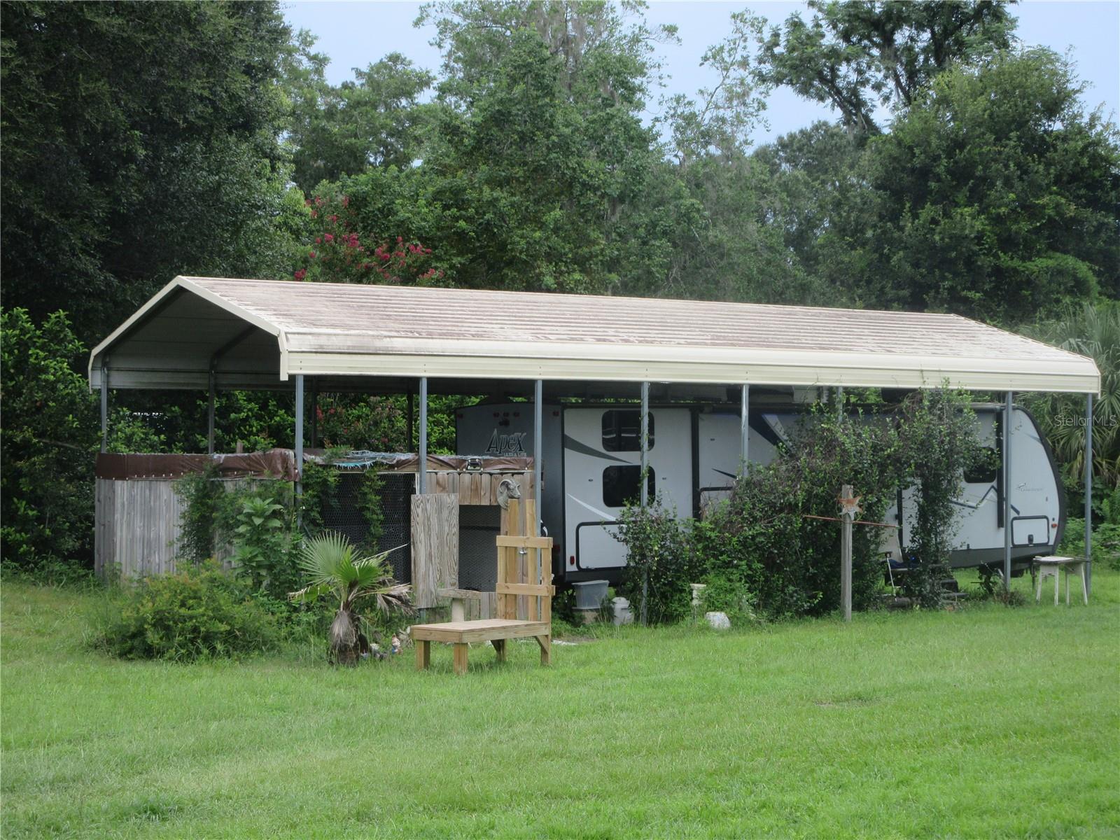
Enter an interest rate to see your estimated monthly payment.AFFORDABLE EQUESTRIAN & ANIMAL LOVER DREAM COME TRUE! Most mornings out of your window across the street, you get an unforgettable front row seat view of maginificent horses running through their training paces on a professional dirt gallop horse training track, and all for free! This property is just 20 minutes to the World Equestrian Center, HITS Horse shows and just 30 minutes to down town Ocala. This property is a 1.10 acre paved corner lot zoned Agricultural. So bring your animals. This is a 2002 27×64 double wide. Outside features mature landscaping with lots of Palm trees & Crepe Myrtles, completely fenced and cross fenced. Included is a 19×45 RV carport with full hookups and it has its own septic tank, electric, and water. 21×22 carport on concrete, 3 sheds, concrete patio and a breezy 10×43 sun deck equipped with wheel chair ramp, 2012 shingle roof, 2002 water heater, Pvc/cpvc pex plumbing and 200 amp electric panels. Inside features a huge 15×29 Great Room with decorative columns, 18 inch tile floors, wainscoat and custom molding throughout. Enjoy your meals in the 9×17 step up dining room. The kitchen is magnificent featuring granite counter tops, a built in glass cook top range, a 4 door stainless steel refrigerator and a double oven. The comfortable 14×15 master bedroom has tile flooring and a huge 8×11 double entrance walk-in closet. The master bath features a 2 seat shower and a refreshing oval tub. The guest bath features a huge glass tiled shower, marble vanity top and includes a barn door closet , a tube light & Miami glass for comforting natural sunlight year round cost free! "Guest bedroom # 1 has tongue and groove pine walls & ceiling and has a see through solid clear glass entry door currently being used as a sauna room. The sauna is heated by a pellet stove. Guest Bedroom # 2 has an authentic pine barn door entrance. The home has recessed lighting, some double pane windows and a 4" well with a large water tank. The owner states the water is pure spring water and tastes excellent. Also, the custom window treatments open by remote control in the living room, dining room, and kitchen. The guest bath medicine cabinet door has touch lighting. The rear porch also has an outdoor shower. The pellet stove is not included. The area is filled with absolute gorgeous horse farms. This is a great buy at just $239,900! HURRY. Also just minutes away is the Ocala National Forest which affords you almost a ½ million acres of Forest to roam, 600 lakes, 2 rivers, Juniper Springs, Silver Glen Springs, Salt Springs, Swimming, Skiing, Big BASS Fishing, Boating, Camping, Hiking, Horse back riding and some of the best ATV riding anywhere. Daytona Beach is just 1 1/2 hours away. Let the fun begin! You need it!
| a month ago | Listing updated with changes from the MLS | |
| 2 months ago | Listing first seen on site |

Listing information is provided by Participants of the Stellar MLS. IDX information is provided exclusively for personal, non-commercial use, and may not be used for any purpose other than to identify prospective properties consumers may be interested in purchasing. Information is deemed reliable but not guaranteed. Properties displayed may be listed or sold by various participants in the MLS Copyright 2026, Stellar MLS.
Last checked: 2026-10-25 05:02 AM EDT
Did you know? You can invite friends and family to your search. They can join your search, rate and discuss listings with you.