5 HICKORY HEAD HAMMOCKTHE VILLAGES, FL 32159
Mortgage Calculator
Monthly Payment (Est.)
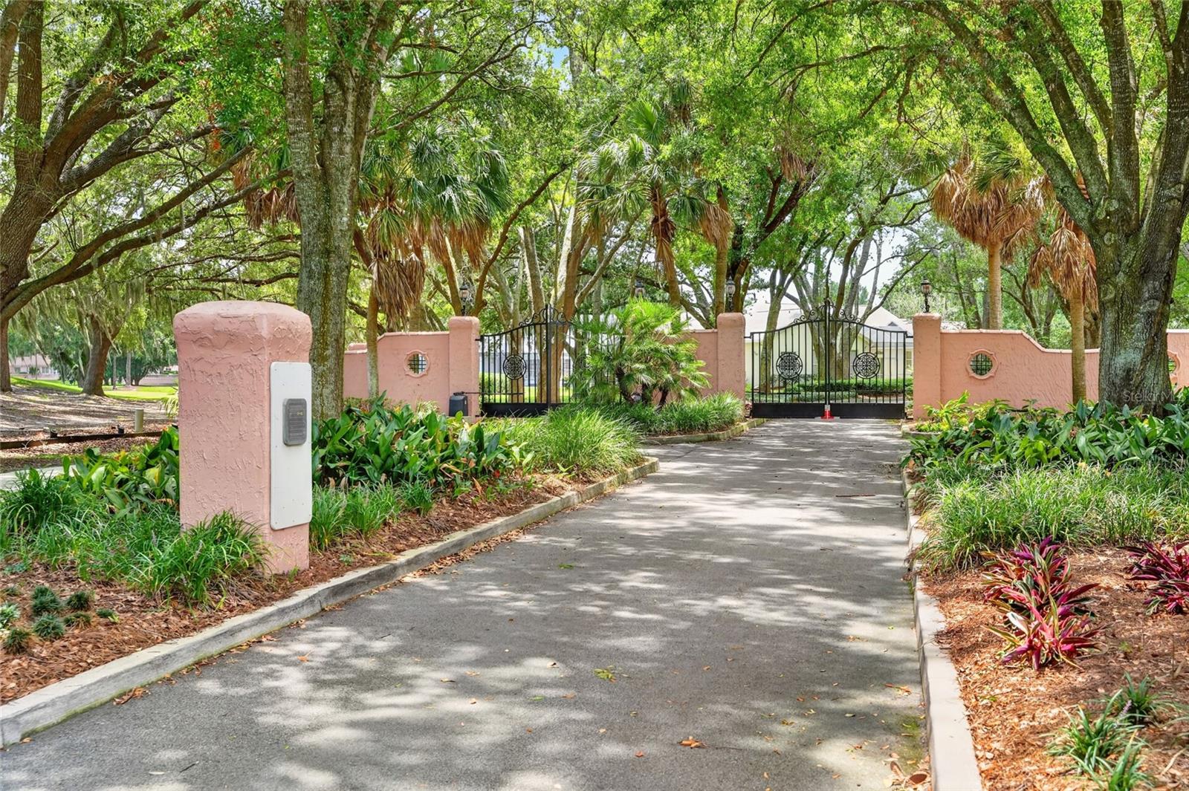
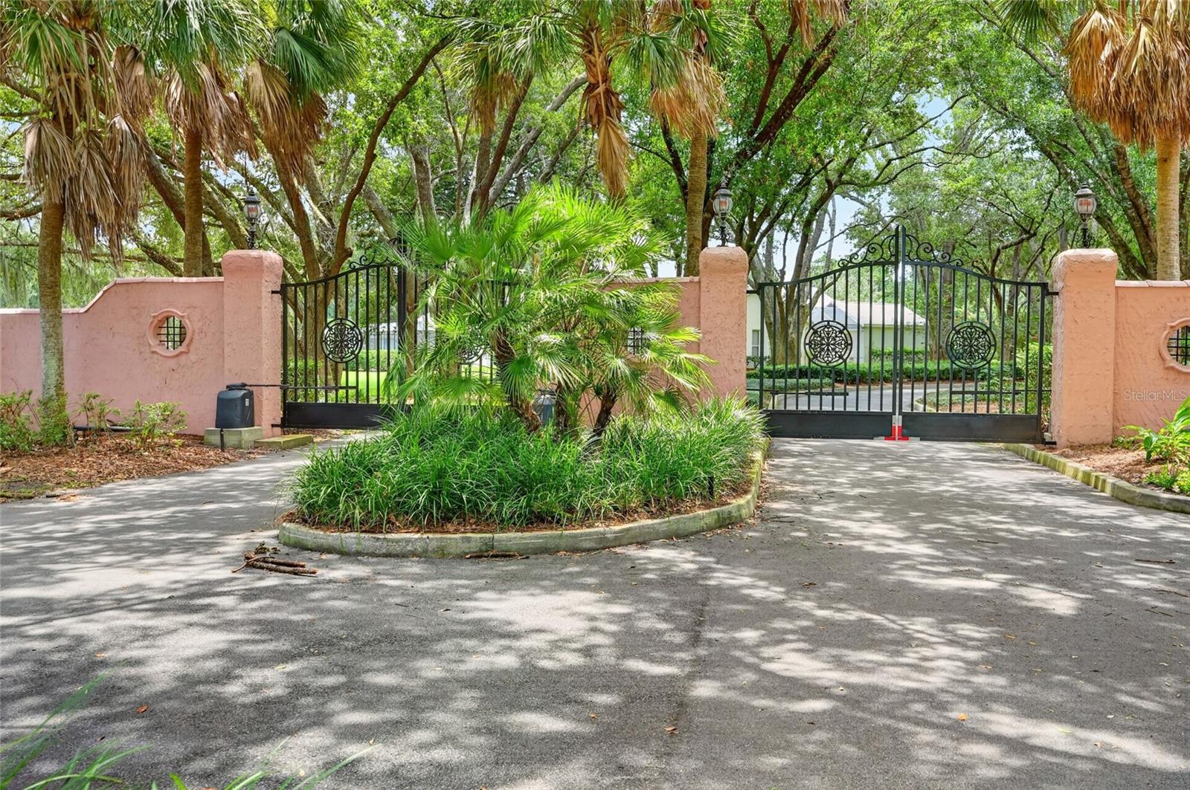
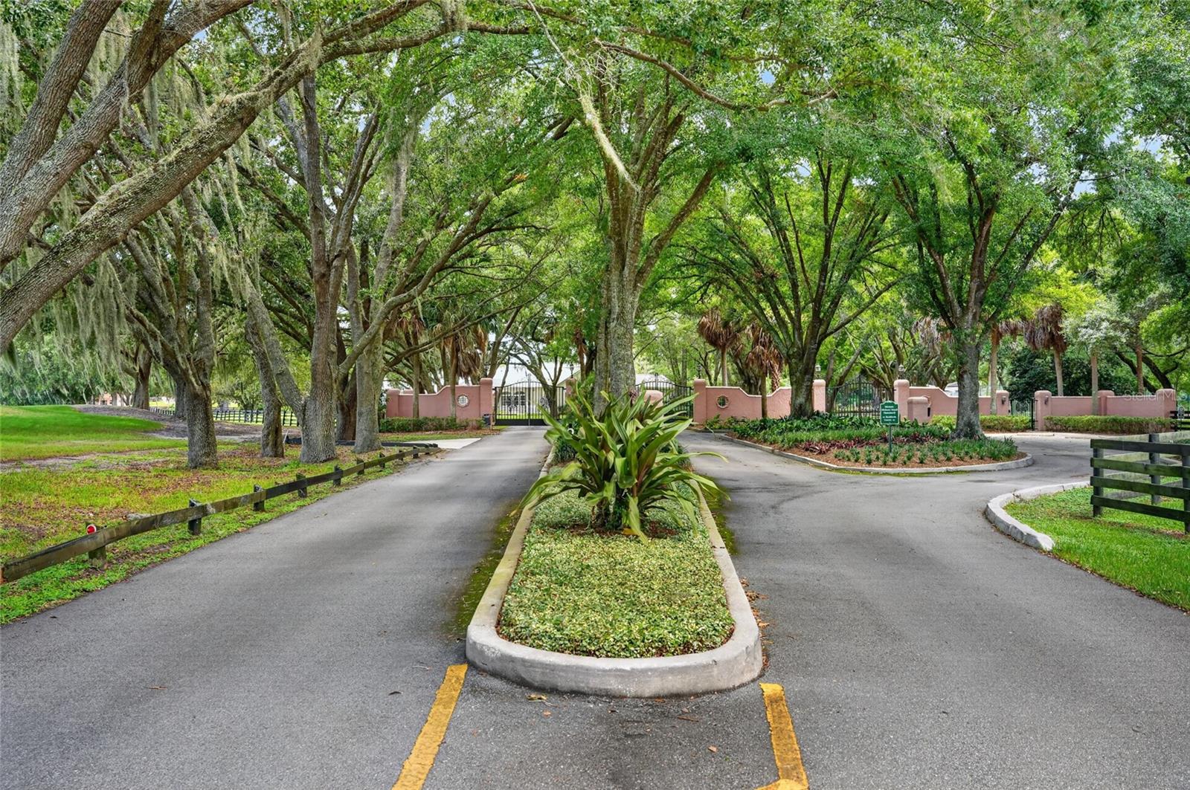
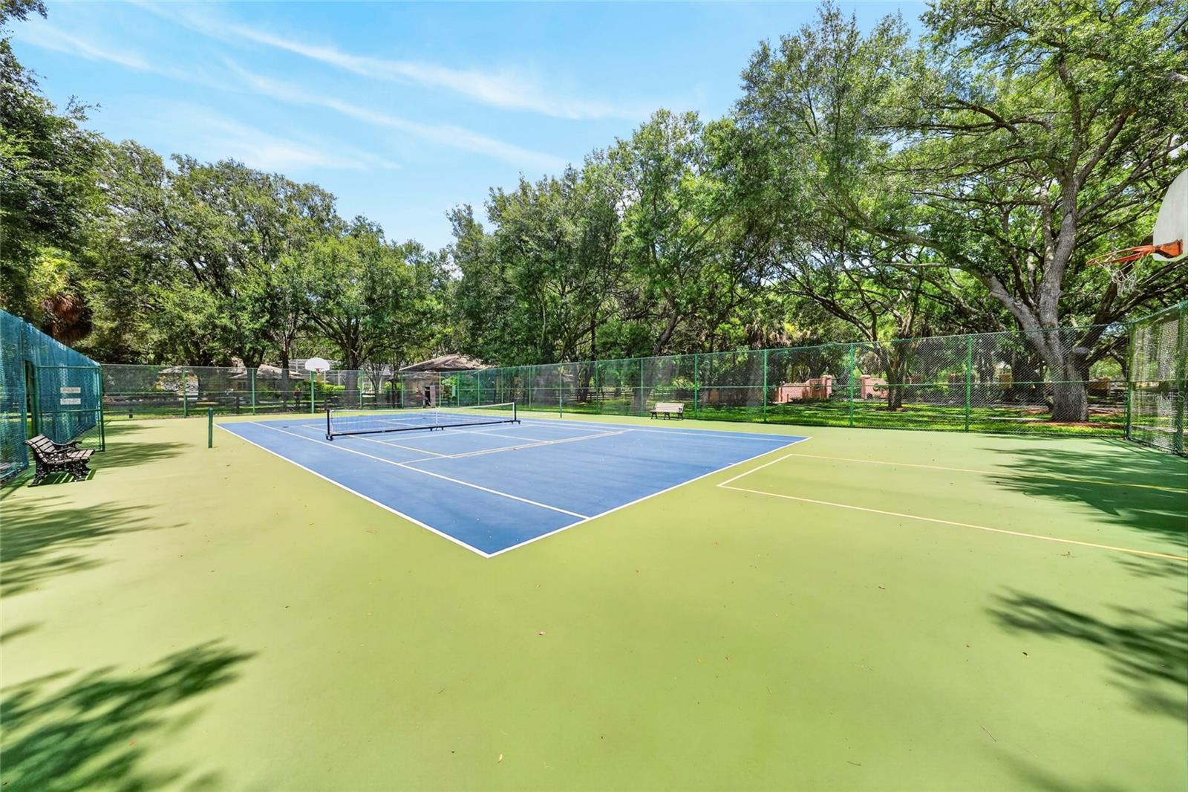
$2,490Set on just over an acre in one of the most exclusive, private, and gated neighborhoods in The Villages, this extraordinary home offers a truly one-of-a-kind opportunity. Located within the desirable Village of Hickory Head Hammock, it is one of the coveted "Inner Eight"—the original eight residences built for the Morse family, the visionaries behind the development of The Villages. While Hickory Head Hammock consists of only 33 residences and five guest cottages, the "Inner Eight" owners enjoy an unmatched level of exclusivity, including private access to a residents-only pool, scenic pond with walking paths, clubhouse featuring a gathering room, full kitchen, and guest apartment, as well as exclusive use of the tennis and pickleball courts. The community also features a private keyed gate and paved path across Hacienda Hills Golf Course, providing convenient access to the extensive network of golf cart and walking paths throughout The Villages. Surrounded by mature landscaping, oversized homesites, and picturesque views, this beautifully remodeled home combines timeless character with modern luxury. Recent updates include rich hardwood flooring, fresh interior paint, a stunning new kitchen with custom cabinetry, granite countertops, designer backsplash, and new appliances. The bathrooms have been completely renovated with new cabinetry, granite countertops, and tile finishes. Additional improvements include a redesigned sunroom, new decking, coffee and wine bar and numerous other upgrades throughout. Abundant windows fill the home with natural light while showcasing peaceful views of the lush landscaping, walking paths, private amenities, pool, and clubhouse. Ideally located just minutes from championship golf courses, recreation centers, shopping, dining, and live entertainment, this exceptional property offers the perfect blend of privacy, luxury, and convenience. Whether you're searching for a full-time residence or a seasonal retreat, this is a rare opportunity to own one of the most distinctive homes in all of The Villages. Properties like this seldom become available. Schedule your private showing today and experience one of The Villages' most exclusive addresses.
| 4 days ago | Listing updated with changes from the MLS® | |
| 5 days ago | Listing first seen on site |

Listing information is provided by Participants of the Stellar MLS. IDX information is provided exclusively for personal, non-commercial use, and may not be used for any purpose other than to identify prospective properties consumers may be interested in purchasing. Information is deemed reliable but not guaranteed. Properties displayed may be listed or sold by various participants in the MLS Copyright 2026, Stellar MLS.
Last checked: 2026-07-29 03:05 AM EDT