18848 SW 60TH STREETDUNNELLON, FL 34432
Mortgage Calculator
Monthly Payment (Est.)
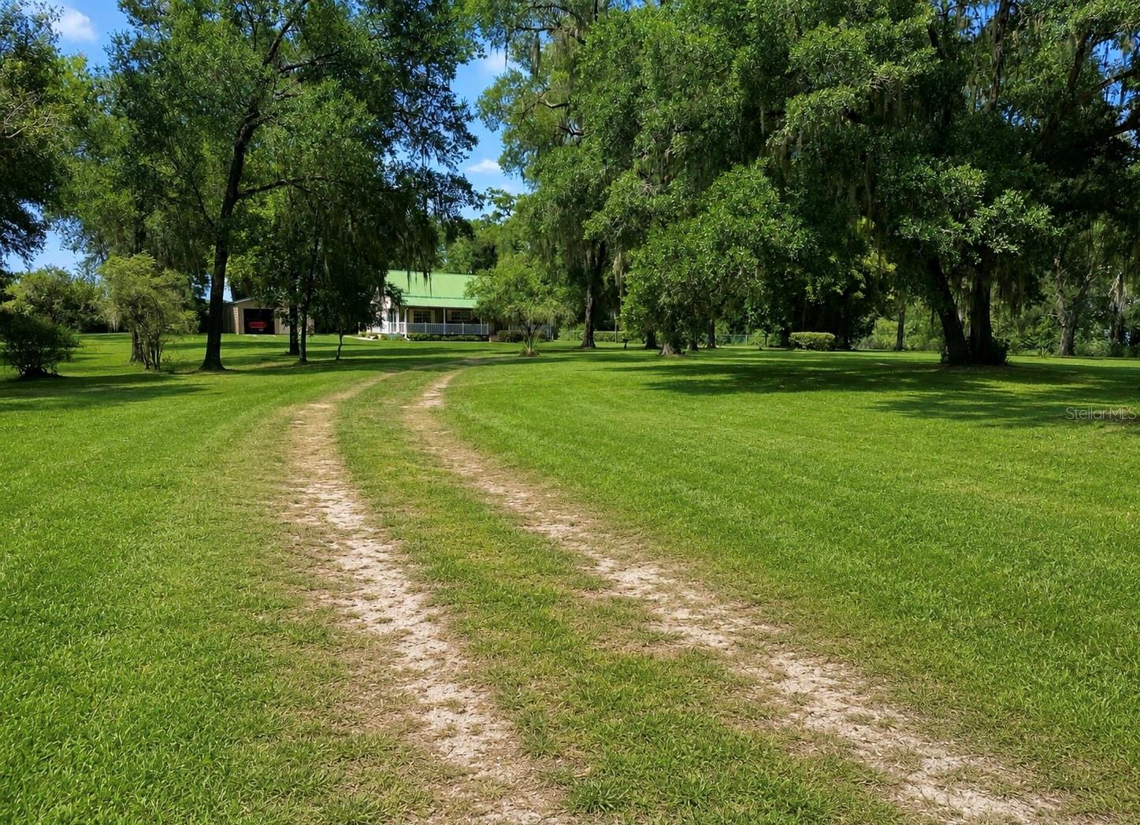
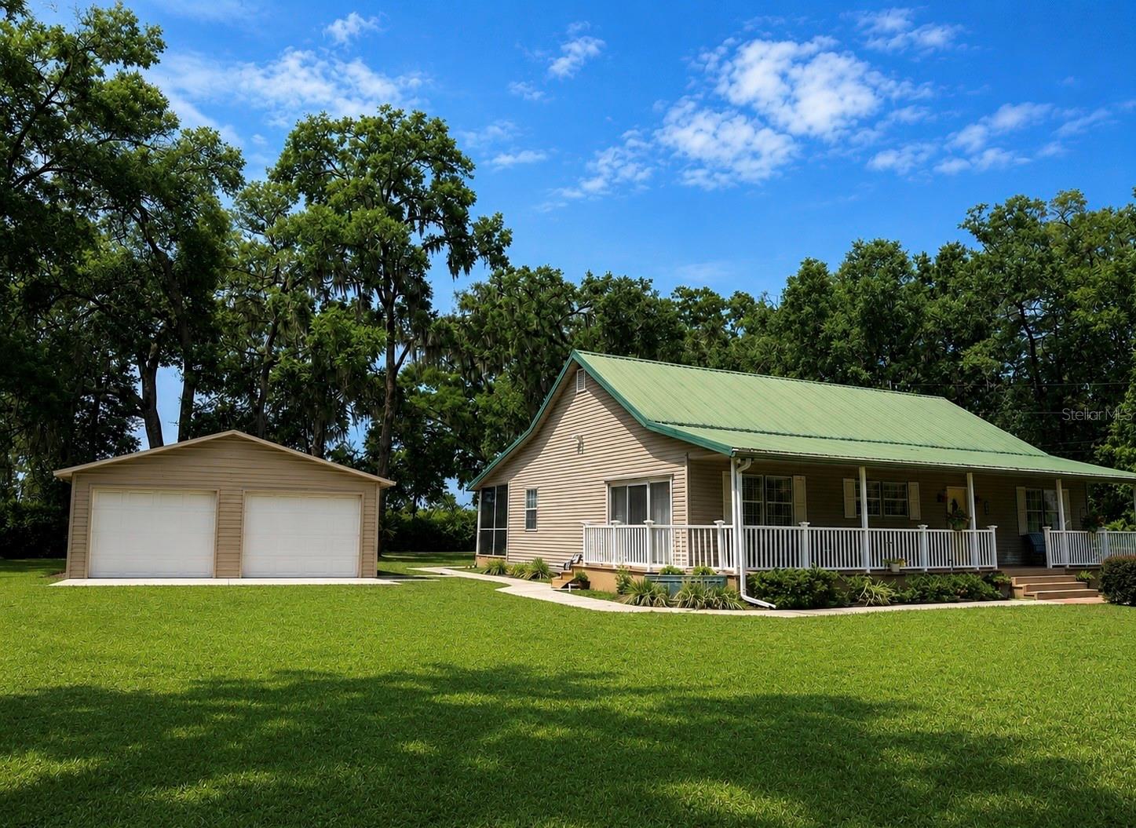
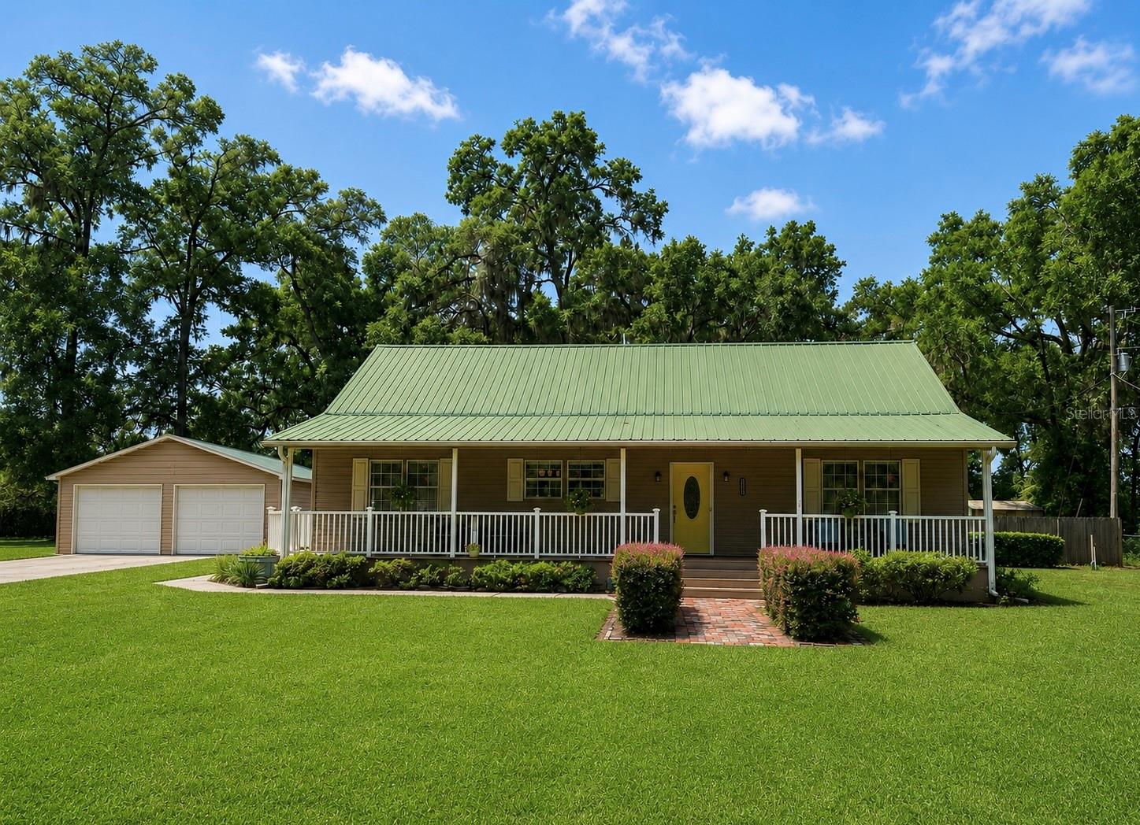
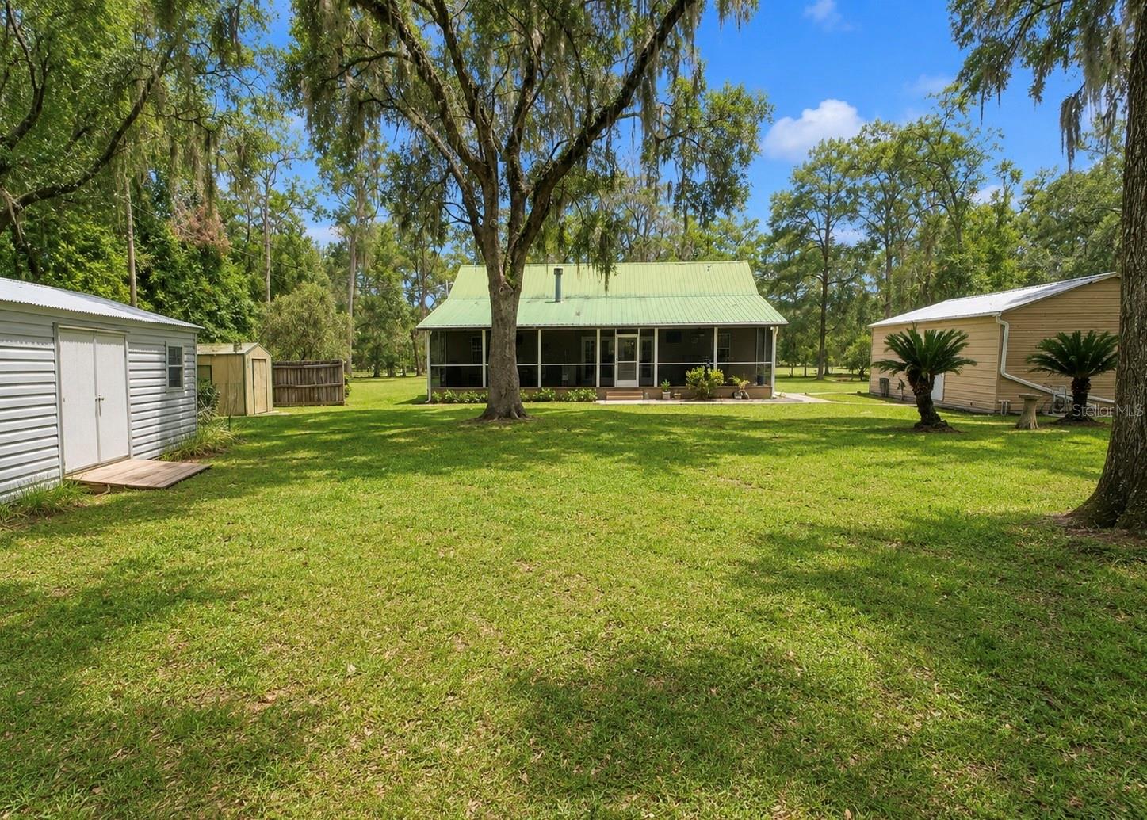
$1,710Welcome to your own private slice of Old Florida paradise! Tucked well back from the road behind a gated entrance, this beautifully restored 1938 farmhouse sits on 2.28 fully fenced, meticulously maintained acres that feel more like a private park than a typical homesite. Towering mature trees, lush landscaping, and expansive open lawn create an unforgettable first impression and an atmosphere of peace that’s increasingly hard to find. Lovingly renovated while preserving its timeless character, this charming farmhouse offers 1,617 square feet of beautifully updated living space with soaring ceilings that make the home feel bright, airy, and much larger than expected. The inviting great room flows effortlessly into a well-appointed kitchen featuring gorgeous granite countertops, newer stainless appliances, and attractive luxury vinyl plank flooring throughout. Every inch of this home reflects exceptional pride of ownership—it is truly immaculate, pet-free, and maintained with extraordinary care. The spacious primary suite offers a relaxing retreat with a luxurious soaking tub, separate walk-in shower, and peaceful views of the property. A generous second bedroom with high ceilings provides comfortable accommodations for family or guests. Step outside and discover why this property is so special. Enjoy morning coffee on the welcoming front porch or unwind on the large screened rear porch overlooking tranquil farmland where seasonal peanut crops create an ever-changing backdrop. The setting is quiet, scenic, and wonderfully private. The possibilities continue outside with an oversized detached garage featuring soaring ceilings, a separate powered workshop, greenhouse, and an additional outbuilding ready to become a guest cottage, she shed, he shed, art studio, home office, hobby space, or workshop—the choice is yours. A durable metal roof covers both the home and detached garage, while the HVAC system was replaced in 2025 for added peace of mind. Located on a paved country road in an established neighborhood of attractive homes, this mini-estate offers the best of rural living without sacrificing convenience. Enjoy an easy commute to Ocala or Dunnellon, all with no HOA restrictions. Whether you’re searching for a peaceful homestead, room for hobbies, space for toys, or simply a beautifully maintained country retreat, this exceptional property is one you’ll never want to leave. Furniture negotiable. Easy to show!
| 13 hours ago | Listing updated with changes from the MLS® | |
| yesterday | Listing first seen on site |

Listing information is provided by Participants of the Stellar MLS. IDX information is provided exclusively for personal, non-commercial use, and may not be used for any purpose other than to identify prospective properties consumers may be interested in purchasing. Information is deemed reliable but not guaranteed. Properties displayed may be listed or sold by various participants in the MLS Copyright 2026, Stellar MLS.
Last checked: 2026-07-21 07:45 PM EDT