Find Your FOrever Home

Save
Ask
Tour
Hide
Share
$239,900
4 Days On Site

17832 SE 96TH AVENUE
SUMMERFIELD, FL 34491

For Sale|Single Family Residence|Active
2
Beds
2
Total Baths
2
Full Baths
1,248
SqFt
$192
/SqFt
1993
Built
Subdivision:
SPRUCE CREEK SOUTH
County:
Marion
Call Now: 352-857-9748
Is this the listing for you? We can help make it yours.
352-857-9748
17832 SE 96TH AVENUE17832 SE 96TH AVENUE17832 SE 96TH AVENUE17832 SE 96TH AVENUE
Save
Ask
Tour
Hide
Share

Mortgage Calculator

Monthly Payment (Est.)

$1,095
Calculator powered by Showcase IDX, a Constellation1 Company. Copyright ©2026 Information is deemed reliable but not guaranteed.

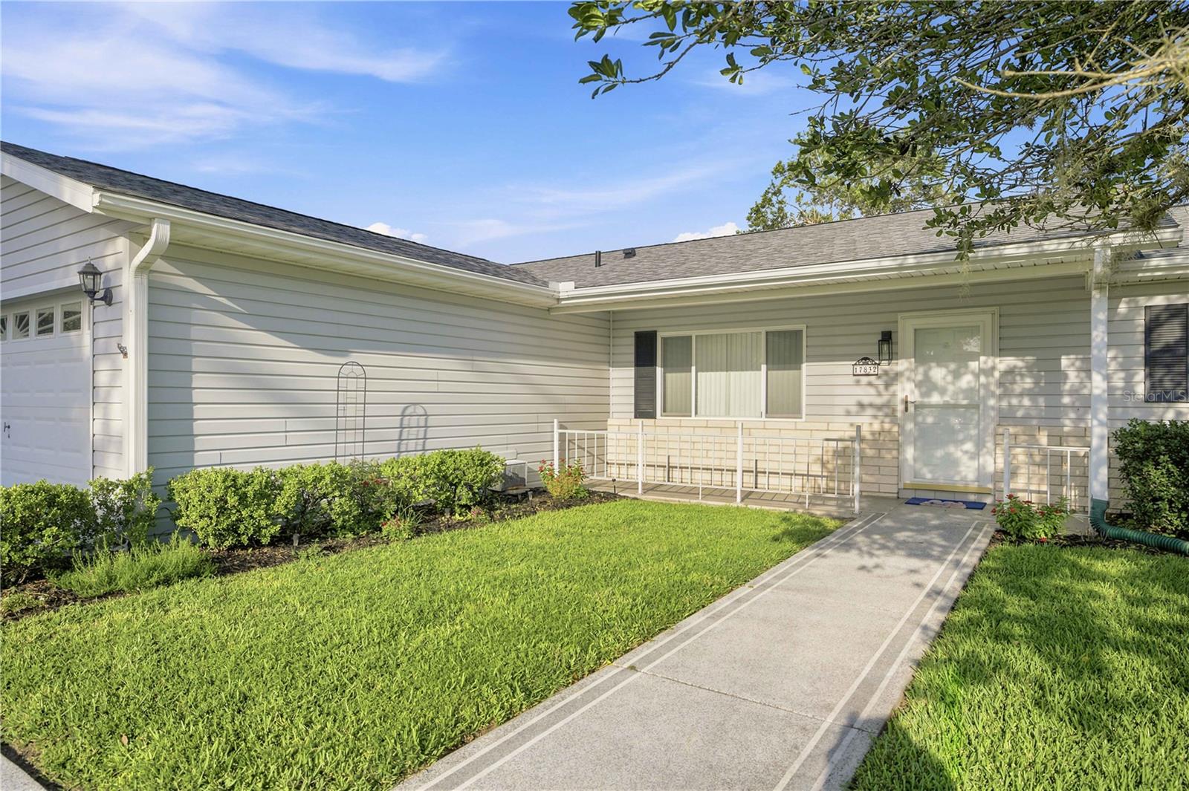
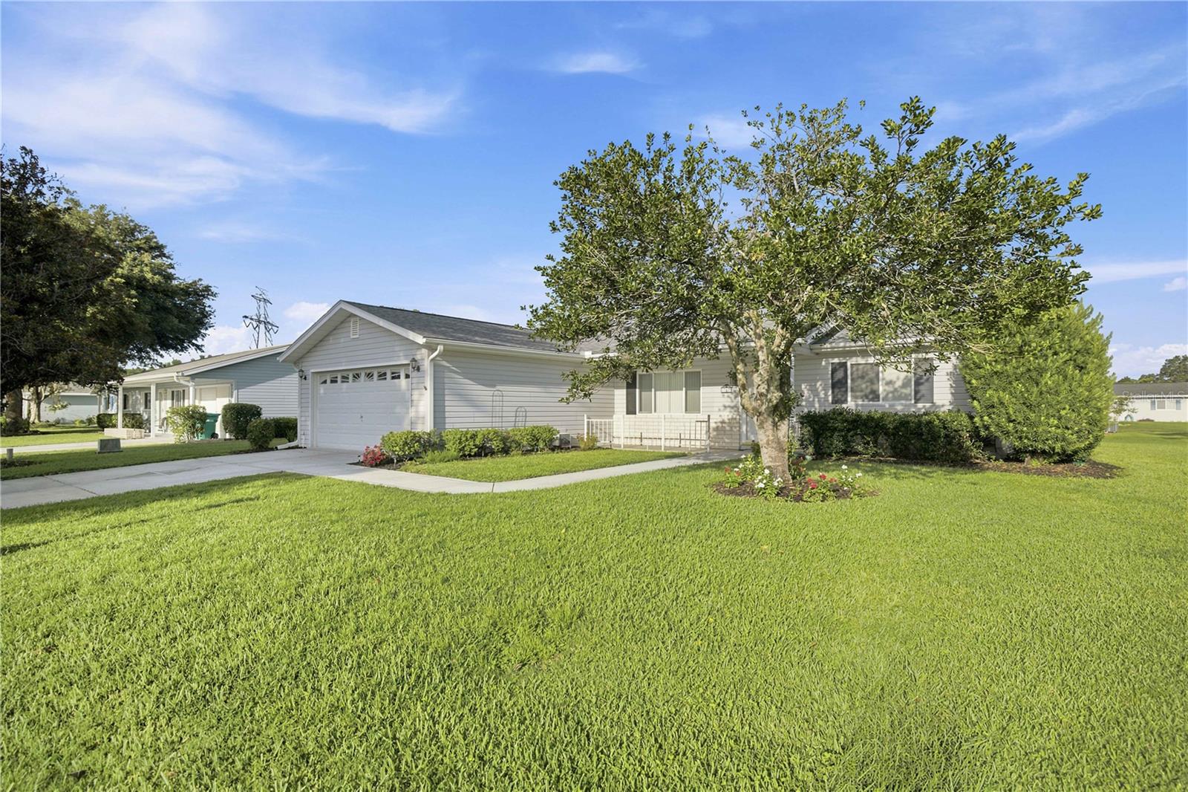
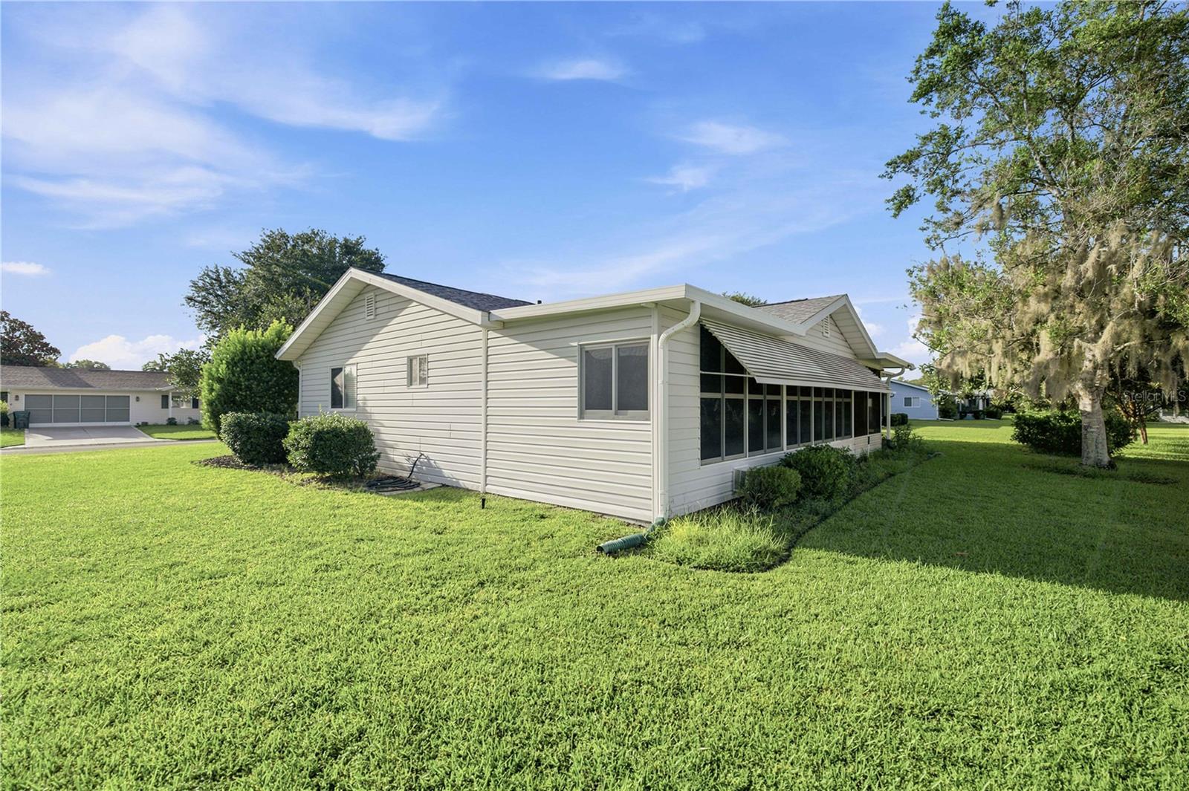
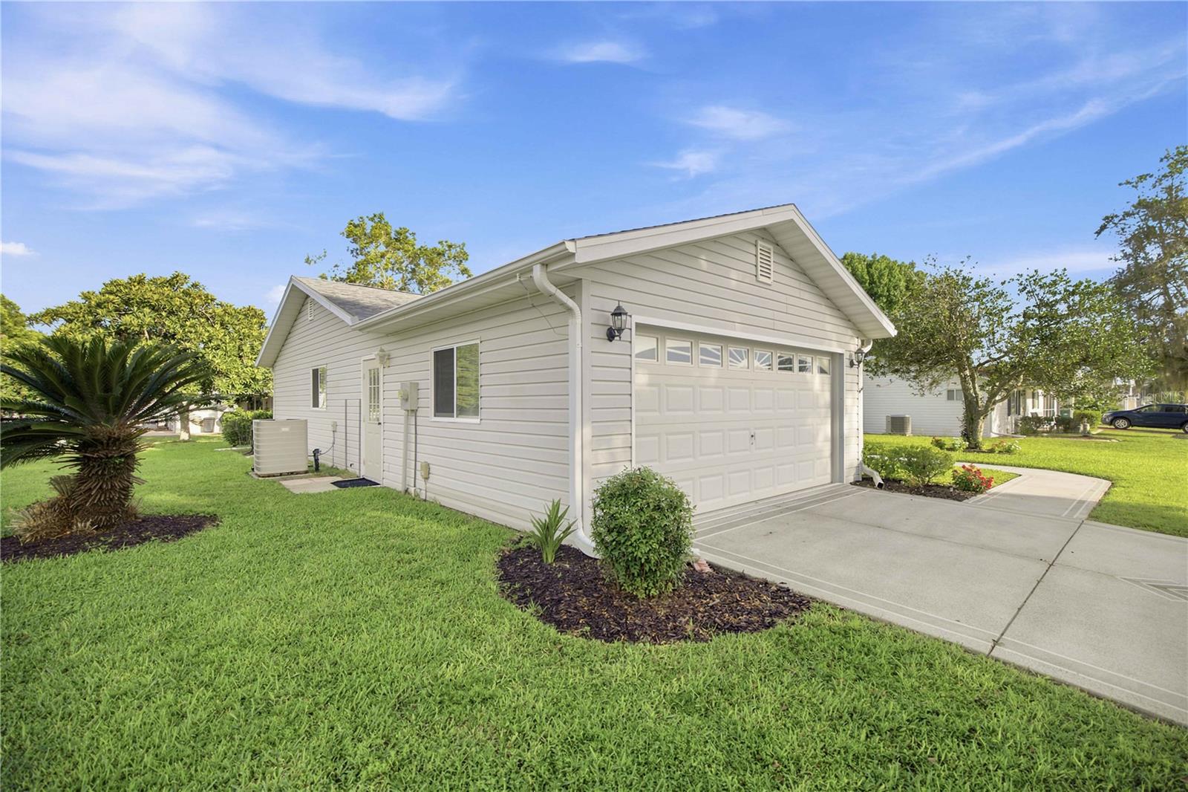
Welcome to this beautifully maintained, open-concept Chestnut model in the highly sought-after 55+ community of Spruce Creek South! Boasting incredible curb appeal and continuous updates, this immaculate 2BR/2BA home features soaring volume ceilings and gorgeous engineered hardwood floors throughout the open kitchen, living, and dining areas. The bright kitchen features freshly repainted cabinets accented with crown molding and newer countertops, while the bedrooms showcase durable luxury vinyl plank (LVP) flooring. The interior living space effortlessly expands into a massive, extended 28×10 enclosed Lanai featuring acrylic sliding windows and its own wall A/C, creating a perfect bonus room that flows seamlessly into an outdoor screened porch and an additional covered patio. Convenience abounds with an inside laundry room equipped with a newer washer and dryer, laundry sink, and overhead storage. The 2-car garage comes complete with a wall A/C unit and painted floor, plus a nicely painted driveway and walkway outside. This home also provides excellent peace of mind with a 2023 roof, 2024 water heater, and a meticulously maintained A/C that works great. As an incredible bonus, over $30,000 of upscale, like-new furniture purchased 2.5 years ago is available separately or as a complete turnkey package—schedule your tour today!

Save
Ask
Tour
Hide
Share
Listing Snapshot
Price 
$239,900
Days On Site 
4 Days
Bedrooms 
2
Inside Area (SqFt) 
1,248 sqft
Total Baths 
2
Full Baths 
2
Partial Baths 
N/A
Lot Size 
0.18 Acres
Year Built 
1993
MLS® Number 
OM728583
Status 
Active
Property Tax 
$3,437.93
HOA/Condo/Coop Fees 
$179.98 monthly
Sq Ft Source 
Public Records
Friends & Family
Recent Activity
3 days agoListing updated with changes from the MLS®
3 days agoStatus changed to Active
4 days agoListing first seen on site
General Features
Acres 
0.18
Attached Garage 
Yes
Direction Faces 
East
Foundation 
Slab
Garage 
Yes
Garage Spaces 
2
Levels 
One
Number Of Stories 
1
Parking 
Garage Door OpenerAttached
Pets 
Cats OKDogs OK
Property Sub Type 
Single Family Residence
Security 
Gated CommunitySecurity GateSmoke Detector(s)
Sewer 
Public Sewer
SqFt Total 
1968
Utilities 
Cable AvailableSewer Connected
Water Source 
None
Zoning 
PUD
Interior Features
Appliances 
DishwasherDryerElectric Water HeaterMicrowaveRangeRefrigeratorWasher
Cooling 
Central Air
Flooring 
HardwoodTile
Furnished 
Unfurnished
Heating 
Heat Pump
Interior 
Cathedral Ceiling(s)Eat-in KitchenOpen FloorplanWalk-In Closet(s)
Laundry Features 
Laundry Room
Window Features 
Window CoveringsWindow Treatments
Balcony/Porch/Lanai 
Dimensions – 28×10Level – First
Bedroom 2 
Dimensions – 15×12Level – First
Dining Room 
Dimensions – 11×10Level – First
Kitchen 
Dimensions – 12×10Level – First
Living Room 
Dimensions – 18×12Level – First
Master Bedroom 
Dimensions – 15×14Level – First
Save
Ask
Tour
Hide
Share
Exterior Features
Construction Details 
Vinyl SidingFrame
Patio And Porch 
Enclosed
Roof 
Shingle
Windows/Doors 
Window CoveringsWindow Treatments
Community Features
Association Amenities 
ClubhouseFitness CenterGatedPoolRecreation FacilitiesSaunaSecurityShuffleboard CourtSpa/Hot TubTennis Court(s)Trail(s)
Association Dues 
179.98
Community Features 
GatedClubhouseFitness CenterGolfPoolTennis Court(s)Street Lights
Financing Terms Available 
CashConventionalFHAVA Loan
HOA Fee Frequency 
Monthly
MLS Area 
34491 – Summerfield
Roads 
Paved
Senior Community 
Yes
Township 
17S
Listing courtesy of JUDY L. TROUT REALTY (352) 804-3431


Listing information is provided by Participants of the Stellar MLS. IDX information is provided exclusively for personal, non-commercial use, and may not be used for any purpose other than to identify prospective properties consumers may be interested in purchasing. Information is deemed reliable but not guaranteed. Properties displayed may be listed or sold by various participants in the MLS Copyright 2026, Stellar MLS.
Last checked: 2026-07-21 05:04 AM EDT

Neighborhood & Commute
Source: Walkscore
Save
Ask
Tour
Hide
Share