2015 NW 35TH STREETOCALA, FL 34475
Mortgage Calculator
Monthly Payment (Est.)
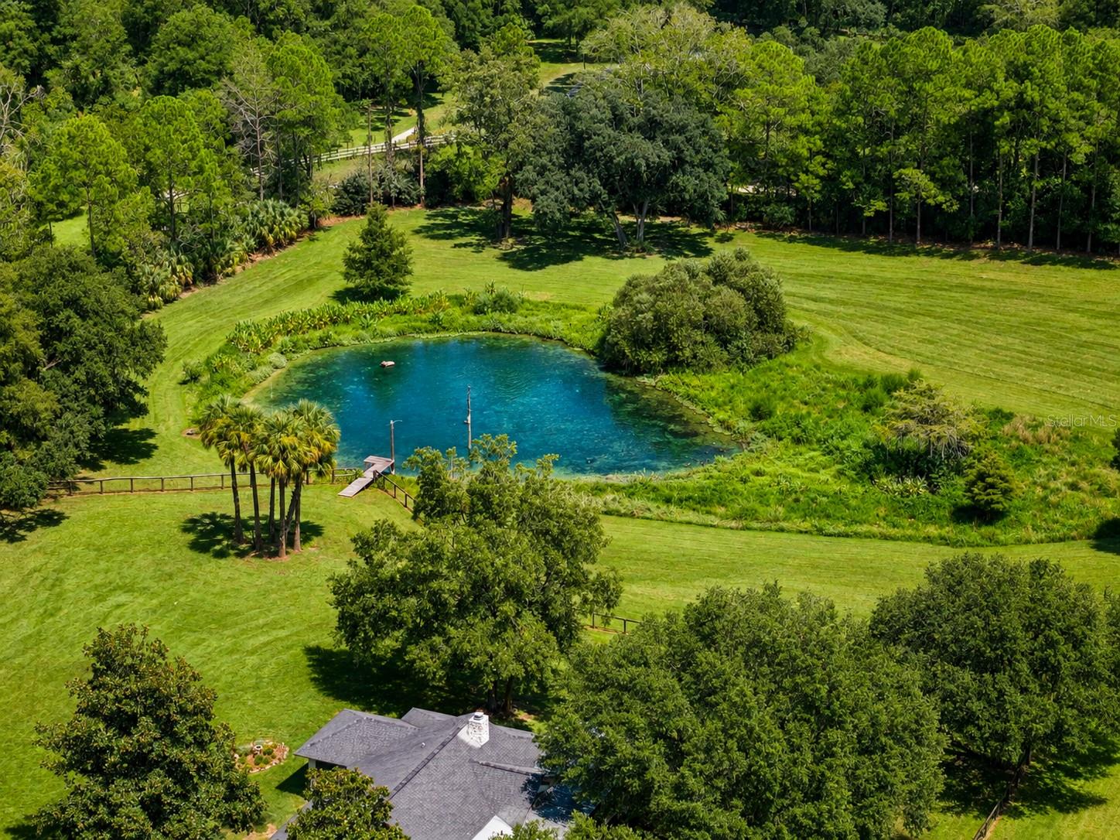
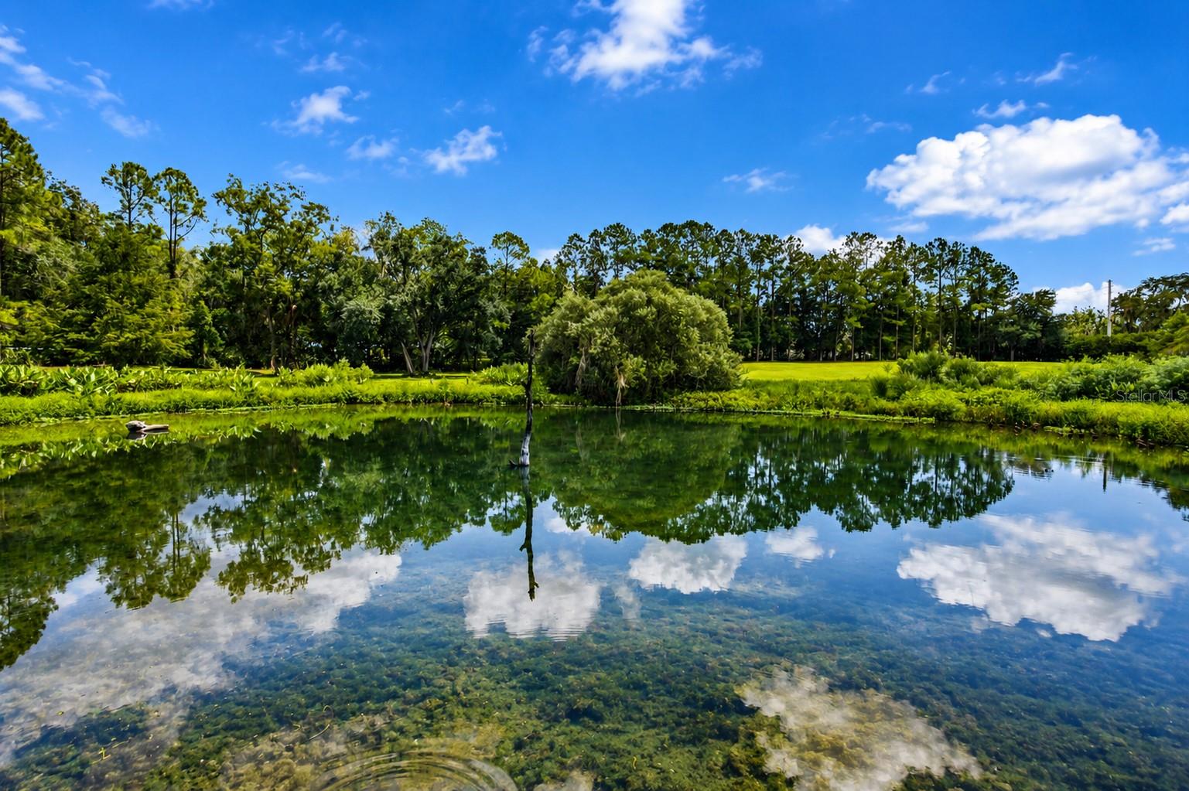
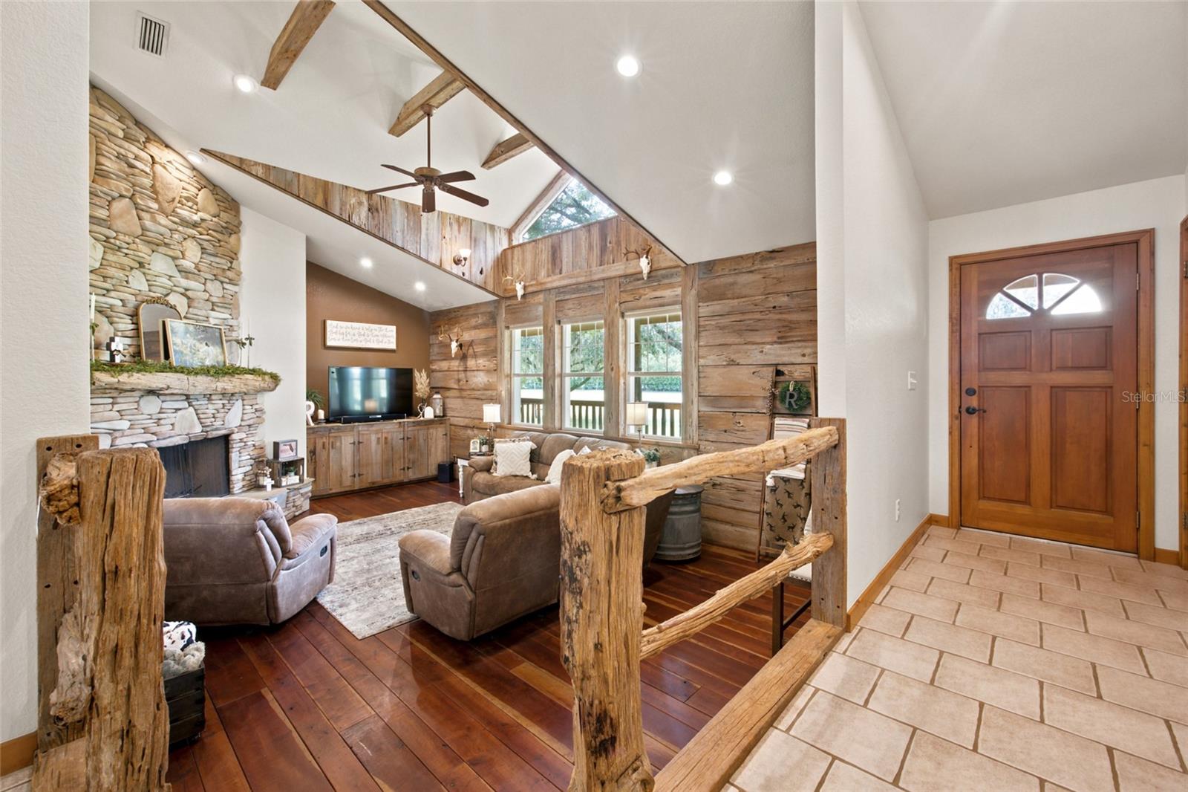
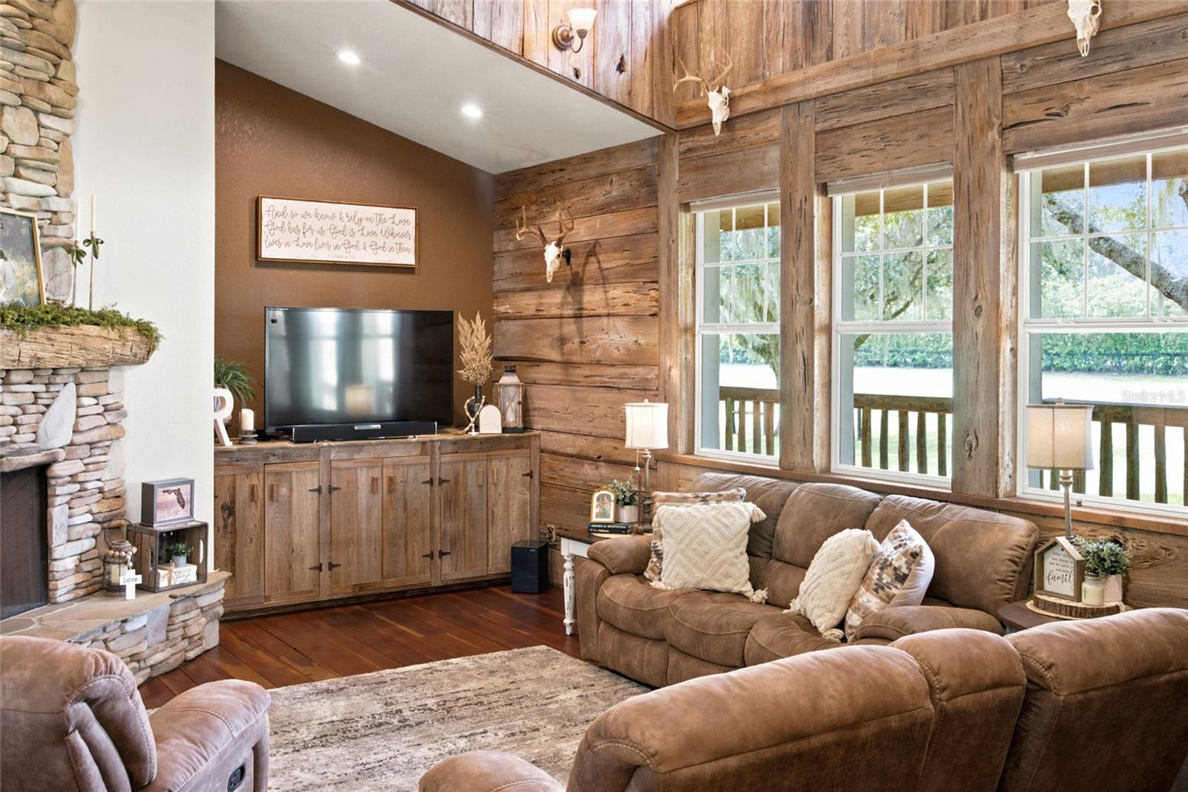
$3,308Welcome to your own nature lover’s retreat, where peaceful surroundings and natural beauty come together. On 8.81 picturesque acres with 2 separate parcels, this one-of-a-kind property offers the perfect blend of peaceful country living with the convenience of being just minutes from Downtown Ocala and the World Equestrian Center. As you enter through the private gated entrance, you'll immediately appreciate the park-like setting with majestic oaks and pecan trees, a tranquil private pond, a retired lime rock quarry with a charming picnic area, a historic silo, and fenced pasture—creating a truly unique landscape unlike any other. Spend your mornings sipping coffee on the covered back porch overlooking the pond as ducks glide across the water, or unwind in the evenings surrounded by the beauty and serenity of nature. The inviting 3-bedroom, 3-bath home is full of warmth, character, and one-of-a-kind details. A welcoming wraparound porch leads into a beautifully maintained interior, where the sunken living room immediately captures your attention with its custom woodwork, rich character, and striking fieldstone wood-burning fireplace, creating a warm and inviting space for both relaxing and entertaining. The split-bedroom floor plan offers privacy, with a generous primary suite featuring an en-suite bath and customized walk-in closet on one side of the home, while two guest bedrooms, an office, and a guest bath are located on the opposite side. The centrally located kitchen and dining area create the heart of the home, and the indoor laundry room with a full bath and walk-in shower is conveniently located just off the garage entry. Outdoor enthusiasts, hobbyists, and business owners will appreciate the impressive enclosed 24' x 72' workshop complete with electricity, water, and additional covered bays, providing endless possibilities for storage, equipment, hobbies, or a home-based business. The fenced pasture is equipped with electricity and water, making it ideal for horses or other animals. Recent updates include a brand-NEW air conditioning system, a ROOF replaced in 2021, NEW water heater, and freshly painted exterior, offering peace of mind for years to come. With NO HOA, exceptional privacy, breathtaking natural beauty, and potential future land development opportunities, this extraordinary property is truly a rare find. Experience the tranquility of country living without sacrificing the convenience of being close to everything Ocala has to offer.
| 2 weeks ago | Listing updated with changes from the MLS® | |
| 2 weeks ago | Listing first seen on site |

Listing information is provided by Participants of the Stellar MLS. IDX information is provided exclusively for personal, non-commercial use, and may not be used for any purpose other than to identify prospective properties consumers may be interested in purchasing. Information is deemed reliable but not guaranteed. Properties displayed may be listed or sold by various participants in the MLS Copyright 2026, Stellar MLS.
Last checked: 2026-09-13 11:15 PM EDT
Did you know? You can invite friends and family to your search. They can join your search, rate and discuss listings with you.