Find Your FOrever Home

Save
Ask
Tour
Hide
Share
$329,000
5 Days On Site

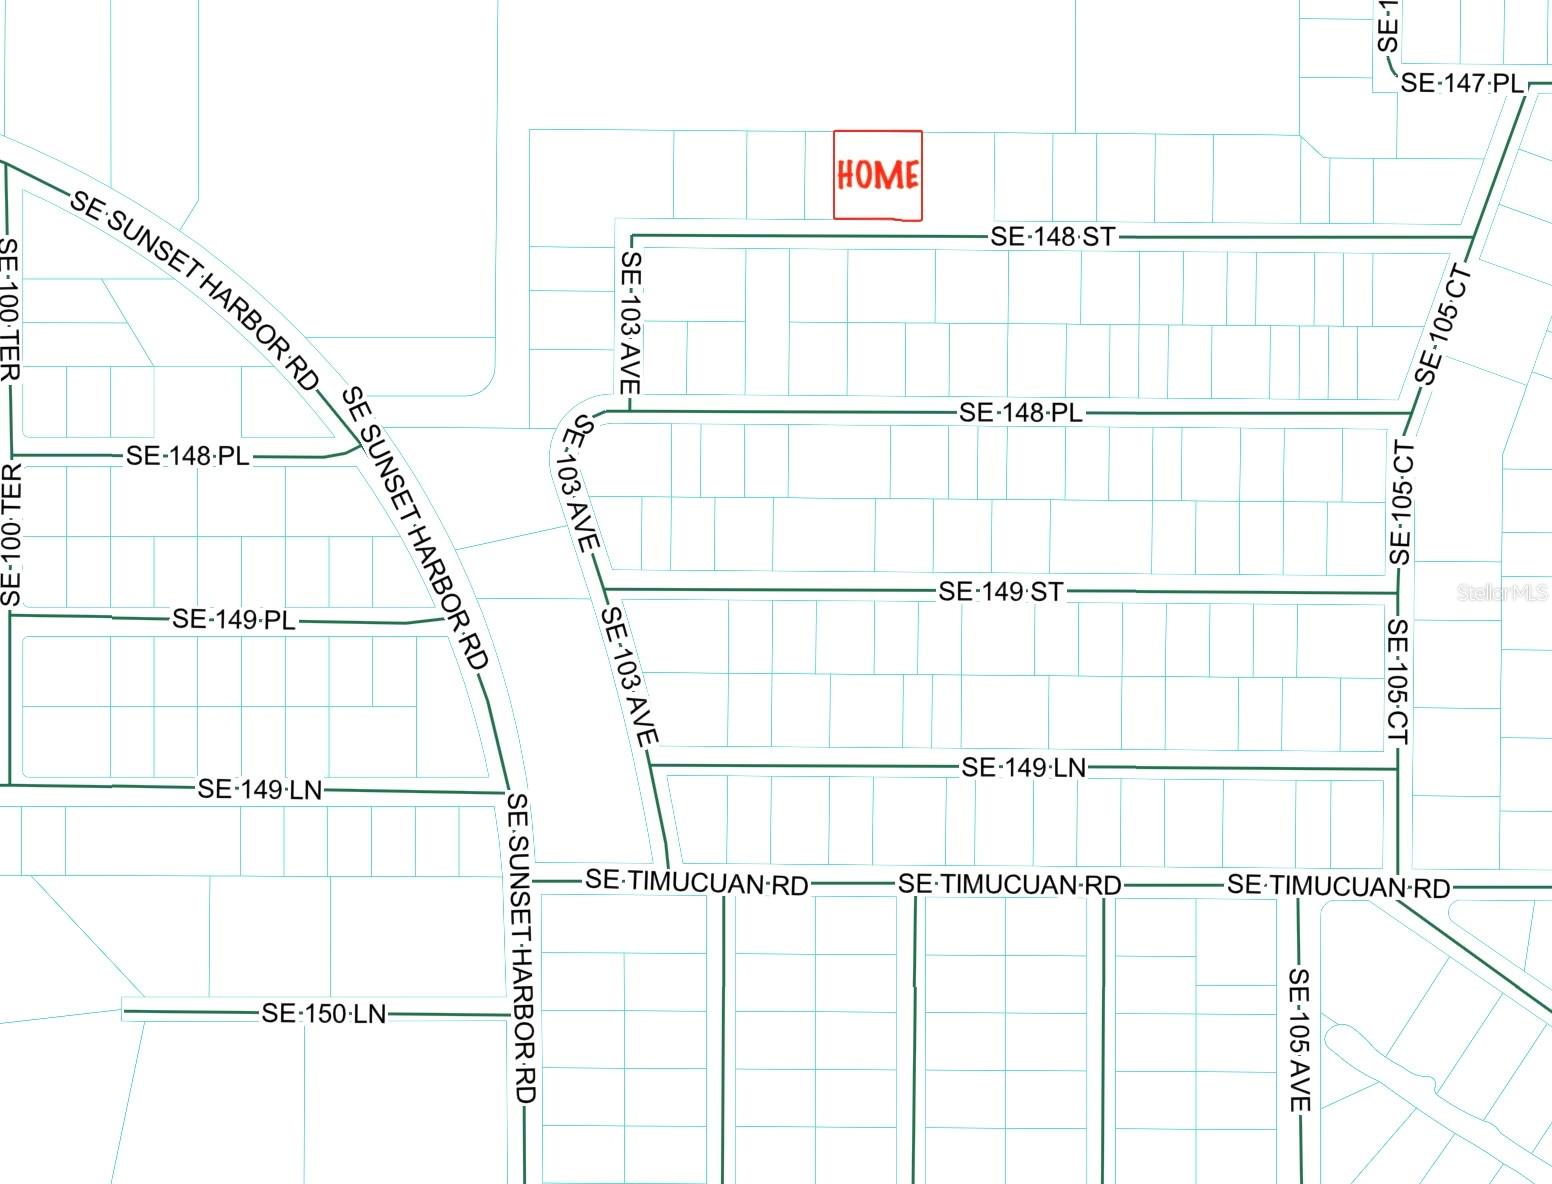
10365 SE 148TH STREET
SUMMERFIELD, FL 34491

Single Family Residence|Coming Soon
4
Beds
2
Total Baths
2
Full Baths
1,815
SqFt
$181
/SqFt
2006
Built
Subdivision:
LAKE WEIR SHORES UN 03
County:
Marion
Call Now: 352-857-9748
Is this the listing for you? We can help make it yours.
352-857-9748
10365 SE 148TH STREET10365 SE 148TH STREET
Save
Ask
Tour
Hide
Share

Mortgage Calculator

Monthly Payment (Est.)

$1,501
Calculator powered by Showcase IDX, a Constellation1 Company. Copyright ©2026 Information is deemed reliable but not guaranteed.

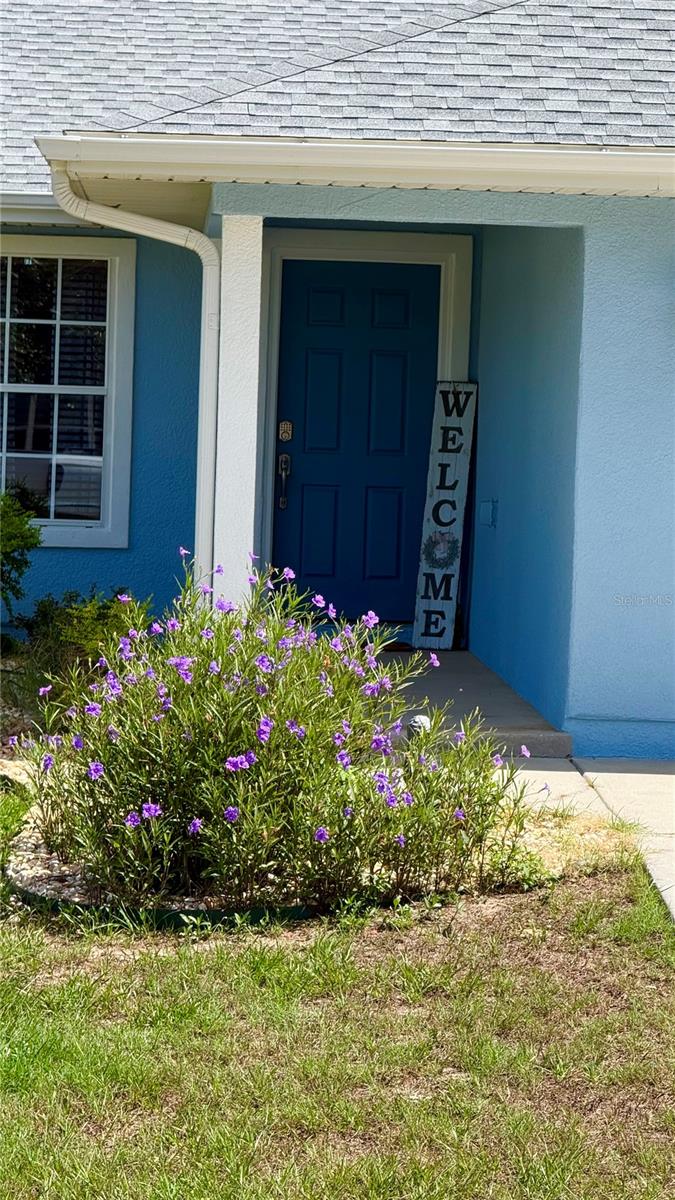
As land is transformed into large-scale developments, homes offering generous yard space and room to grow are becoming increasingly hard to find—especially at affordable prices. This home at an exceptional value of just $144/SF, is a well-maintained 4-bedroom, 2-bath home that sits on a fully fenced half-acre lot, providing plenty of space for outdoor entertaining, gardening, pets, and everyday family living. The spacious home offers a fully air-conditioned Florida room just off the dining area, creating the perfect gathering space for holidays, movie nights, or simply spending time together. Recent updates include 2026 exterior new paint, 2026 water heater, 2026 well-pumped, 2024 roof, 2024 water treatment system, 2024 enclosed lanai with mini-split, 2023 storage shed, 2021 LENNOX HVAC system, and ceiling fans in every bedroom, giving you upgrade comfort and peace of mind with the SafeTouch Security System. $100,000 in Upgrades! Conveniently located just 4 miles from The Villages, 5 miles from Belleview, approximately 1.5 miles from Lake Weir, and close to parks, shopping, dining, hospitals, and everyday conveniences like big box shopping like Walmart, BJ Club, Sam's Club, and more! This home combines the tranquility of extra outdoor space with an ideal central location. If you’ve been searching for an affordable home with room to live, play, and create lasting memories, this one deserves a spot at the top of your Must See list. Schedule your private showing today!

Save
Ask
Tour
Hide
Share
Listing Snapshot
Price 
$329,000
Days On Site 
5 Days
Bedrooms 
4
Inside Area (SqFt) 
1,815 sqft
Total Baths 
2
Full Baths 
2
Partial Baths 
N/A
Lot Size 
0.52 Acres
Year Built 
2006
MLS® Number 
OM728336
Status 
Coming Soon
Property Tax 
$5,216.86
HOA/Condo/Coop Fees 
N/A
Sq Ft Source 
Public Records
Friends & Family
Recent Activity
5 days agoListing updated with changes from the MLS®
6 days agoListing first seen on site
General Features
Acres 
0.52
Attached Garage 
Yes
Direction Faces 
Southeast
Foundation 
Slab
Garage 
Yes
Garage Spaces 
2
Levels 
One
Number Of Stories 
1
Parking 
DrivewayGarage Door OpenerAttached
Pets 
Yes
Property Sub Type 
Single Family Residence
Security 
Security LightsSecurity System
Sewer 
Septic Tank
SqFt Total 
2277
Style 
Florida
Utilities 
Cable AvailableCable ConnectedElectricity ConnectedPhone AvailableWater Connected
Water Source 
PrivateWell
Zoning 
R4
Interior Features
Appliances 
DishwasherElectric Water HeaterExhaust FanMicrowaveRangeRefrigerator
Cooling 
Central Air
Flooring 
CarpetCeramic Tile
Furnished 
Negotiable
Heating 
CentralElectric
Interior 
Eat-in KitchenSmart HomeStone CountersVaulted Ceiling(s)Walk-In Closet(s)
Laundry Features 
Electric Dryer HookupLaundry RoomWasher Hookup
Window Features 
Window CoveringsWindow Treatments
Balcony/Porch/Lanai 
Dimensions – 14×16Level – FirstFeatures – Ceiling Fan(s)
Bedroom 2 
Dimensions – 11.2×10.4Level – FirstFeatures – Ceiling Fan(s)
Bedroom 3 
Dimensions – 11.2×10.4Level – FirstFeatures – Ceiling Fan(s)
Bedroom 4 
Dimensions – 13×11.3Level – FirstFeatures – Ceiling Fan(s)
Kitchen 
Dimensions – 10×14.6Level – First
Laundry 
Dimensions – 9×6Level – First
Living Room 
Dimensions – 19×16.1Level – FirstFeatures – Ceiling Fan(s)
Master Bedroom 
Dimensions – 16×14.9Level – FirstFeatures – Ceiling Fan(s)
Save
Ask
Tour
Hide
Share
Exterior Features
Construction Details 
StuccoFrame
Exterior 
Private EntrancePrivate YardRain Gutters
Fencing 
Fenced
Lot Features 
WoodedClearedPaved
Other Structures 
Shed(s)
Patio And Porch 
EnclosedPatioRear PorchScreened
Roof 
Shingle
View 
Trees/Woods
Waterview 
Trees/Woods
Windows/Doors 
Window CoveringsWindow Treatments
Community Features
Community Features 
Street Lights
Financing Terms Available 
CashConventionalFHAUSDA LoanVA Loan
MLS Area 
34491 – Summerfield
Roads 
Paved
Township 
17S
Schools
School District
Unknown
Elementary School
Harbour View Elementary School
Middle School
Lake Weir Middle School
High School
Lake Weir High School
Listing courtesy of SELLSTATE NEXT GENERATION REALTY (352) 239-2415


Listing information is provided by Participants of the Stellar MLS. IDX information is provided exclusively for personal, non-commercial use, and may not be used for any purpose other than to identify prospective properties consumers may be interested in purchasing. Information is deemed reliable but not guaranteed. Properties displayed may be listed or sold by various participants in the MLS Copyright 2026, Stellar MLS.
Last checked: 2026-07-21 05:04 AM EDT

Neighborhood & Commute
Source: Walkscore
Save
Ask
Tour
Hide
Share