Find Your FOrever Home

Save
Ask
Tour
Hide
Share
$405,900
1 Day On Site

9009 SW 194TH COURT
DUNNELLON, FL 34432

For Sale|Single Family Residence|Active
3
Beds
2
Total Baths
2
Full Baths
2,047
SqFt
$198
/SqFt
1995
Built
Subdivision:
FAIRWAY ESTATES OF RAINBOW SPRINGS
County:
Marion
Call Now: 352-857-9748
Is this the listing for you? We can help make it yours.
352-857-9748
9009 SW 194TH COURT9009 SW 194TH COURT9009 SW 194TH COURT9009 SW 194TH COURT
Save
Ask
Tour
Hide
Share

Mortgage Calculator

Monthly Payment (Est.)

$1,852
Calculator powered by Showcase IDX, a Constellation1 Company. Copyright ©2026 Information is deemed reliable but not guaranteed.

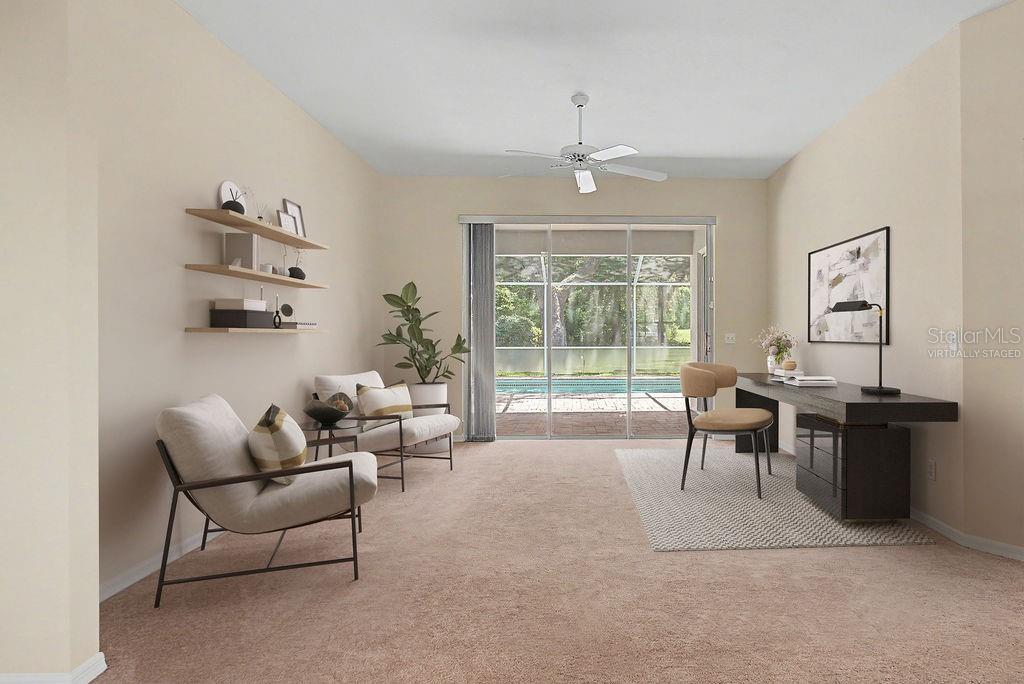
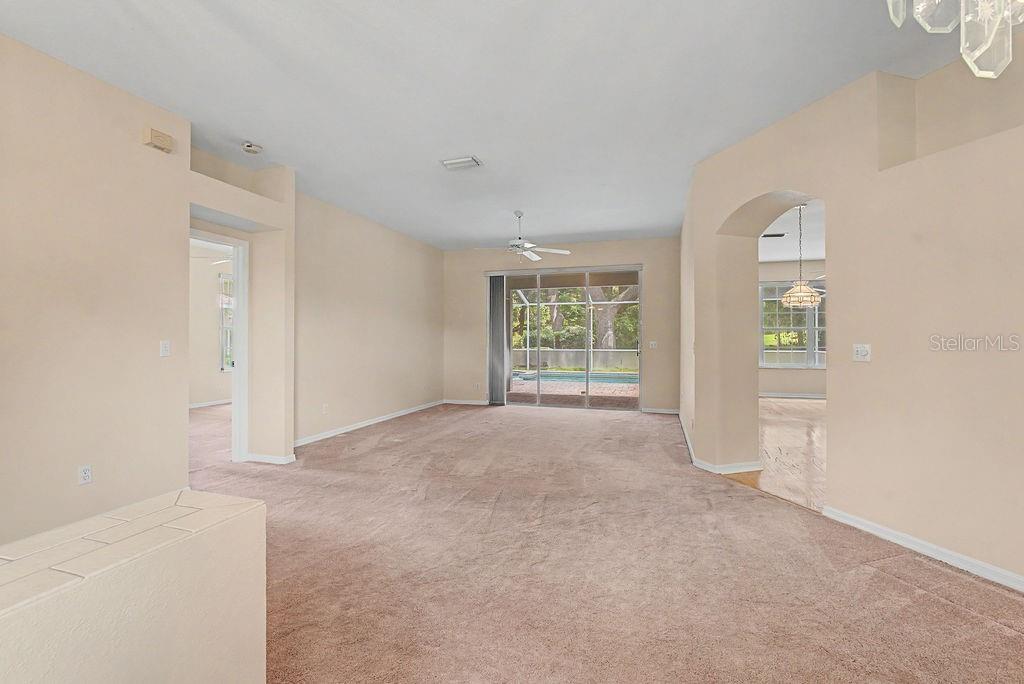
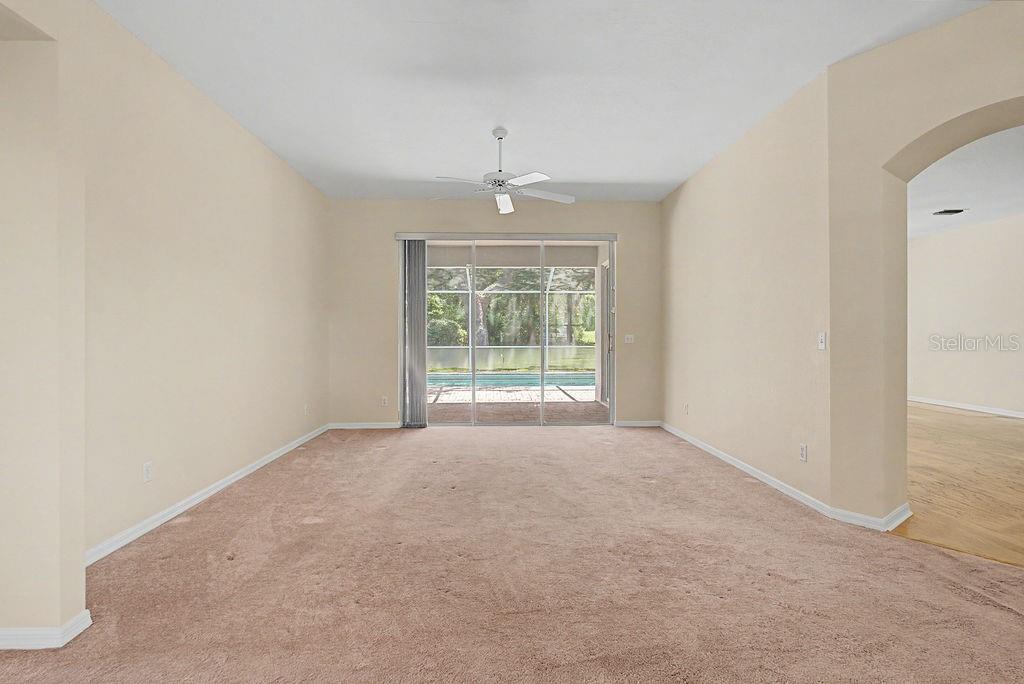
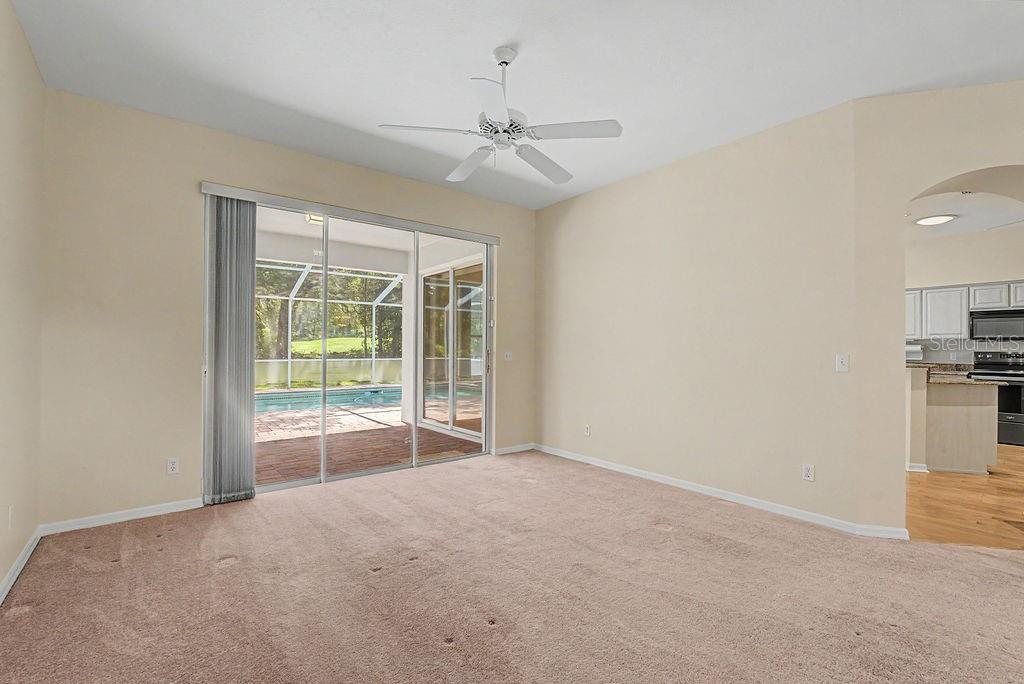
Ready to take possession of this well-kept move-in ready home in Fairway Estates of Rainbow Springs Country Club Estates? Freshly painted inside and out this year, this home offers a split bedroom floorplan for maximum privacy. The oversized primary bedroom has lanai access and a large ensuite with tub, separate shower, dual sinks, and two walk-in closets. The kitchen has ample cabinets, a pantry, breakfast bar, granite countertops and updated appliances that convey with the sale. The kitchen and family room have hardwood flooring, while the living, dining, and bedrooms are carpeted. The laundry room is between the garage and kitchen and includes shelving as well as a convenient utility sink. The 2-car garage has room for storage, a pull-down ladder for attic access, and an 8×8 workshop. The lanai has slider access from 3 separate rooms. Be enchanted as you step outside onto the 270sf covered lanai, which leads to the 1100+ sf screened pool area with spillover spa and ample room for entertainment. The lanai screens were replaced in 2025. The pool has both solar and gas heat for an extended swim season. The private backyard is beautifully landscaped and overlooks one of the greenways of the former golf course. Community amenities include private beach access to the crystal-clear Rainbow River, as well as a private clubhouse with lending library, game room, billiards, oversized pool, fitness center, tennis, pickleball, basketball courts and Cheers Restaurant. Residents enjoy a quiet, friendly neighborhood atmosphere with convenient access to shops, dining, and essential services in Dunnellon and nearby Ocala.

Save
Ask
Tour
Hide
Share
Listing Snapshot
Price 
$405,900
Days On Site 
1 Day
Bedrooms 
3
Inside Area (SqFt) 
2,047 sqft
Total Baths 
2
Full Baths 
2
Partial Baths 
N/A
Lot Size 
0.29 Acres
Year Built 
1995
MLS® Number 
OM728217
Status 
Active
Property Tax 
$2,288.86
HOA/Condo/Coop Fees 
$20.83 monthly
Sq Ft Source 
Public Records
Friends & Family
Recent Activity
5 hours agoListing updated with changes from the MLS®
yesterdayListing first seen on site
General Features
Acres 
0.29
Attached Garage 
Yes
Direction Faces 
West
Foundation 
Slab
Garage 
Yes
Garage Spaces 
2
Levels 
One
Number Of Stories 
1
Parking 
DrivewayGarage Door OpenerOff StreetAttached
Pets 
Cats OKDogs OK
Property Sub Type 
Single Family Residence
Security 
Fire AlarmSecurity System OwnedSmoke Detector(s)
Sewer 
Public Sewer
SqFt Total 
4054
Style 
Contemporary
Utilities 
Natural Gas AvailableCable AvailableElectricity ConnectedNatural Gas ConnectedPhone AvailableSewer ConnectedUnderground UtilitiesWater Connected
Water Source 
Public
Zoning 
PUD
Interior Features
Appliances 
DishwasherDisposalDryerElectric Water HeaterIce MakerMicrowaveRangeRefrigeratorWasher
Cooling 
Central Air
Flooring 
CarpetCeramic TileWood
Furnished 
Unfurnished
Heating 
CentralElectricHeat Pump
Interior 
Eat-in Kitchen
Laundry Features 
Electric Dryer HookupLaundry RoomWasher Hookup
Spa 
Yes
Window Features 
Skylight(s)
Bedroom 2 
Dimensions – 10.1×11.1Level – First
Bedroom 3 
Dimensions – 10.1×15.3Level – First
Dining Room 
Dimensions – 12×10Level – First
Family Room 
Dimensions – 16.7×15.1Level – First
Kitchen 
Dimensions – 17.1×13.1Level – FirstFeatures – Breakfast Bar, Granite Counters, Pantry
Living Room 
Dimensions – 18.9×17Level – First
Master Bathroom 
Dimensions – 13.5×17.5Level – FirstFeatures – Double Vanity
Master Bedroom 
Dimensions – 12.6×17Level – FirstFeatures – Ceiling Fan(s)
Save
Ask
Tour
Hide
Share
Exterior Features
Construction Details 
BlockStucco
Lot Features 
Cul-De-SacLandscapedPaved
Patio And Porch 
CoveredFront PorchScreened
Pool Features 
GuniteHeatedIn GroundSolar HeatPrivate
Private Pool 
Yes
Roof 
Shingle
Spa 
Yes
Spa Features 
HeatedIn Ground
View 
Golf CoursePoolTrees/Woods
Waterfront Features 
RAINBOW RIVER
Waterview 
Golf CoursePoolTrees/Woods
Windows/Doors 
Skylight(s)
Community Features
Association Amenities 
ClubhouseFitness CenterPoolTennis Court(s)Trail(s)
Association Dues 
250
Community Features 
ClubhousePoolRestaurantTennis Court(s)
Financing Terms Available 
CashConventionalFHAVA Loan
HOA Fee Frequency 
Annually
MLS Area 
34432 – Dunnellon
Roads 
AsphaltPaved
Township 
16S
Schools
School District
Unknown
Elementary School
Dunnellon Elementary School
Middle School
Dunnellon Middle School
High School
Dunnellon High School
Listing courtesy of COLDWELL BANKER RIVERLAND RLTY (304) 671-6620


Listing information is provided by Participants of the Stellar MLS. IDX information is provided exclusively for personal, non-commercial use, and may not be used for any purpose other than to identify prospective properties consumers may be interested in purchasing. Information is deemed reliable but not guaranteed. Properties displayed may be listed or sold by various participants in the MLS Copyright 2026, Stellar MLS.
Last checked: 2026-07-21 07:45 PM EDT

Neighborhood & Commute
Source: Walkscore
Save
Ask
Tour
Hide
Share