14847 SW 29TH AVENUE ROADOCALA, FL 34473
Mortgage Calculator
Monthly Payment (Est.)
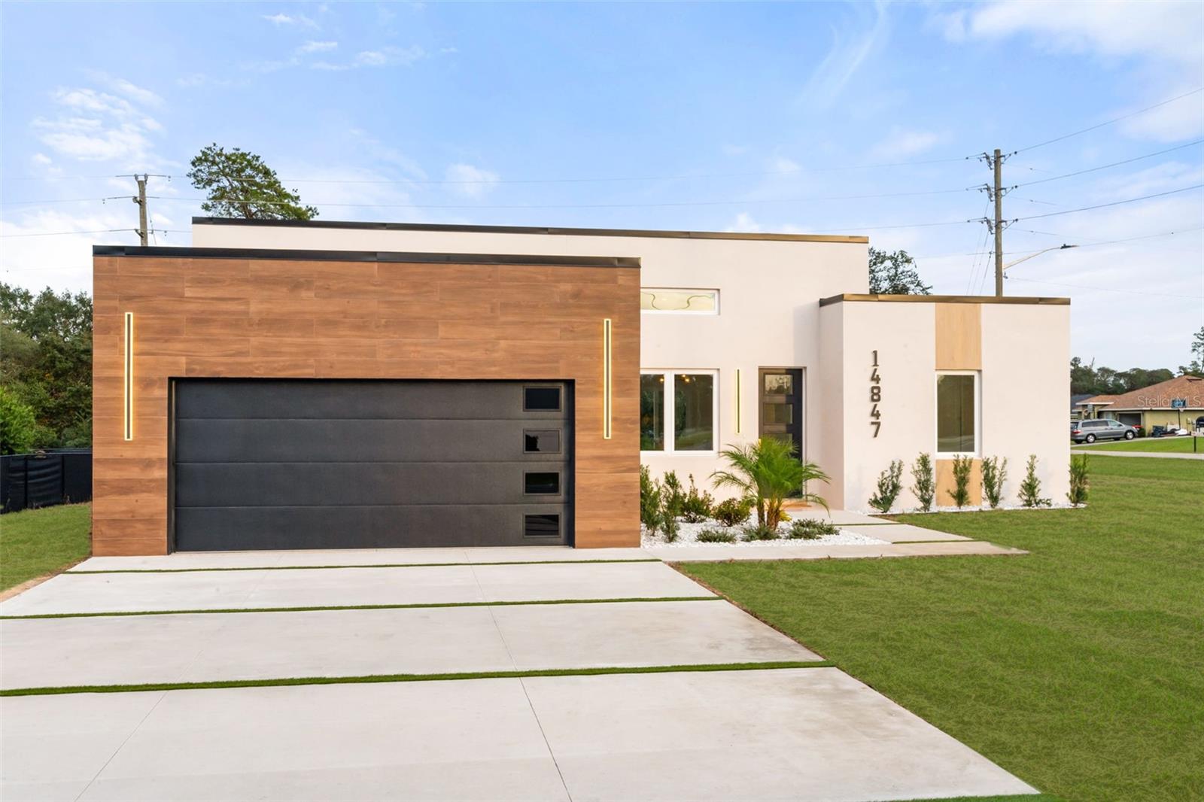
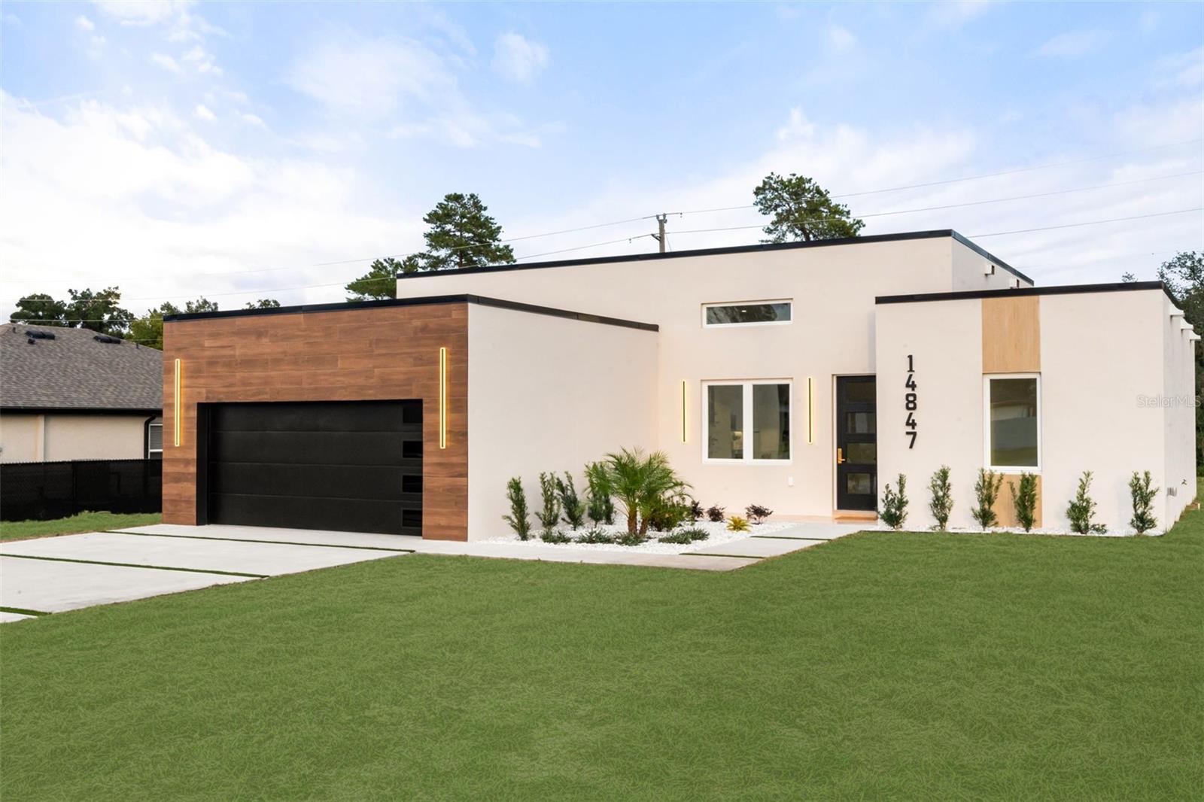
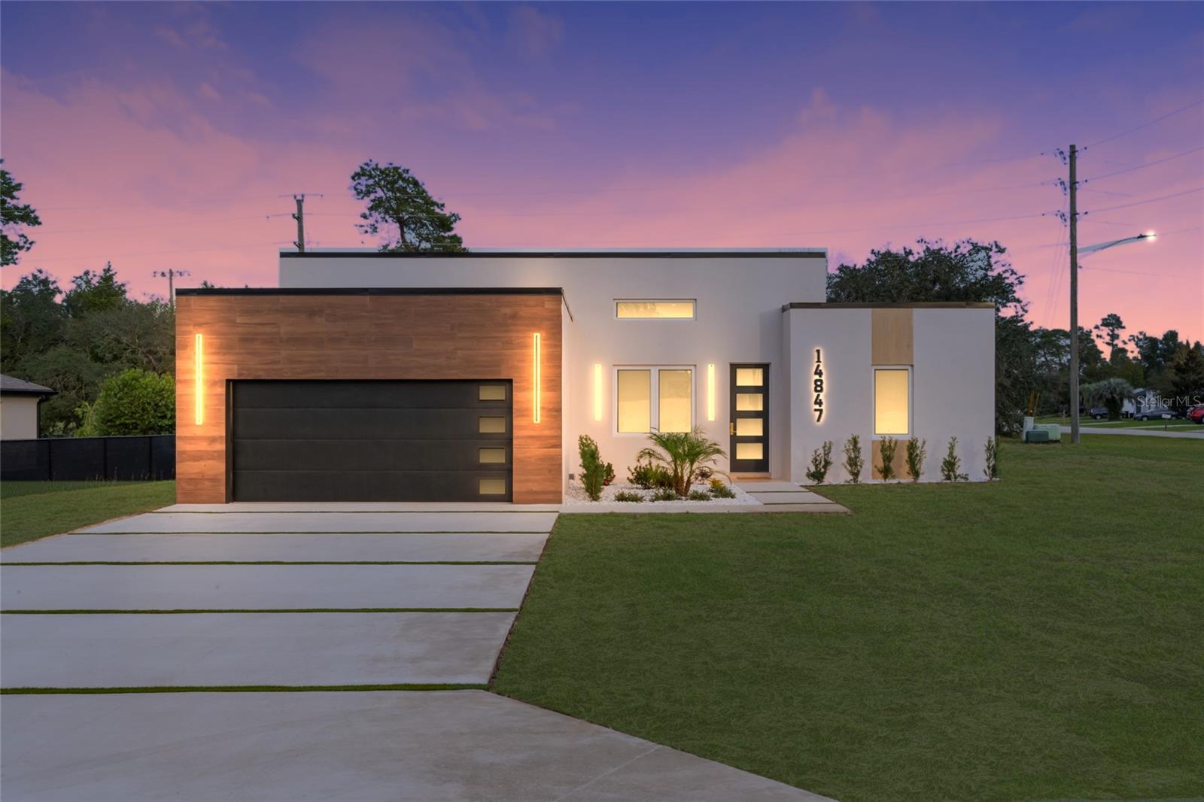
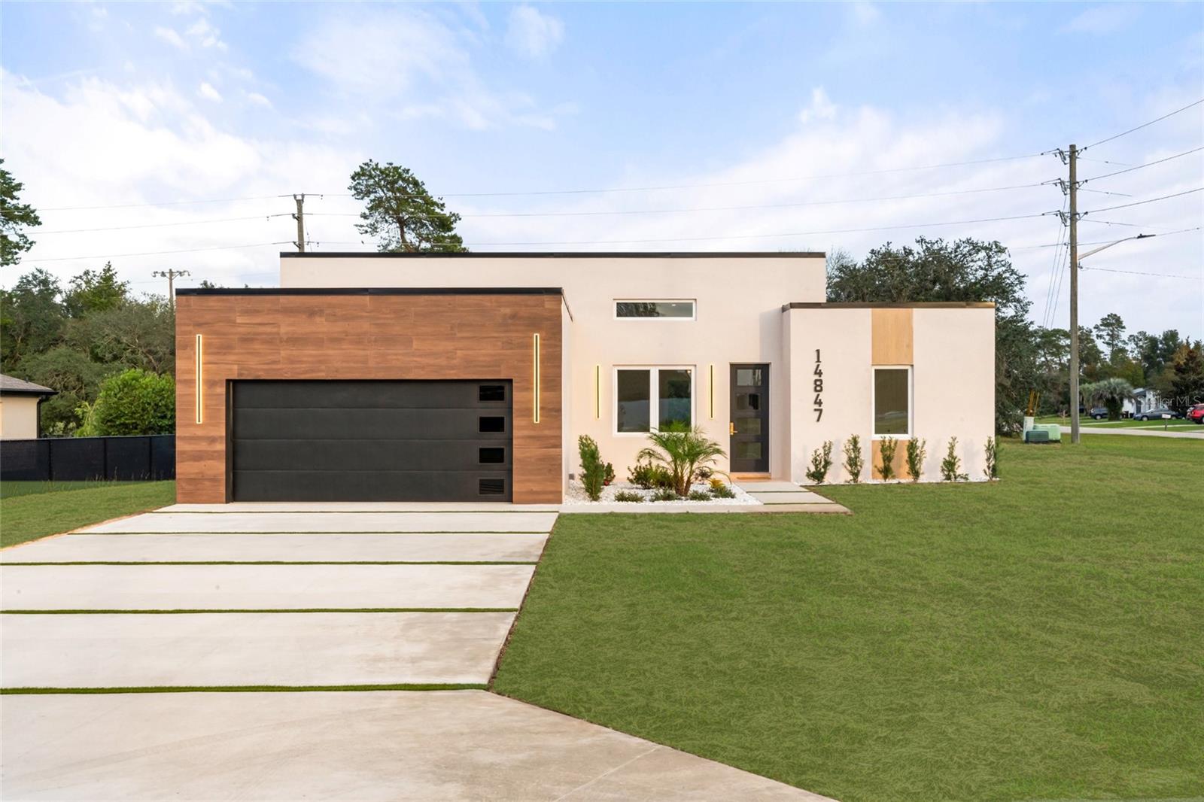
Enter an interest rate to see your estimated monthly payment.MOVE-IN READY & UNLIKE ANYTHING IN OCALA! LIMITED-TIME BUYER INCENTIVE: Seller is offering up to $10,000 toward an interest rate buydown, closing costs, or prepaids with a full-price accepted. Forget everything you expect from a new home in Marion County. Built by Bakan Homes, this true modern flat-roof showpiece brings big-city architecture to fast-growing Marion Oaks. The sharp geometric lines, wood-look accent façade, sleek black garage door, and glowing backlit house numbers turn heads day and night. Step inside to soaring ceilings and large-format porcelain tile flowing through an open, gallery-style layout. The kitchen is pure wow: floor-to-ceiling high-gloss European-style cabinetry, Samsung stainless steel appliances, a full-height stone backsplash, and a jaw-dropping waterfall-edge island with seating, a champagne bronze pull-down faucet, and a fluted wood-slat base with LED under-glow lighting. Above it, a custom recessed ceiling framed in wood slats and matte black trim, with designer glass pendants, is the kind of detail you’d expect in a luxury custom home. Luxurious large format porcelain tile flooring extends throughout the home, providing an elegant, high-end, and easy-to-maintain finish. The private owner’s suite is flooded with natural light and anchored by a dramatic fireplace feature wall with a marble-look surround and wood-slat accents. The spa-inspired primary bath offers dual vanities and a walk-in shower with frameless glass. Plus a smart thermostat, linear ceiling air vents and an oversized two-car garage with decorative flake epoxy floors. This is modern living, done the BAKAN way. Come see it before someone else does! Photos are AI enhanced and professional photography are coming soon. Colors and finishes may vary from the pictures depicted online. Your investment is protected by a limited Builder Warranty that expires 1 year after the issuance of the Certificate of Occupancy.
| 3 days ago | Listing updated with changes from the MLS | |
| a month ago | Status changed to Active | |
| a month ago | Price changed to $439,900 | |
| 5 months ago | Listing first seen on site |

Listing information is provided by Participants of the Stellar MLS. IDX information is provided exclusively for personal, non-commercial use, and may not be used for any purpose other than to identify prospective properties consumers may be interested in purchasing. Information is deemed reliable but not guaranteed. Properties displayed may be listed or sold by various participants in the MLS Copyright 2026, Stellar MLS.
Last checked: 2026-11-18 03:37 PM EST