Find Your FOrever Home

Save
Ask
Tour
Hide
Share
$648,990
160 Days On Site

2801 SE 14TH STREET
OCALA, FL 34471

For Sale|Single Family Residence|Active
4
Beds
2
Total Baths
2
Full Baths
3,144
SqFt
$206
/SqFt
1981
Built
Subdivision:
HIDDEN ESTATE
County:
Marion
Call Now: 352-857-9748
Is this the listing for you? We can help make it yours.
352-857-9748
2801 SE 14TH STREET2801 SE 14TH STREET2801 SE 14TH STREET2801 SE 14TH STREET
Save
Ask
Tour
Hide
Share

Mortgage Calculator

Monthly Payment (Est.)

Enter an interest rate to see your estimated monthly payment.
Calculator powered by Showcase IDX, a Constellation1 Company. Copyright ©2026 Information is deemed reliable but not guaranteed.

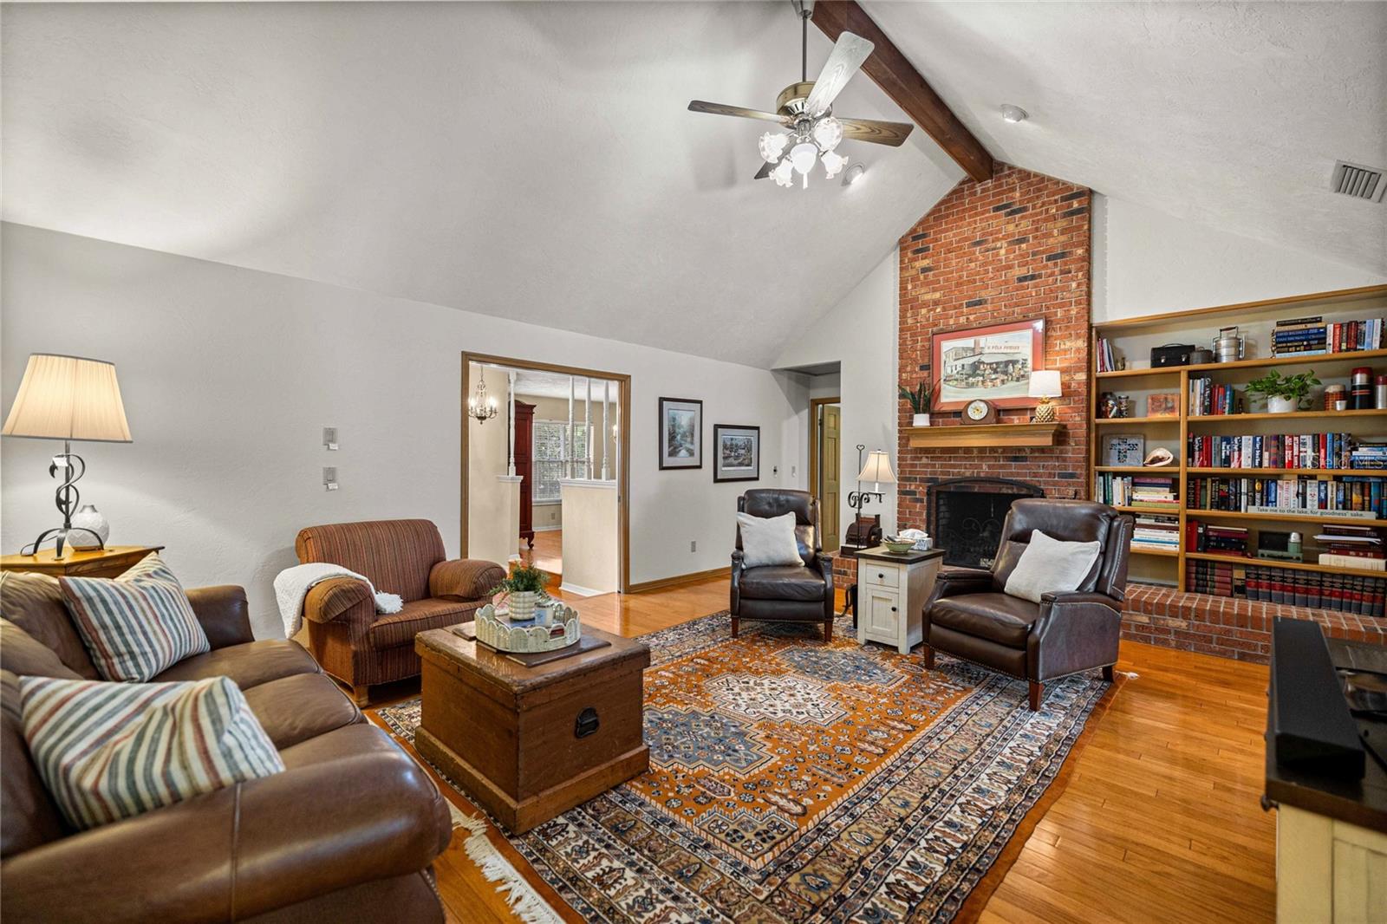
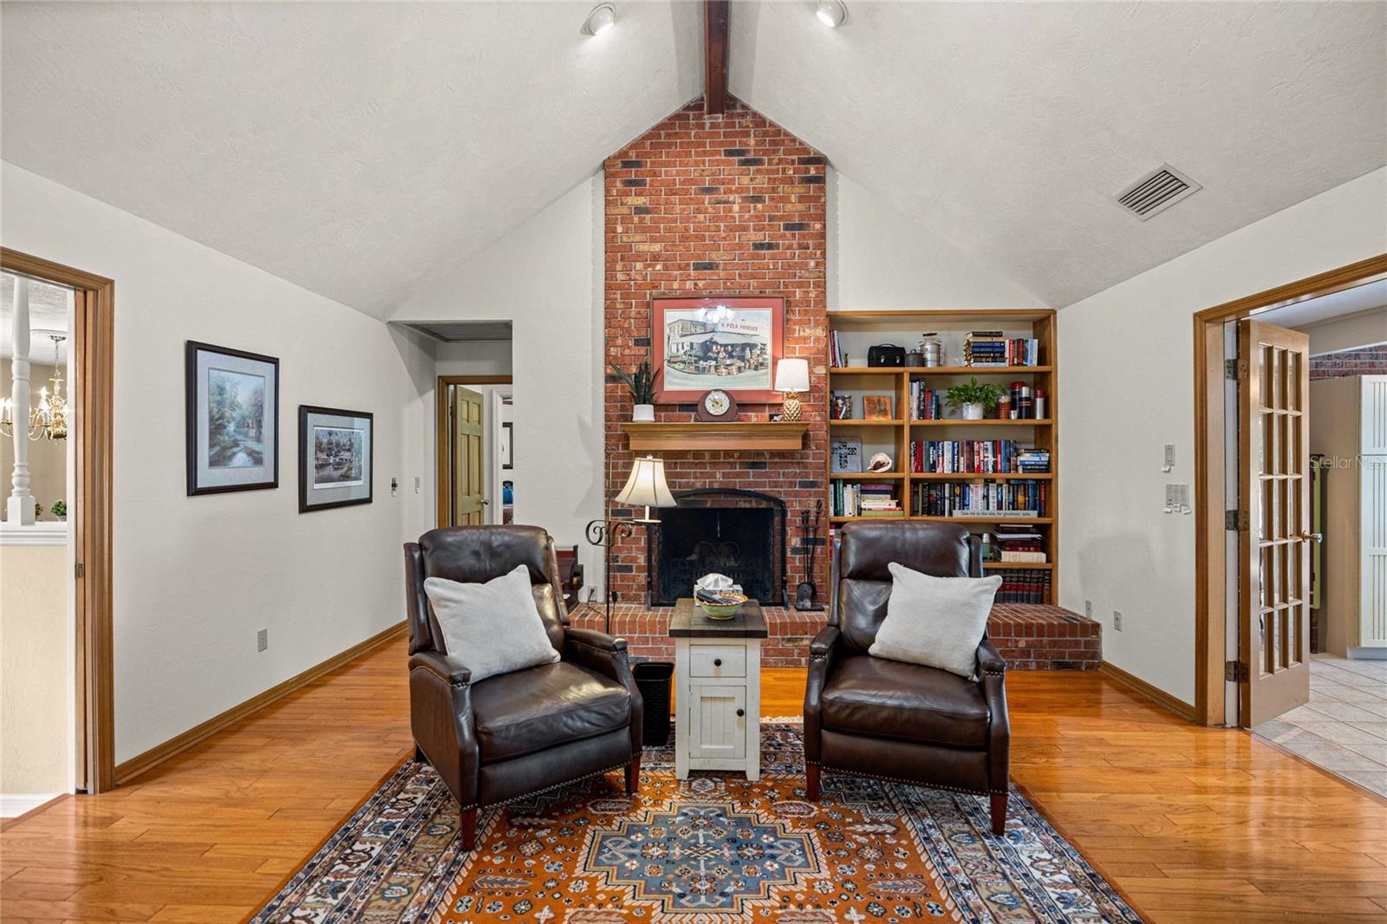
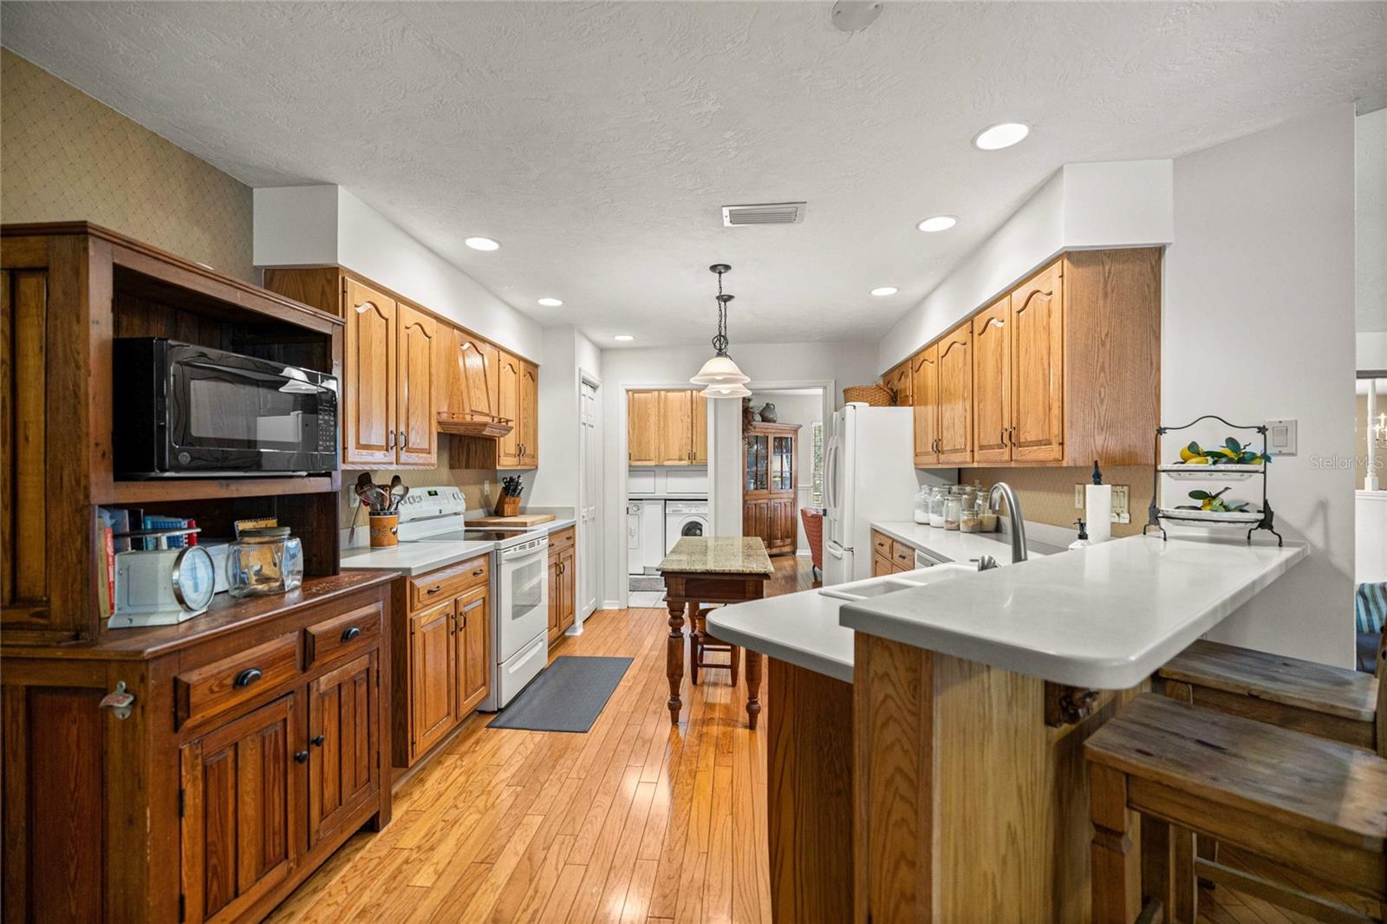
This house has it all! 4 Bedrooms, a SALT Water SOLAR heated pool, Great Room, Game Room, Private Back Yard and a Whole House Cummins Generator. There is NO HOA. New roof 2020, new HVAC 2024, New hot water heater 2026 and the pool was completely updated in 2020. Move right in and start enjoying this spacious home. Other special features include . separate formal Living and Dinning Rooms . Hard wood floors in most of the house . en-suite Primary Bedroom . bathroom has 2 sinks, a garden tub, a walk in shower and a door that exits out to the patio and pool. An additional private area in the bedroom allows room for an office, sitting room or additional closet space. The Kitchen has 2 pantries with an eat in area and built-in buffet. The Game Room features . built-in cabinets with a sink . wine refrigerator . large glass sliders that open up to the screened in patio area and pool. There is storage everywhere in this house . linen closet .coat closet . 2 large storage rooms in the oversized garage. Additional features include . Beautiful mature landscaping, driveway large enough for boat parking or additional parking. The location of this home is so convenient to everything you need . grocery stores . restaurants . medical Facilities. the YMCA . a huge city park with shaded walking trails, playgrounds, a water park and more. Come take a look today, this house is designed for entertaining and family gatherings! There is no Homestead exemption calculated in the taxes.

Save
Ask
Tour
Hide
Share
Listing Snapshot
Price 
$648,990
Days On Site 
160 Days
Bedrooms 
4
Inside Area (SqFt) 
3,144 sqft
Total Baths 
2
Full Baths 
2
Partial Baths 
N/A
Lot Size 
0.56 Acres
Year Built 
1981
MLS Number 
OM726405
Status 
Active
Property Tax 
$7,988.12
HOA/Condo/Coop Fees 
N/A
Sq Ft Source 
Public Records
Friends & Family
Recent Activity
3 months agoListing updated with changes from the MLS
5 months agoStatus changed to Active
5 months agoListing first seen on site
General Features
Acres 
0.56
Attached Garage 
Yes
Direction Faces 
North
Foundation 
Slab
Garage 
Yes
Garage Spaces 
2
Levels 
One
Number Of Stories 
1
Parking 
DrivewayGarage Door OpenerGarage Faces SideOversizedAttached
Property Sub Type 
Single Family Residence
Security 
Security SystemSmoke Detector(s)
Sewer 
Public Sewer
SqFt Total 
3898
Style 
Traditional
Utilities 
Natural Gas AvailableCable AvailableElectricity ConnectedNatural Gas ConnectedSewer ConnectedWater Connected
Water Source 
Public
Zoning 
R1
Interior Features
Appliances 
DishwasherDisposalDryerExhaust FanGas Water HeaterMicrowaveRangeRefrigeratorWasherWine Refrigerator
Cooling 
Central AirAttic Fan
Fireplace 
Yes
Fireplace Features 
Family RoomWood Burning
Flooring 
CarpetCeramic TileWood
Furnished 
Unfurnished
Heating 
Natural Gas
Interior 
Crown MoldingEat-in KitchenVaulted Ceiling(s)Walk-In Closet(s)
Laundry Features 
Laundry Room
Window Features 
Blinds
Bedroom 1 
Dimensions – 11×12Level – FirstFeatures – Ceiling Fan(s)
Bedroom 2 
Dimensions – 11×12Level – FirstFeatures – Ceiling Fan(s)
Bedroom 3 
Dimensions – 11×13Level – FirstFeatures – Ceiling Fan(s)
Dining Room 
Dimensions – 11×13Level – First
Family Room 
Dimensions – 16×19Level – FirstFeatures – Ceiling Fan(s)
Game Room 
Dimensions – 17×24Level – FirstFeatures – Ceiling Fan(s), Wet Bar
Kitchen 
Dimensions – 16×22Level – FirstFeatures – Breakfast Bar, Kitchen Island, Pantry
Living Room 
Dimensions – 12×14Level – First
Master Bathroom 
Dimensions – 10×13Level – FirstFeatures – Double Vanity
Master Bedroom 
Dimensions – 13×20Level – FirstFeatures – Ceiling Fan(s)
Save
Ask
Tour
Hide
Share
Exterior Features
Construction Details 
Brick
Exterior 
LightingRain Gutters
Fencing 
Wood
Lot Features 
Landscaped
Patio And Porch 
Screened
Pool Features 
GuniteSalt WaterScreen EnclosureSolar HeatPrivate
Private Pool 
Yes
Roof 
Shingle
Windows/Doors 
Blinds
Community Features
MLS Area 
34471 – Ocala
Township 
15S
Financing Terms Available 
CashConventionalFHAVA Loan
Roads 
Asphalt
Schools
School District
Unknown
Elementary School
Ward-Highlands Elem. School
Middle School
Fort King Middle School
High School
Forest High School
Listing courtesy of REALTY EXECUTIVES IN THE VILLAGES (352) 895-1806


Listing information is provided by Participants of the Stellar MLS. IDX information is provided exclusively for personal, non-commercial use, and may not be used for any purpose other than to identify prospective properties consumers may be interested in purchasing. Information is deemed reliable but not guaranteed. Properties displayed may be listed or sold by various participants in the MLS Copyright 2026, Stellar MLS.
Last checked: 2026-11-18 03:37 PM EST

Neighborhood & Commute
Source: Walkscore
Save
Ask
Tour
Hide
Share