Find Your FOrever Home

Save
Ask
Tour
Hide
Share
$299,900
164 Days On Site

5891 NW 26TH STREET
OCALA, FL 34482

For Sale|Single Family Residence|Active
3
Beds
3
Total Baths
3
Full Baths
1,781
SqFt
$168
/SqFt
2004
Built
Subdivision:
OCALA PALMS
County:
Marion
Call Now: 352-857-9748
Is this the listing for you? We can help make it yours.
352-857-9748
5891 NW 26TH STREET5891 NW 26TH STREET5891 NW 26TH STREET5891 NW 26TH STREET
Save
Ask
Tour
Hide
Share

Mortgage Calculator

Monthly Payment (Est.)

Enter an interest rate to see your estimated monthly payment.
Calculator powered by Showcase IDX, a Constellation1 Company. Copyright ©2026 Information is deemed reliable but not guaranteed.

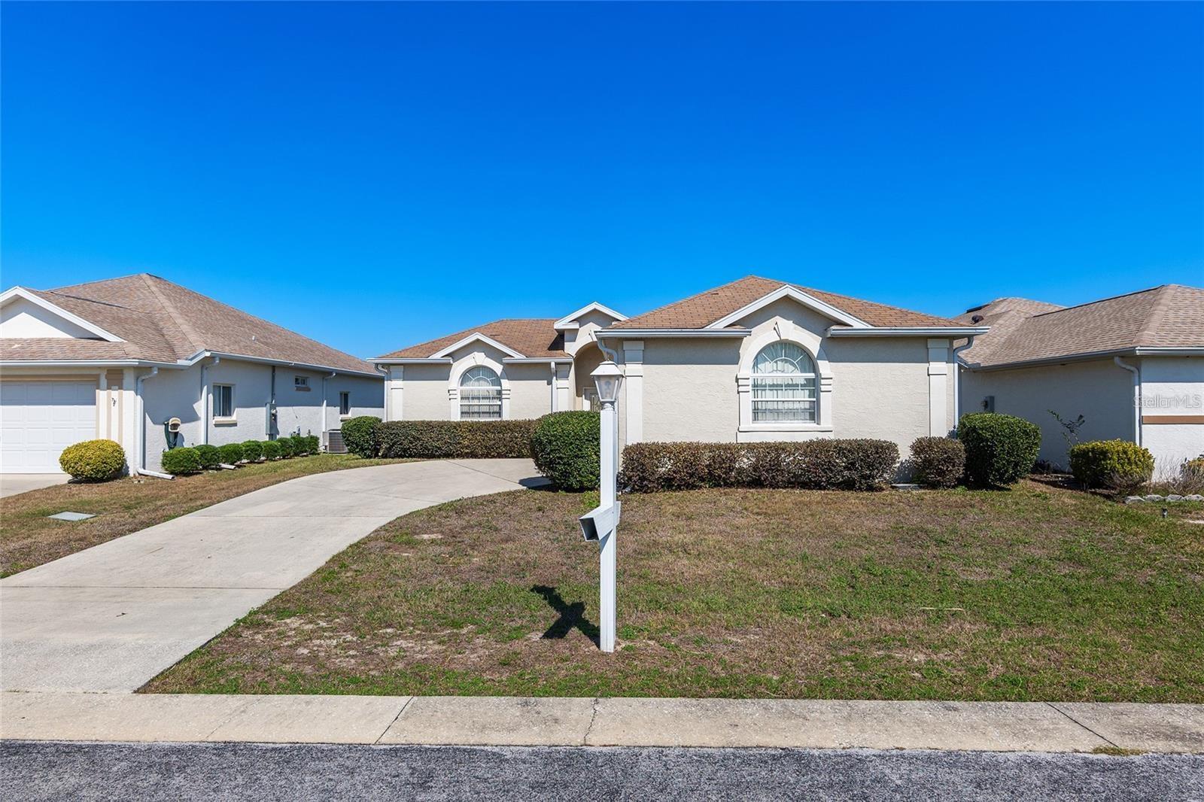
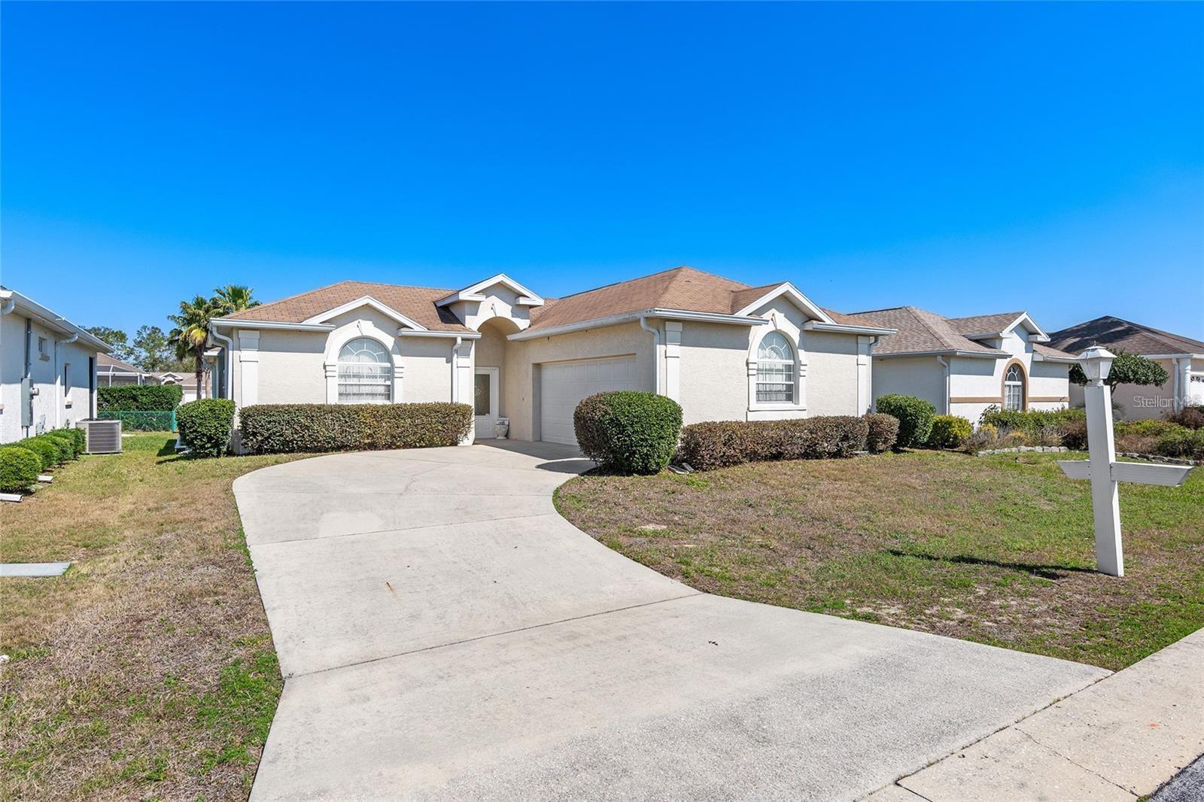
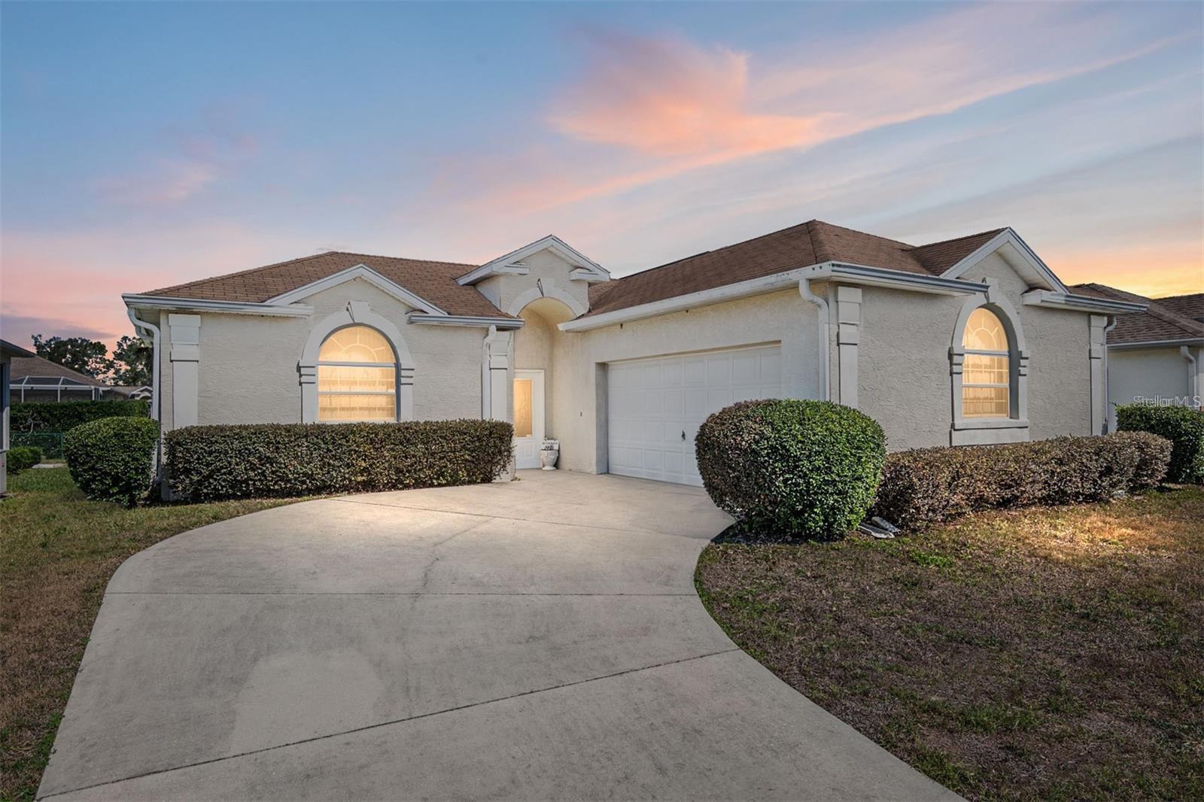
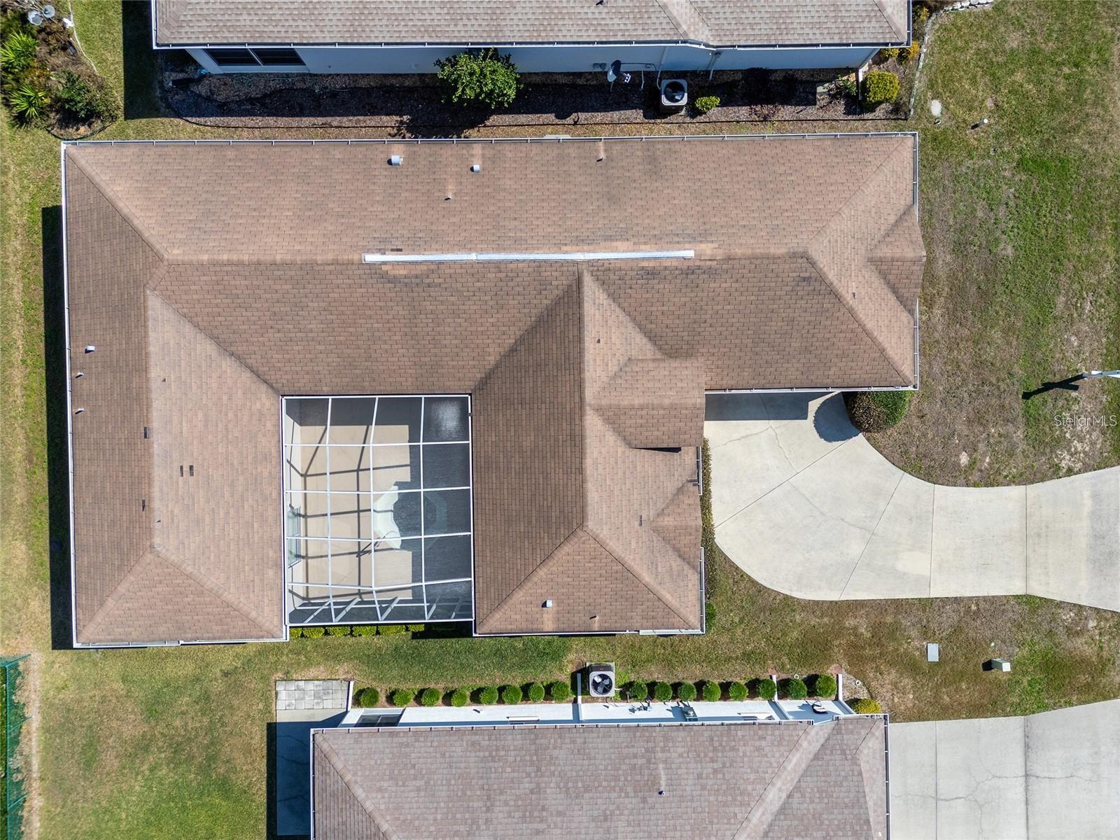
Virtually Staged. Rarely available Ponytail Model with private in-law suite in the highly desirable gated 55+ golf course community of Ocala Palms! This spacious 3-bedroom, 3-bath home offers the perfect blend of comfort, privacy, and flexibility with an ideal split layout and oversized 2-car garage. The private in-law suite features its own full bath, walk-in shower, and walk-in closet – perfect for guests, extended family, or multi-generational living. The bright open kitchen flows effortlessly into the expansive living area, highlighted by an elegant tray ceiling and designed for easy entertaining. Retreat to the oversized primary suite with sliding glass doors for private outdoor access, a large walk-in closet, and a spa-like en-suite bath featuring dual sinks, a walk-in shower, and a relaxing soaking tub. Additional features include a spacious laundry room with utility sink and extra storage, washer and dryer included, and a new spa/pool pump installed in 2024. Enjoy resort-style amenities, golf course living, and the vibrant lifestyle Ocala Palms is known for. Opportunities to own this sought-after model are rare – schedule your private showing today!

Save
Ask
Tour
Hide
Share
Listing Snapshot
Price 
$299,900
Days On Site 
164 Days
Bedrooms 
3
Inside Area (SqFt) 
1,781 sqft
Total Baths 
3
Full Baths 
3
Partial Baths 
N/A
Lot Size 
0.13 Acres
Year Built 
2004
MLS Number 
OM724379
Status 
Active
Property Tax 
$4,279.03
HOA/Condo/Coop Fees 
$294.7 monthly
Sq Ft Source 
Public Records
Friends & Family
Recent Activity
2 months agoListing updated with changes from the MLS
2 months agoPrice changed to $299,900
5 months agoListing first seen on site
General Features
Acres 
0.13
Attached Garage 
Yes
Direction Faces 
South
Foundation 
Slab
Garage 
Yes
Garage Spaces 
2
Levels 
One
Number Of Stories 
1
Parking 
CoveredDrivewayGarage Door OpenerGarage Faces SideOff StreetAttached
Pets 
Cats OKDogs OKNumber Limit
Property Sub Type 
Single Family Residence
Sewer 
Public Sewer
SqFt Total 
2222
Style 
Ranch
Utilities 
Cable AvailableElectricity ConnectedSewer ConnectedWater Connected
Water Source 
Public
Zoning 
PUD
Interior Features
Appliances 
DishwasherDryerMicrowaveRangeRefrigeratorWasher
Cooling 
Central Air
Flooring 
CarpetTile
Furnished 
Unfurnished
Heating 
CentralElectricHeat Pump
Interior 
Eat-in KitchenHigh CeilingsOpen FloorplanWalk-In Closet(s)In-Law Floorplan
Laundry Features 
InsideLaundry Room
Spa 
Yes
Kitchen 
Dimensions – 11×14Level – FirstFeatures – Breakfast Bar
Living Room 
Dimensions – 15×15Level – First
Master Bedroom 
Dimensions – 13×14Level – First
Save
Ask
Tour
Hide
Share
Exterior Features
Construction Details 
BlockConcreteStucco
Exterior 
LightingOther
Lot Features 
ClearedNear Golf CoursePaved
Patio And Porch 
PorchScreened
Roof 
Shingle
Spa 
Yes
Spa Features 
HeatedIn Ground
Community Features
Association Amenities 
ClubhouseFitness CenterGatedGolf CoursePoolRecreation FacilitiesTennis Court(s)
Association Fee 
$294.7
Association Fee Frequency 
Monthly
Community Features 
GatedClubhouseFitness CenterGolfPoolRestaurantTennis Court(s)
MLS Area 
34482 – Ocala
Senior Community 
Yes
Township 
15S
Horse Property 
None
Financing Terms Available 
CashConventionalFHAVA Loan
Roads 
Paved
Schools
School District
Unknown
Elementary School
College Park Elementary School
Middle School
Marion Virtual Franchise-M
High School
West Port High School
Listing courtesy of HOMERUN REALTY (516) 492-5885


Listing information is provided by Participants of the Stellar MLS. IDX information is provided exclusively for personal, non-commercial use, and may not be used for any purpose other than to identify prospective properties consumers may be interested in purchasing. Information is deemed reliable but not guaranteed. Properties displayed may be listed or sold by various participants in the MLS Copyright 2026, Stellar MLS.
Last checked: 2026-10-19 07:27 PM EDT

Neighborhood & Commute
Source: Walkscore
Save
Ask
Tour
Hide
Share