Save
Ask
Tour
Hide
$296,000
198 Days On Site
555 SILVER COURSE CIRCLEOCALA, FL 34472
For Sale|Single Family Residence|Active
3
Beds
2
Total Baths
2
Full Baths
1,912
SqFt
$155
/SqFt
1980
Built
Subdivision:
SILVER SPGS SHORES UN 04
County:
Marion
Call Now: 352-857-9748
Is this the listing for you? We can help make it yours.
352-857-9748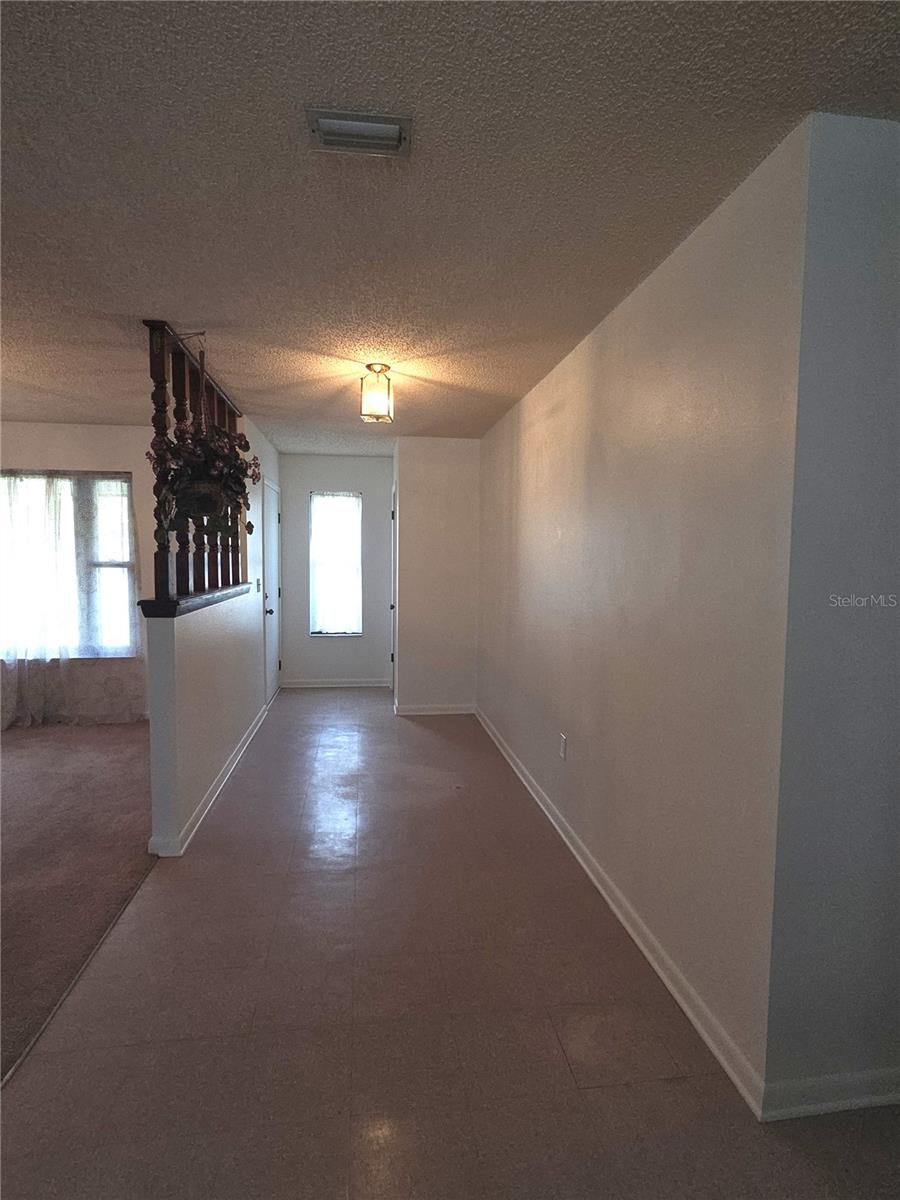
Save
Ask
Tour
Hide
Mortgage Calculator
Monthly Payment (Est.)
Enter an interest rate to see your estimated monthly payment.Calculator powered by Showcase IDX, a Constellation1 Company. Copyright ©2026 Information is deemed reliable but not guaranteed.
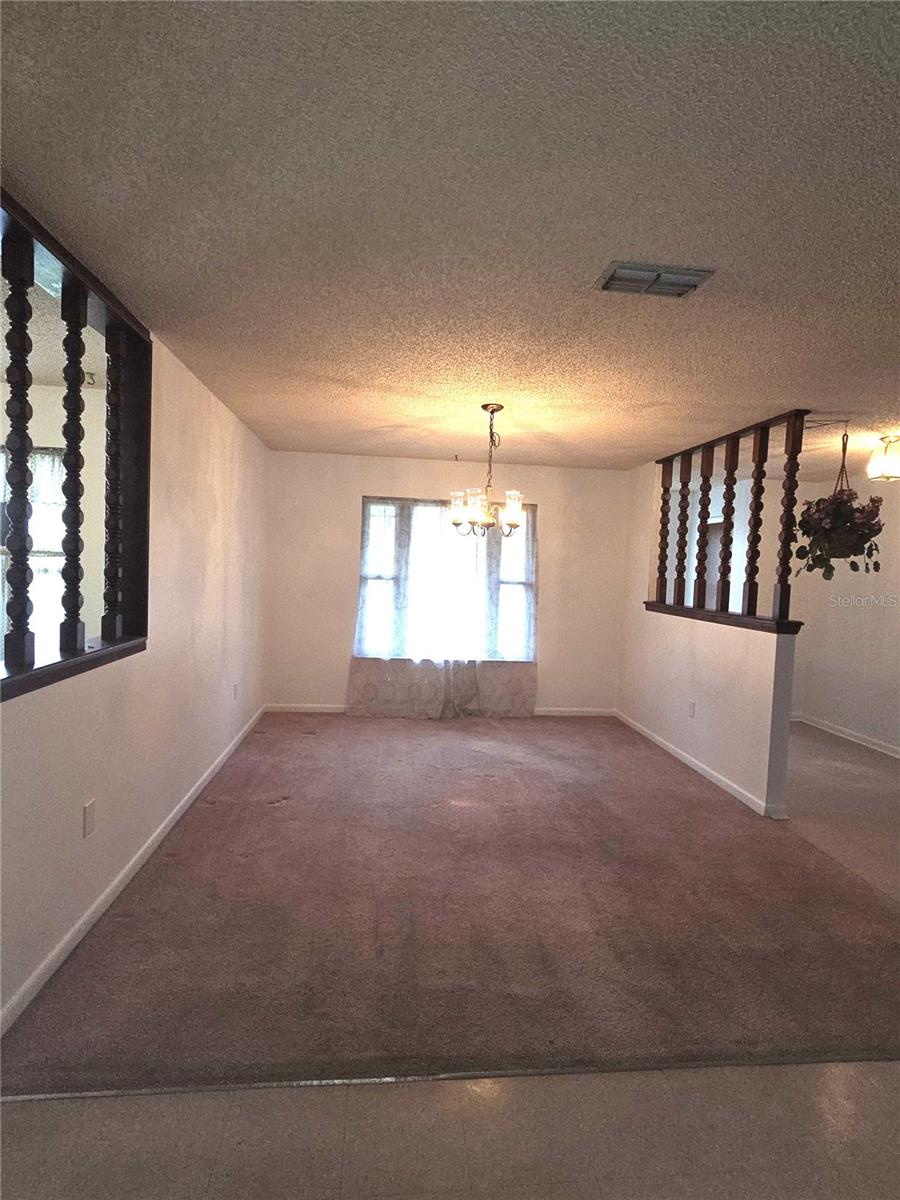
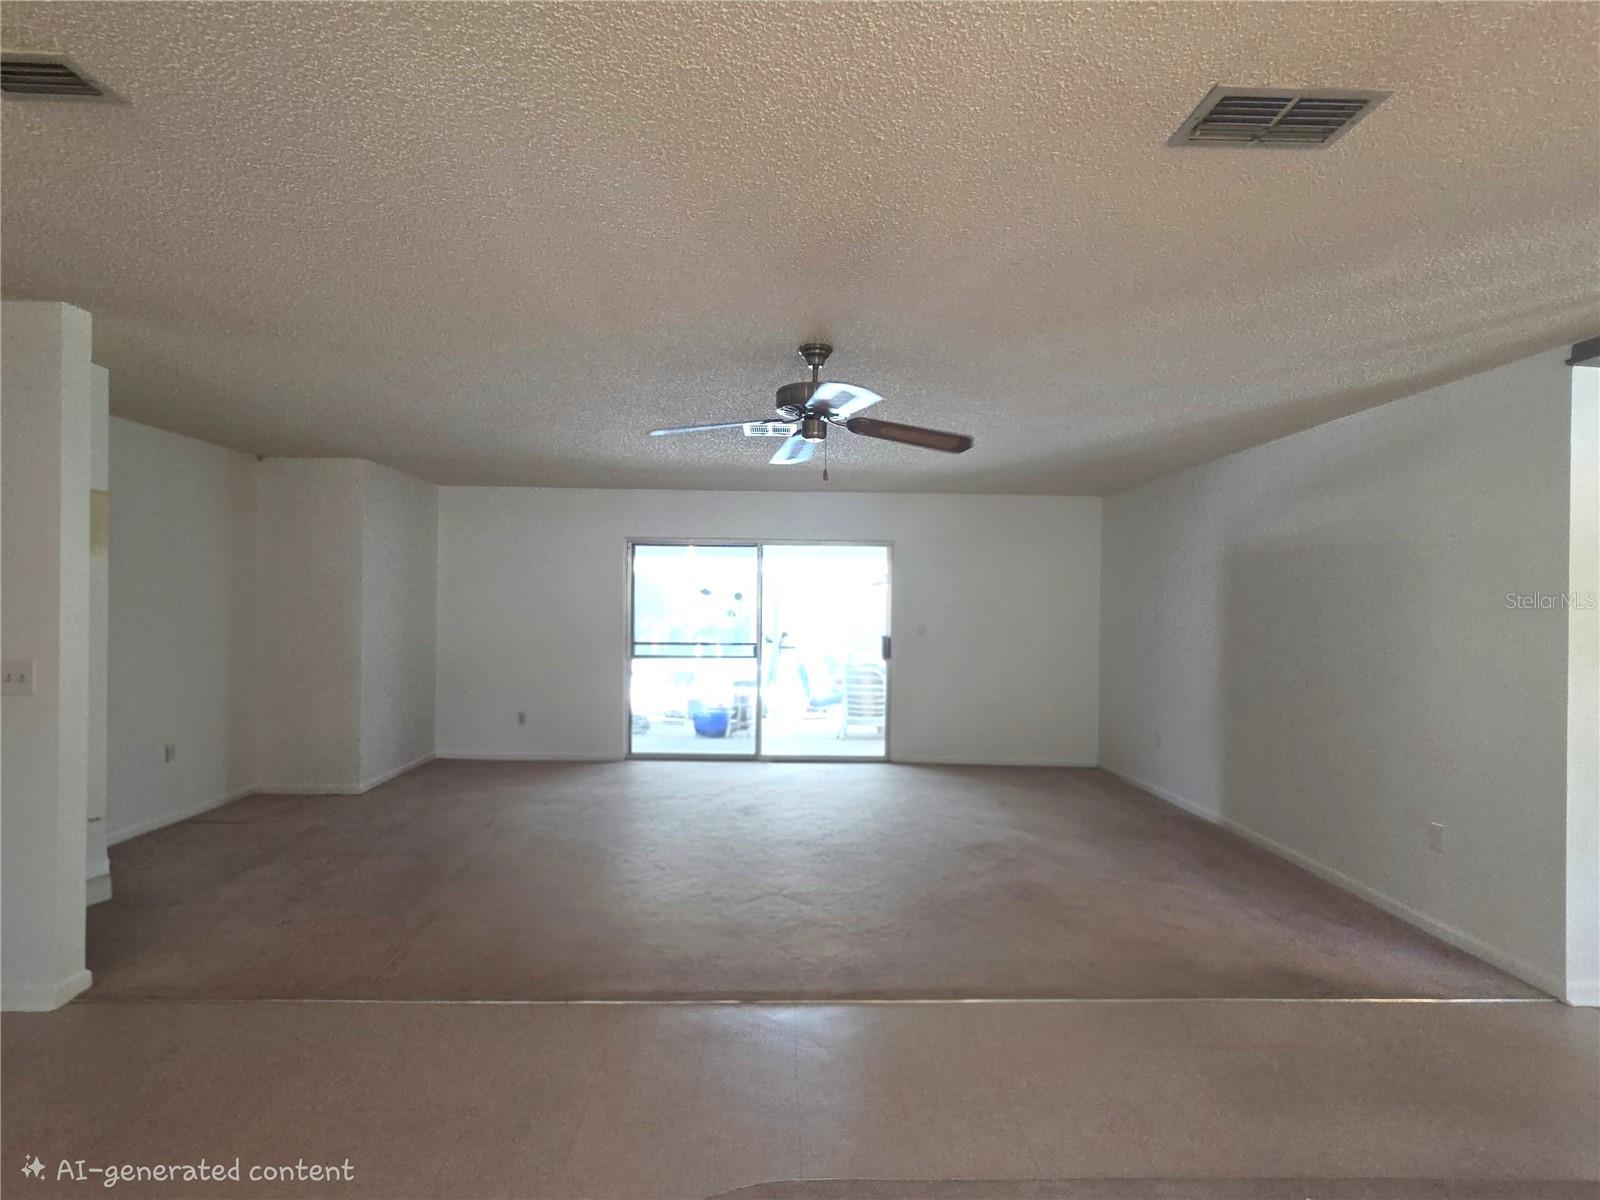
3-bedroom, 2-bath single-family home located in Ocala’s Silver Springs Shores community. This home offers a comfortable floor plan, spacious living areas, a practical bedroom layout, and a screened in-ground pool perfect for relaxing, entertaining, and enjoying the Florida lifestyle. Conveniently located near shopping, dining, schools, medical services, and major roadways, this property is ideal for buyers looking for everyday comfort in a well-established Ocala neighborhood. A great opportunity for a primary residence or investment property!
Save
Ask
Tour
Hide
Listing Snapshot
Price
$296,000
Days On Site
198 Days
Bedrooms
3
Inside Area (SqFt)
1,912 sqft
Total Baths
2
Full Baths
2
Partial Baths
N/A
Lot Size
0.34 Acres
Year Built
1980
MLS Number
OM724233
Status
Active
Property Tax
$1,433.72
HOA/Condo/Coop Fees
N/A
Sq Ft Source
Public Records
Friends & Family
Recent Activity
| 3 weeks ago | Listing updated with changes from the MLS | |
| 4 months ago | Price changed to $296,000 | |
| 7 months ago | Listing first seen on site |
General Features
Acres
0.34
Attached Garage
Yes
Direction Faces
North
Foundation
Slab
Garage
Yes
Garage Spaces
2
Levels
One
Number Of Stories
1
Parking
Attached
Property Sub Type
Single Family Residence
Sewer
Public Sewer
SqFt Total
4262
Style
Ranch
Utilities
Electricity ConnectedWater Connected
Water Source
Public
Zoning
R1
Interior Features
Appliances
DryerMicrowaveRangeRefrigeratorWasher
Cooling
Central Air
Flooring
CarpetVinyl
Furnished
Unfurnished
Heating
ElectricHeat Pump
Laundry Features
In Garage
Bedroom 2
Dimensions – 10×15
Bedroom 3
Dimensions – 10×12
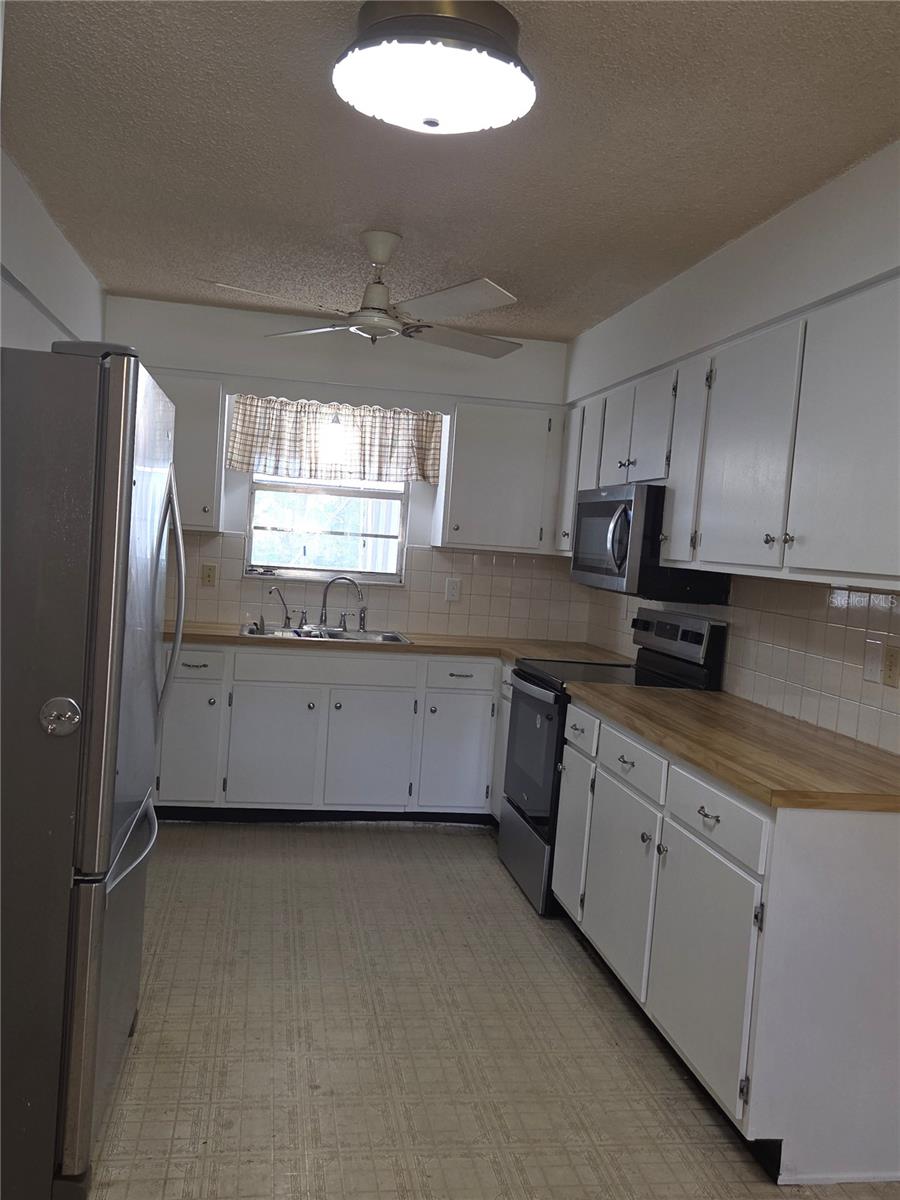
Kitchen
Dimensions – 12×13
Living Room
Dimensions – 20×18
Master Bedroom
Dimensions – 18×14
Save
Ask
Tour
Hide
Exterior Features
Construction Details
StuccoFrame
Exterior
Private YardStorage
Fencing
Chain Link
Other Structures
Shed(s)
Pool Features
In GroundScreen EnclosurePrivate
Private Pool
Yes
Roof
Metal
Community Features
MLS Area
34472 – Ocala
Township
16S
Roads
Paved
Schools
School District
Unknown
Elementary School
Greenway Elementary School
Middle School
Lake Weir Middle School
High School
Lake Weir High School
Listing courtesy of MAJESTIC OAKS REALTY (352) 875-2637

Listing information is provided by Participants of the Stellar MLS. IDX information is provided exclusively for personal, non-commercial use, and may not be used for any purpose other than to identify prospective properties consumers may be interested in purchasing. Information is deemed reliable but not guaranteed. Properties displayed may be listed or sold by various participants in the MLS Copyright 2026, Stellar MLS.
Last checked: 2026-11-21 04:03 PM EST
Listing information is provided by Participants of the Stellar MLS. IDX information is provided exclusively for personal, non-commercial use, and may not be used for any purpose other than to identify prospective properties consumers may be interested in purchasing. Information is deemed reliable but not guaranteed. Properties displayed may be listed or sold by various participants in the MLS Copyright 2026, Stellar MLS.
Last checked: 2026-11-21 04:03 PM EST
Neighborhood & Commute
Source: Walkscore
Save
Ask
Tour
Hide
Did you know? You can invite friends and family to your search. They can join your search, rate and discuss listings with you.