Find Your FOrever Home

Save
Ask
Tour
Hide
Share
$625,900
209 Days On Site

1623 SE 29TH TERRACE
OCALA, FL 34471

For Sale|Single Family Residence|Active
4
Beds
3
Total Baths
3
Full Baths
3,152
SqFt
$199
/SqFt
1989
Built
Subdivision:
WOODWIND
County:
Marion
Call Now: 352-857-9748
Is this the listing for you? We can help make it yours.
352-857-9748
1623 SE 29TH TERRACE1623 SE 29TH TERRACE1623 SE 29TH TERRACE1623 SE 29TH TERRACE
Save
Ask
Tour
Hide
Share

Mortgage Calculator

Monthly Payment (Est.)

Enter an interest rate to see your estimated monthly payment.
Calculator powered by Showcase IDX, a Constellation1 Company. Copyright ©2026 Information is deemed reliable but not guaranteed.

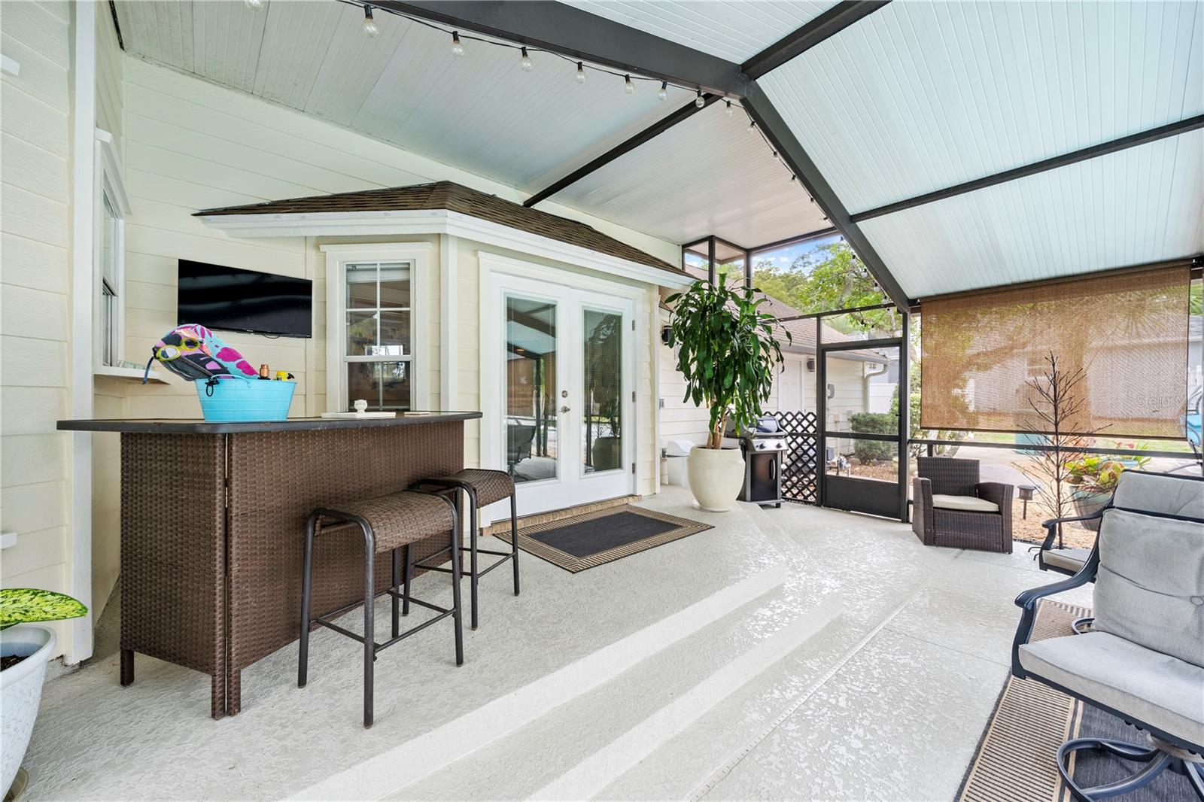
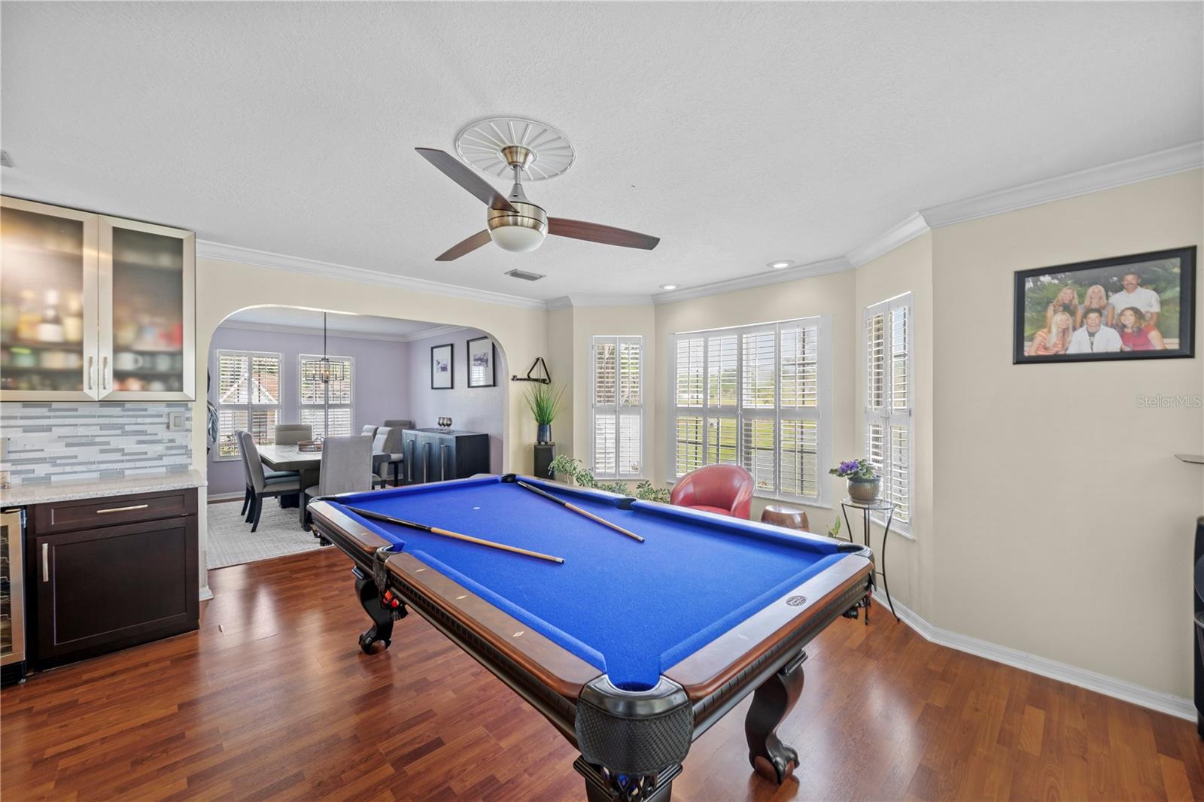
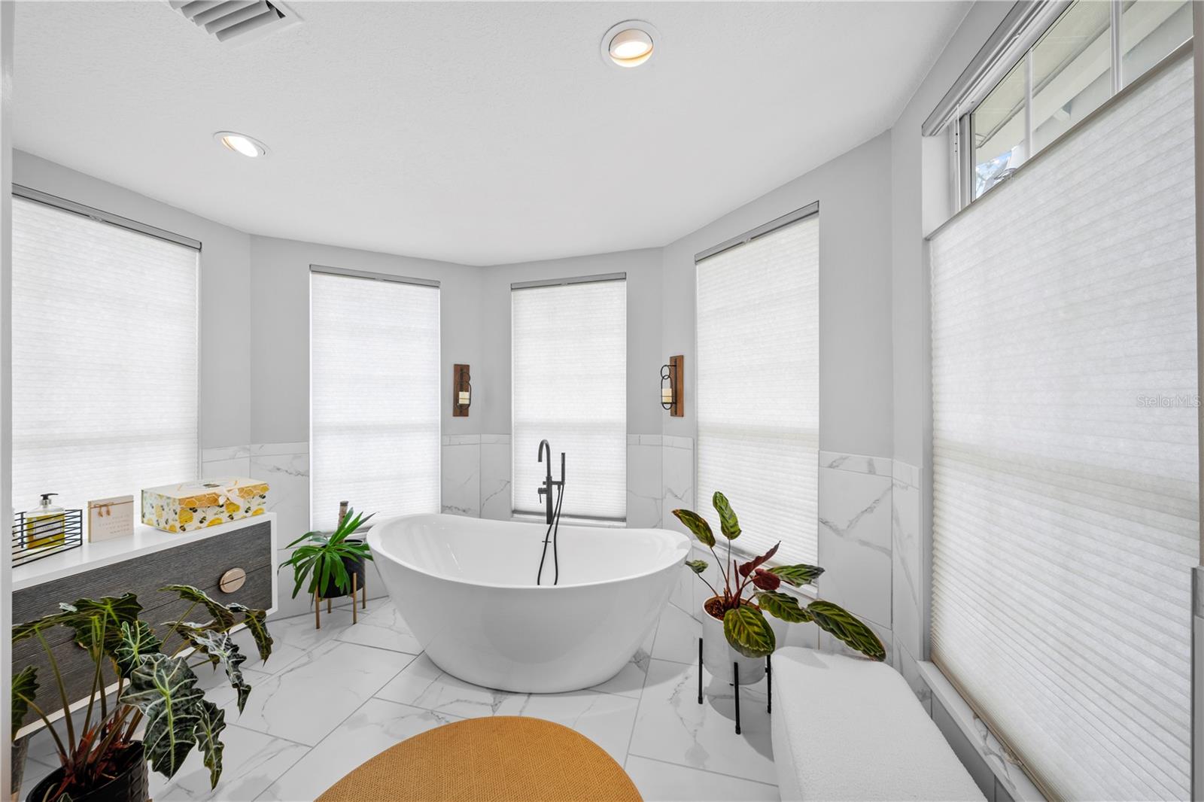
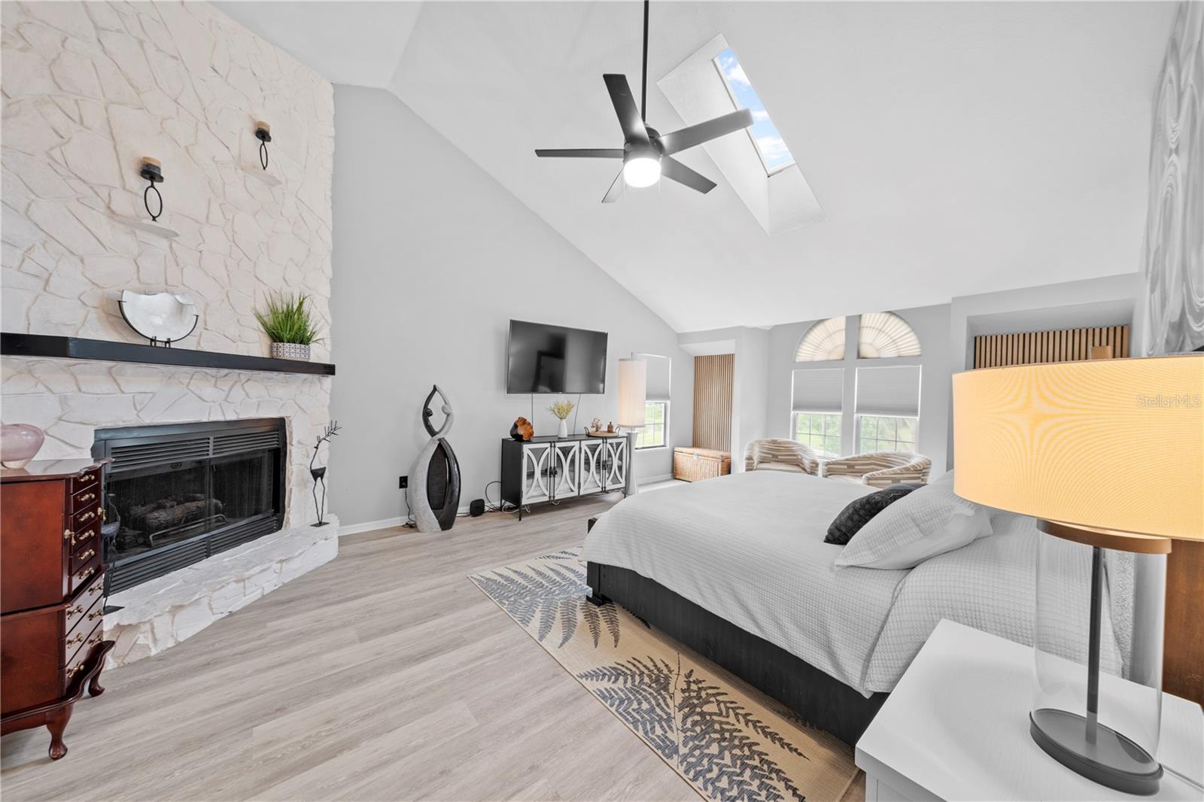
Pond views, a private pool and exceptional entertainimg space-all on a quiet cul-de-sac just minute from downtown Ocala. This beautilfully updated 4-bedroom, 3-bath home with 3,152 square feet of living apace including a downstairs bedroom with an adjoining bath, ideal for guests or home office. The updated kitchen showcases leather granite countertops, pull out pantry closet, pull down spice rack, and lower cabinet pull outs, and a convenient pot filler at the range. The kitchen nook looks out over the pool and back yard through a half circle of windows. Enjoy multiple living and entertaining spaces including a formal dining room with plantation shutters, a family room with fireplace, and a unique pool table/game room complete with lake views, wetbar and wine refrigerator. Crown molding adds an elegant touch. The primary suite is a true retreat, featuring its own fireplace, private balcony, and a fully updated luxury bathroom. The two remaining bedrooms upstairs have a jack and jill bath set up and custom walkin closets. Step outside to your private oasis with a pool and expansive covered lanai ideal for relaxing or entertaining year-round. Additional highlights include an attached 2-car garage , a detached 2-car garage, basketball court (easily converted to outdoor entertaining space) and a charming playhouse with loft. With multiple gthering spaces, an expensive covered lanai, and both attached and detached two-car garages, this home offers room to relax, entertain and enjoy the pond setting.

Save
Ask
Tour
Hide
Share
Listing Snapshot
Price 
$625,900
Days On Site 
209 Days
Bedrooms 
4
Inside Area (SqFt) 
3,152 sqft
Total Baths 
3
Full Baths 
3
Partial Baths 
N/A
Lot Size 
0.38 Acres
Year Built 
1989
MLS Number 
OM722062
Status 
Active
Property Tax 
$9,891.48
HOA/Condo/Coop Fees 
N/A
Sq Ft Source 
Public Records
Friends & Family
Recent Activity
2 weeks agoListing updated with changes from the MLS
2 weeks agoPrice changed to $625,900
7 months agoListing first seen on site
General Features
Acres 
0.38
Attached Garage 
Yes
Direction Faces 
South
Foundation 
Slab
Garage 
Yes
Garage Spaces 
2
Levels 
Two
Number Of Stories 
2
Parking 
DrivewayGarage Door OpenerGarage Faces SideAttached
Pets 
Yes
Property Sub Type 
Single Family Residence
Security 
Security LightsSmoke Detector(s)
Sewer 
Public Sewer
SqFt Total 
4712
Utilities 
Electricity ConnectedWater Connected
Water Source 
Public
Zoning 
R1
Interior Features
Appliances 
Convection OvenDishwasherDisposalDryerGas Water HeaterMicrowaveRangeRefrigeratorWasherWine Refrigerator
Cooling 
Central Air
Fireplace 
Yes
Fireplace Features 
Family RoomGas
Flooring 
CarpetLaminateTile
Furnished 
Unfurnished
Interior 
Crown MoldingStone CountersWet Bar
Laundry Features 
Electric Dryer HookupInsideLaundry Room
Spa 
Yes
Window Features 
Window CoveringsSkylight(s)ShuttersWindow Treatments
Bedroom 2 
Dimensions – 16.03×13.03Level – Second
Bedroom 3 
Dimensions – 16.02×12.02Level – Second
Bedroom 4 
Dimensions – 16.03×10.01Level – First
Dining Room 
Dimensions – 12.7×11.03Level – First
Family Room 
Dimensions – 16.05×14.01Level – First
Game Room 
Dimensions – 16.03×17.04Level – First
Kitchen 
Dimensions – 20.07×13.07Level – First
Living Room 
Level – First
Master Bedroom 
Dimensions – 23.07×15.03Level – Second
Save
Ask
Tour
Hide
Share
Exterior Features
Construction Details 
Frame
Exterior 
BalconyBasketball CourtPrivate YardRain Gutters
Fencing 
Vinyl
Lot Features 
Cul-De-SacLandscapedPavedWaterfront
Other Structures 
Workshop
Patio And Porch 
CoveredFront PorchRear Porch
Pool Features 
GuniteIn GroundScreen EnclosurePrivate
Private Pool 
Yes
Roof 
Shingle
Spa 
Yes
Spa Features 
HeatedIn Ground
View 
PondWaterPark/Greenbelt
Waterfront 
Yes
Waterfront Features 
Pond
Waterview 
PondWaterPark/Greenbelt
Windows/Doors 
Window CoveringsSkylight(s)ShuttersWindow Treatments
Community Features
MLS Area 
34471 – Ocala
Township 
15S
Roads 
Paved
Listing courtesy of RE/MAX FOXFIRE – HWY 40 (352) 216-5495


Listing information is provided by Participants of the Stellar MLS. IDX information is provided exclusively for personal, non-commercial use, and may not be used for any purpose other than to identify prospective properties consumers may be interested in purchasing. Information is deemed reliable but not guaranteed. Properties displayed may be listed or sold by various participants in the MLS Copyright 2026, Stellar MLS.
Last checked: 2026-10-29 01:44 AM EDT

Neighborhood & Commute
Source: Walkscore
Save
Ask
Tour
Hide
Share