Save
Ask
Tour
Hide
$259,500
340 Days On Site
1769 NE 161ST PLACECITRA, FL 32113
For Sale|Single Family Residence|Active
3
Beds
2
Total Baths
2
Full Baths
1,547
SqFt
$168
/SqFt
2007
Built
Subdivision:
CITRA HIGHLANDS
County:
Marion
Call Now: 352-857-9748
Is this the listing for you? We can help make it yours.
352-857-9748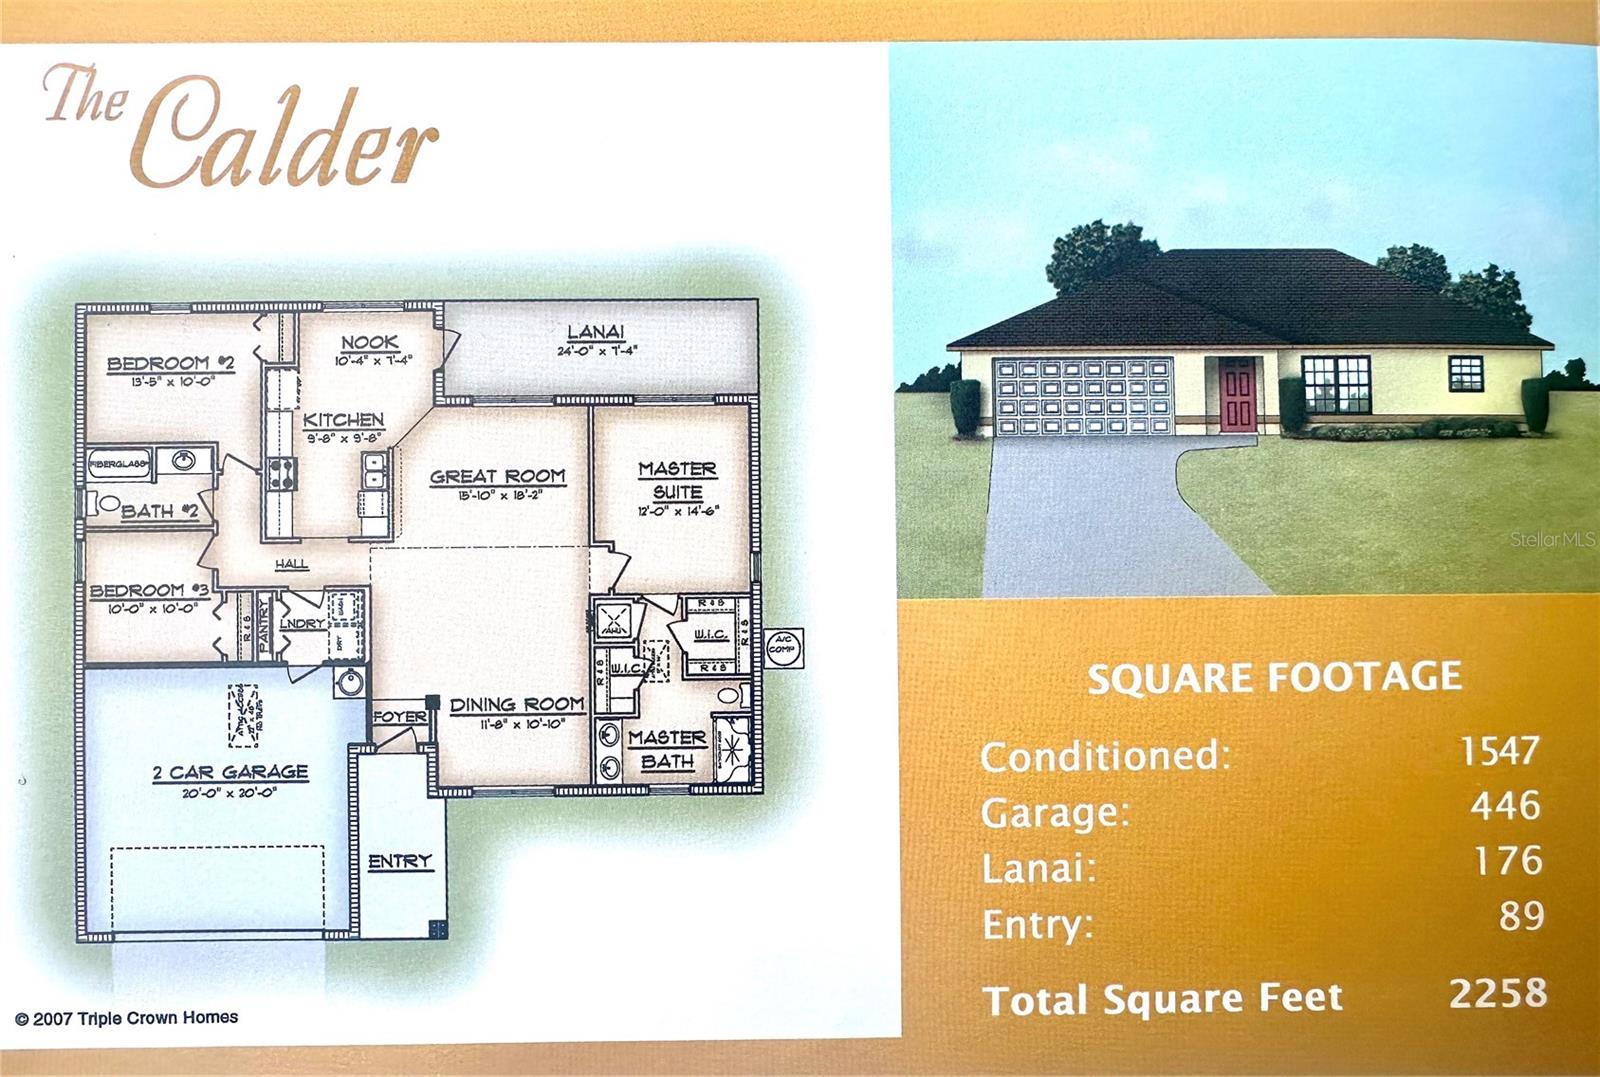
Save
Ask
Tour
Hide
Mortgage Calculator
Monthly Payment (Est.)
$1,184Calculator powered by Showcase IDX, a Constellation1 Company. Copyright ©2026 Information is deemed reliable but not guaranteed.
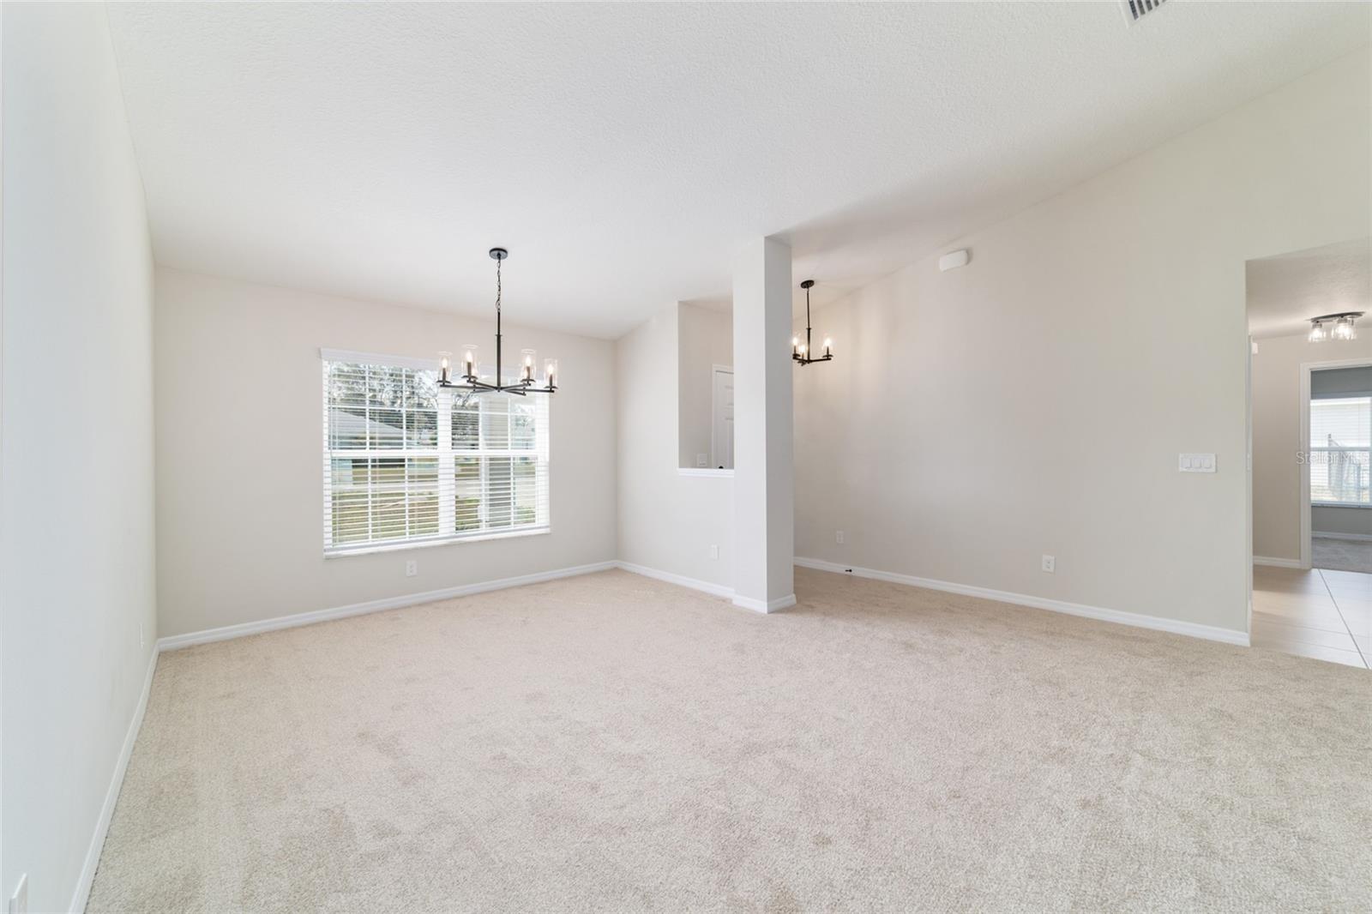
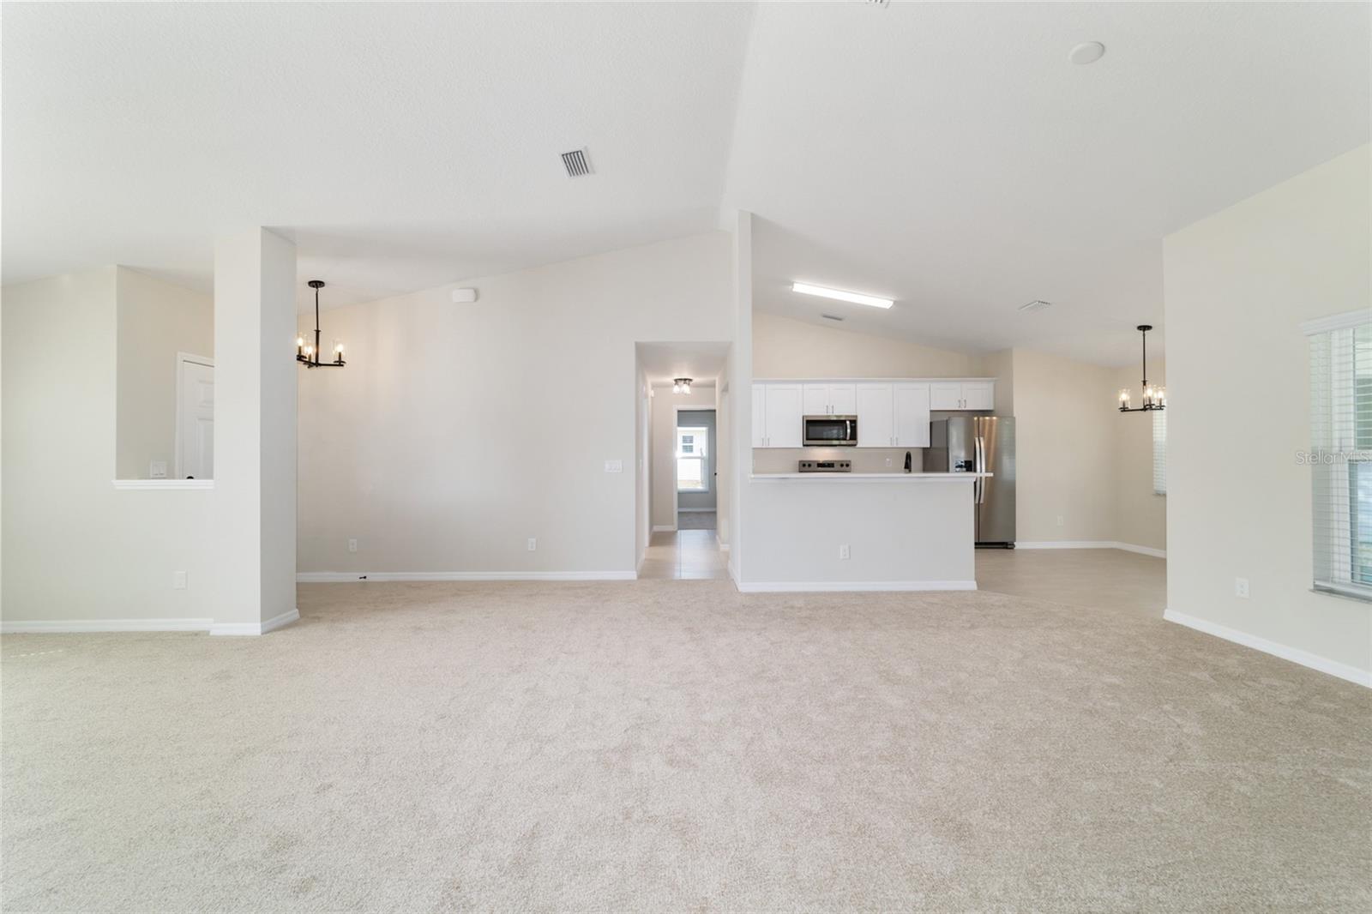
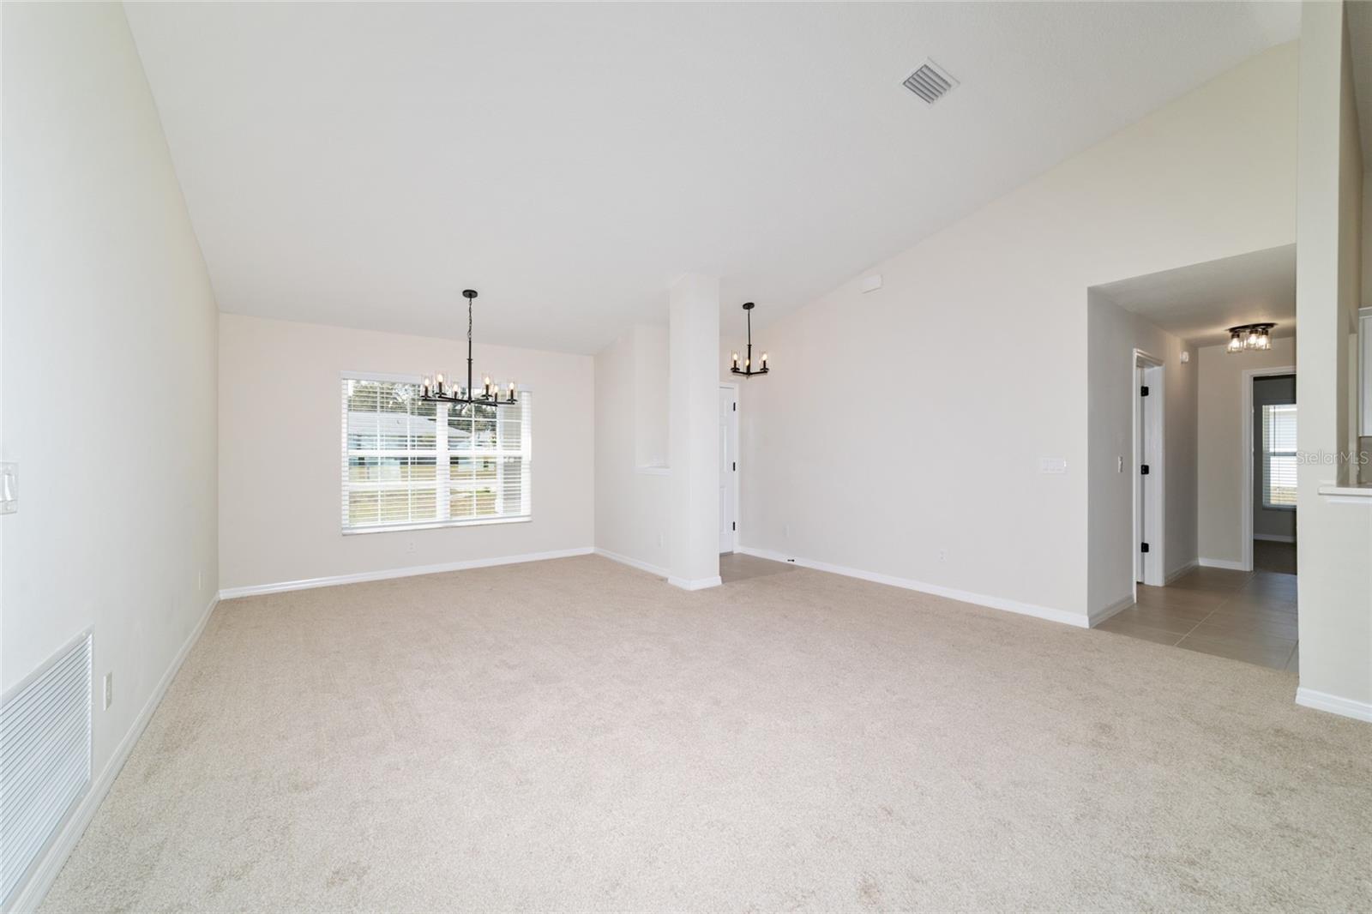
The thoughtfully designed floor plan keeps the kitchen privately tucked away from the entry, creating a clean and welcoming first impression. The spacious primary suite boasts dual vanities and two walk-in closets, providing both convenience and ample storage. Step outside to a generous 24-foot north-facing lanai—perfect for enjoying all-day shade while relaxing or entertaining. The fenced backyard is ideal for weekend BBQs with friends, family, and pets. A truly move-in-ready home in a desirable setting!
Save
Ask
Tour
Hide
Listing Snapshot
Price
$259,500
Days On Site
340 Days
Bedrooms
3
Inside Area (SqFt)
1,547 sqft
Total Baths
2
Full Baths
2
Partial Baths
N/A
Lot Size
0.23 Acres
Year Built
2007
MLS® Number
OM710925
Status
Active
Property Tax
$2,987.05
HOA/Condo/Coop Fees
$0.08 monthly
Sq Ft Source
Builder
Friends & Family
Recent Activity
| 2 weeks ago | Listing updated with changes from the MLS® | |
| a month ago | Price changed to $259,500 | |
| 4 months ago | Status changed to Active | |
| 11 months ago | Listing first seen on site |
General Features
Acres
0.23
Attached Garage
Yes
Direction Faces
South
Foundation
Slab
Garage
Yes
Garage Spaces
2
Levels
One
Number Of Stories
1
Parking
Attached
Pets
Breed Restrictions
Property Sub Type
Single Family Residence
Sewer
Septic Tank
SqFt Total
2258
Utilities
Water Connected
Water Source
Public
Zoning
R4
Interior Features
Appliances
DishwasherMicrowaveRangeRefrigerator
Cooling
Other
Flooring
CarpetTile
Heating
Heat Pump
Interior
Open FloorplanWalk-In Closet(s)
Laundry Features
Inside
Kitchen
Dimensions – 9.75×10Level – First
Living Room
Dimensions – 16×18Level – First
Master Bedroom
Dimensions – 12×14.5Level – First
Save
Ask
Tour
Hide
Exterior Features
Construction Details
Stucco
Exterior
Other
Fencing
Vinyl
Patio And Porch
CoveredRear Porch
Roof
Shingle
Community Features
Association Fee
$1.0
Association Fee Frequency
Annually
MLS Area
32113 – Citra
Township
13S
Roads
Paved
Listing courtesy of TRIPLE CROWN RLTY/OCALA (352) 816-1255

Listing information is provided by Participants of the Stellar MLS. IDX information is provided exclusively for personal, non-commercial use, and may not be used for any purpose other than to identify prospective properties consumers may be interested in purchasing. Information is deemed reliable but not guaranteed. Properties displayed may be listed or sold by various participants in the MLS Copyright 2026, Stellar MLS.
Last checked: 2026-09-14 02:09 AM EDT
Listing information is provided by Participants of the Stellar MLS. IDX information is provided exclusively for personal, non-commercial use, and may not be used for any purpose other than to identify prospective properties consumers may be interested in purchasing. Information is deemed reliable but not guaranteed. Properties displayed may be listed or sold by various participants in the MLS Copyright 2026, Stellar MLS.
Last checked: 2026-09-14 02:09 AM EDT
Neighborhood & Commute
Source: Walkscore
Save
Ask
Tour
Hide
Did you know? You can invite friends and family to your search. They can join your search, rate and discuss listings with you.