4715 SE 90TH LANE ROADOCALA, FL 34480
Mortgage Calculator
Monthly Payment (Est.)
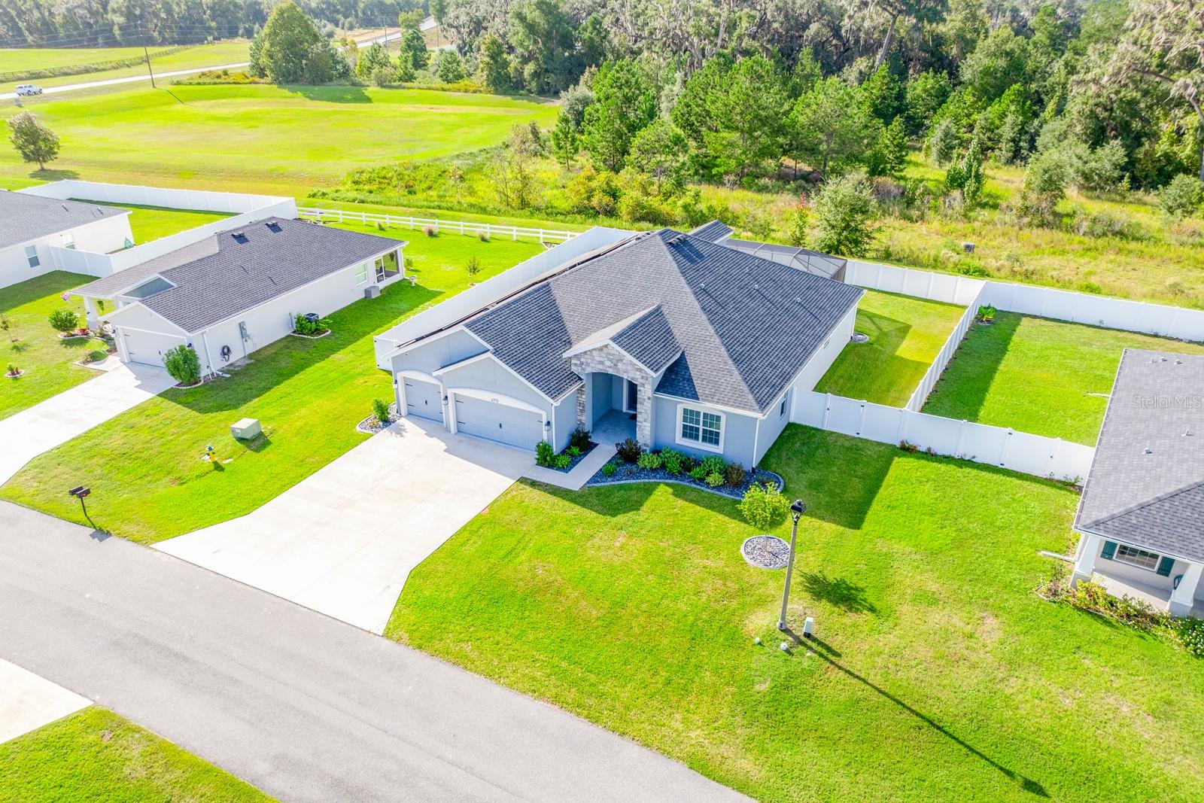
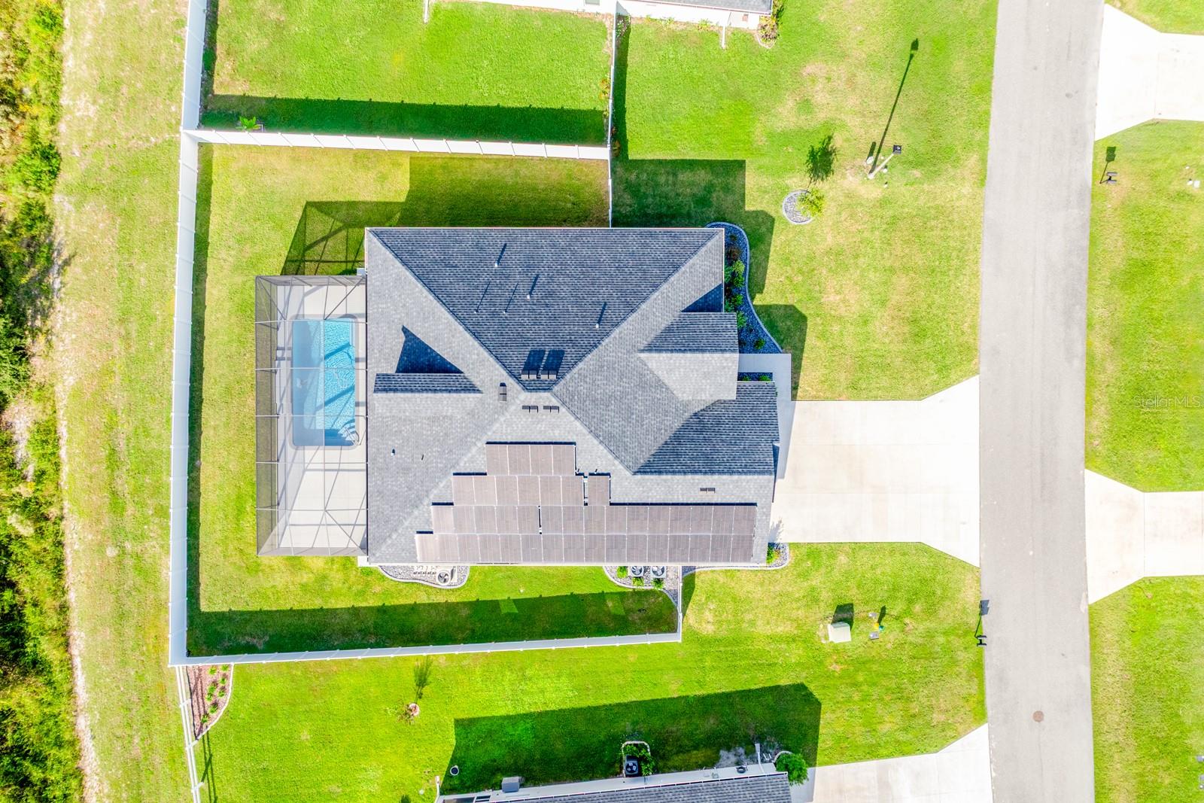
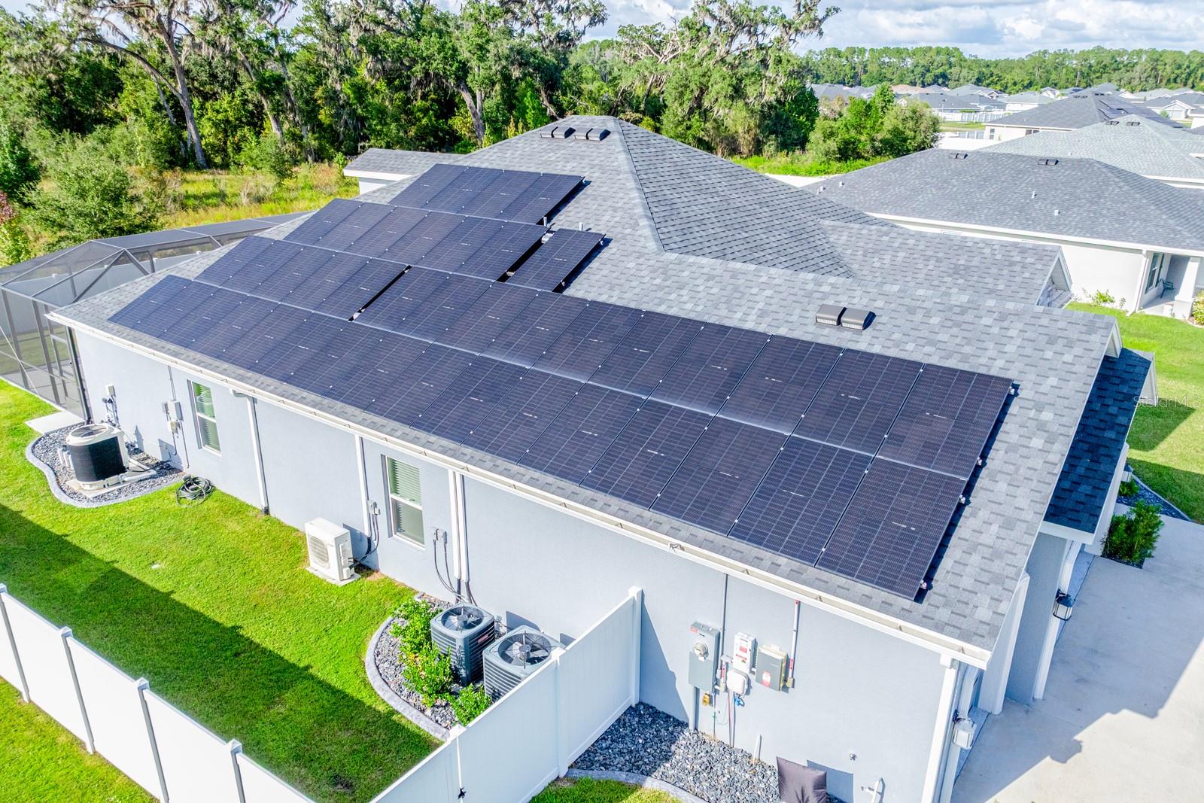
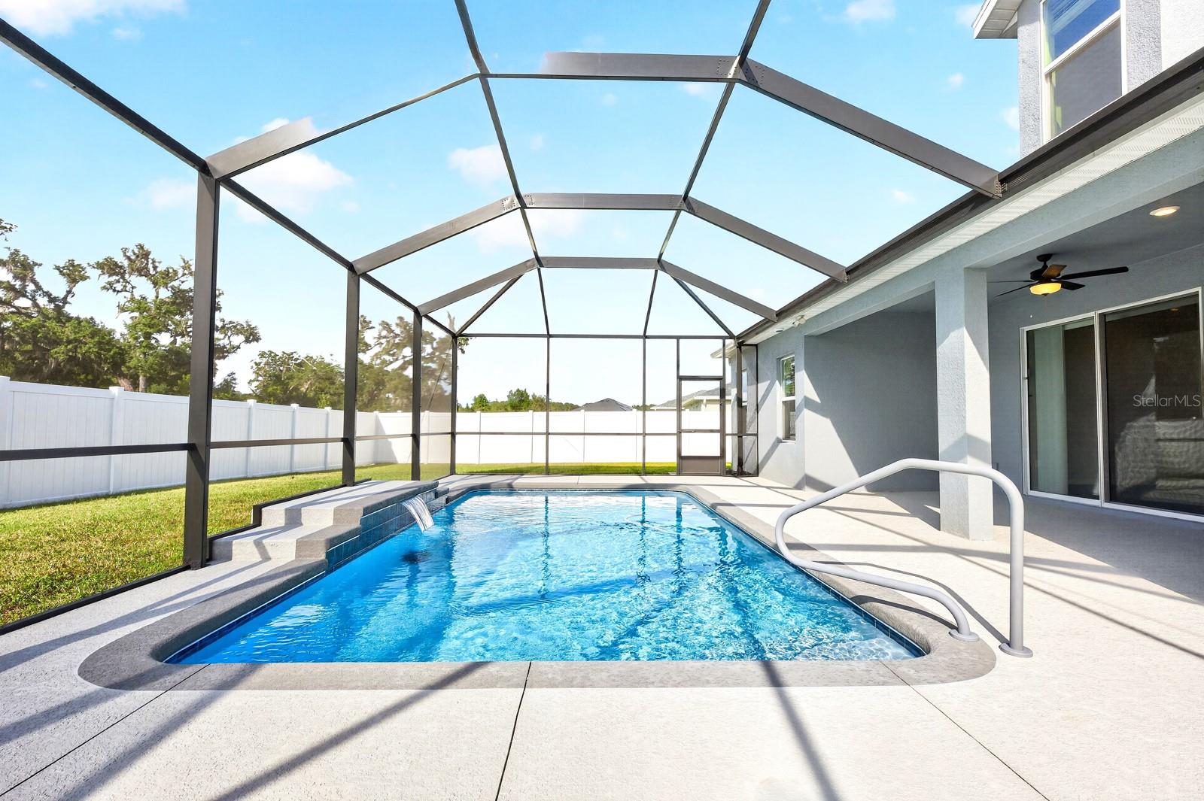
Enter an interest rate to see your estimated monthly payment.Virtually Staged. Don’t wait to build when the GATED ACCESS ~ LARGE LOT ~ UPGRADES ~ POOL ~ and PAID OFF SOLAR are already here! Built in 2023, this spacious 5-bedroom, 3-full and 1-half bath pool home in Ocala’s Summercrest community offers flexible living spaces, a private backyard, and upgrades throughout. Recent improvements include a 200-AMP ELECTRICAL PANEL UPGRADE (2026), GARAGE MINI-SPLIT A/C (2026), and RAIN GUTTERS (2026); VINYL PRIVACY FENCING (2025); a HEATED SALT WATER POOL WITH SCREEN ENCLOSURE & AUTO CLEANER (2024), 42 FULLY PAID OFF SOLAR PANELS (2024), and epoxy finishes on the garage floor and front entry (2024). The solar system helps keep energy costs low, with average electric bills of approximately $30 per month! Situated on a generous .27 ACRE LOT with NO REAR NEIGHBORS, this home enjoys WOODED VIEWS, open green space, and plenty of room to enjoy the outdoors. Inside, the light and bright interior features LUXURY VINYL PLANK flooring throughout the main level, CROWN MOLDING, upgraded lighting, and a versatile 4-WAY SPLIT BEDROOM LAYOUT designed for privacy and flexibility. The OPEN CONCEPT LIVING and dining areas flow into a beautifully UPGRADED KITCHEN featuring Silestone countertops, upgraded cabinetry, and plenty of space to gather. The thoughtfully designed floor plan includes a generous PRIMARY SUITE plus a SECOND EN-SUITE BEDROOM with a walk-in shower, ideal for guests or multi-generational living. This second en-suite bathroom also offers convenient exterior access to the pool for the perfect IN-LAW SUITE! Additional bedrooms are thoughtfully separated throughout the main floor, while a dedicated FLEX SPACE leads to the SECOND FLOOR LOFT, complete with its own half bath and endless possibilities for a media room, game room, home office, or additional living area. Step outside to your own backyard retreat, where a heated, screened saltwater pool with an automatic vacuum takes center stage, surrounded by a spacious, fully fenced yard and peaceful views. Additional features include an EXTENDED 3-CAR GARAGE with a separate mini-split A/C, epoxy flooring, built-in storage, pre-plumbed for a water softener, plus upgraded block insulation, a whole-home surge protector, attic access with pull-down stairs, and pre-wiring for a future hot tub. Located in the established Summercrest GATED COMMUNITY of Ocala, with easy access to US-301, SR-35, shopping, dining, golf, and everyday conveniences. Newer construction, an upgraded floor plan, energy-saving solar, and a private pool already in place – this home has so much more to offer than a standard new build! Schedule your private tour today and let us say WELCOME HOME!
| 2 weeks ago | Listing updated with changes from the MLS | |
| 2 weeks ago | Status changed to Active | |
| 2 weeks ago | Price changed to $550,000 | |
| 4 weeks ago | Listing first seen on site |

Listing information is provided by Participants of the Stellar MLS. IDX information is provided exclusively for personal, non-commercial use, and may not be used for any purpose other than to identify prospective properties consumers may be interested in purchasing. Information is deemed reliable but not guaranteed. Properties displayed may be listed or sold by various participants in the MLS Copyright 2026, Stellar MLS.
Last checked: 2026-11-18 03:42 PM EST
Did you know? You can invite friends and family to your search. They can join your search, rate and discuss listings with you.