Save
Ask
Tour
Hide
$265,000
60 Days On Site
1437 NE 161ST PLACECITRA, FL 32113
For Sale|Single Family Residence|Active
3
Beds
2
Total Baths
2
Full Baths
1,433
SqFt
$185
/SqFt
2020
Built
Subdivision:
CITRA HIGHLANDS
County:
Marion
Call Now: 352-857-9748
Is this the listing for you? We can help make it yours.
352-857-9748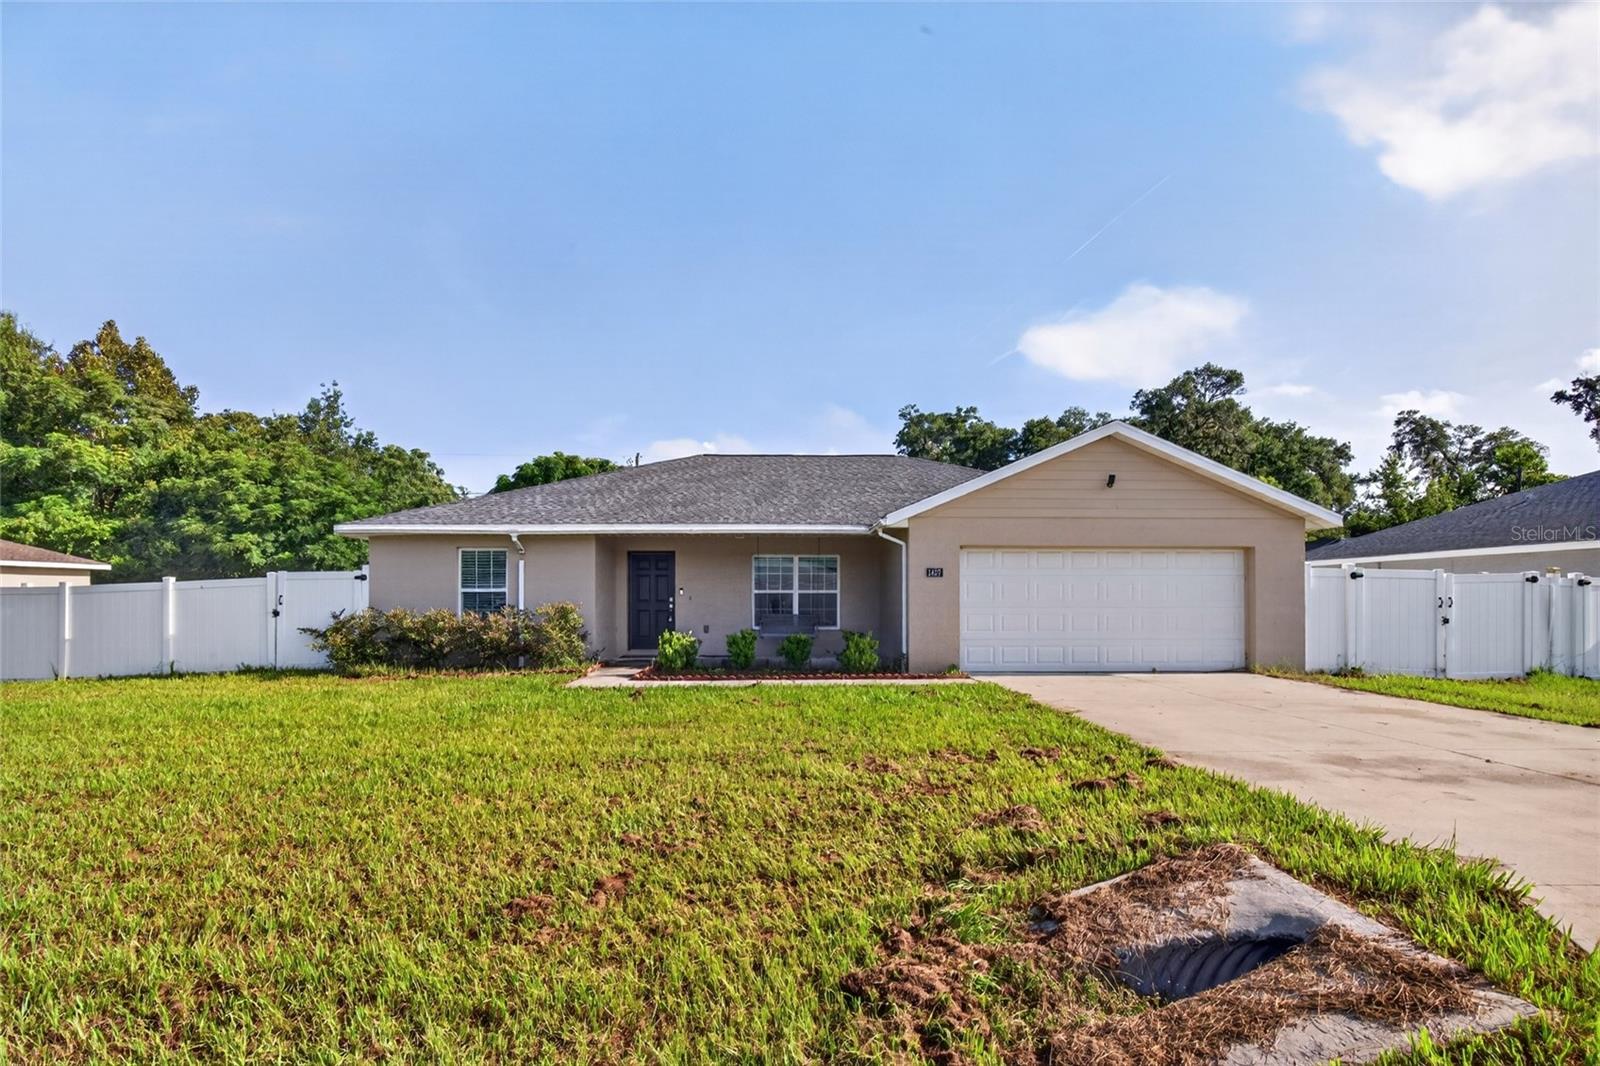
Save
Ask
Tour
Hide
Mortgage Calculator
Monthly Payment (Est.)
Enter an interest rate to see your estimated monthly payment.Calculator powered by Showcase IDX, a Constellation1 Company. Copyright ©2026 Information is deemed reliable but not guaranteed.
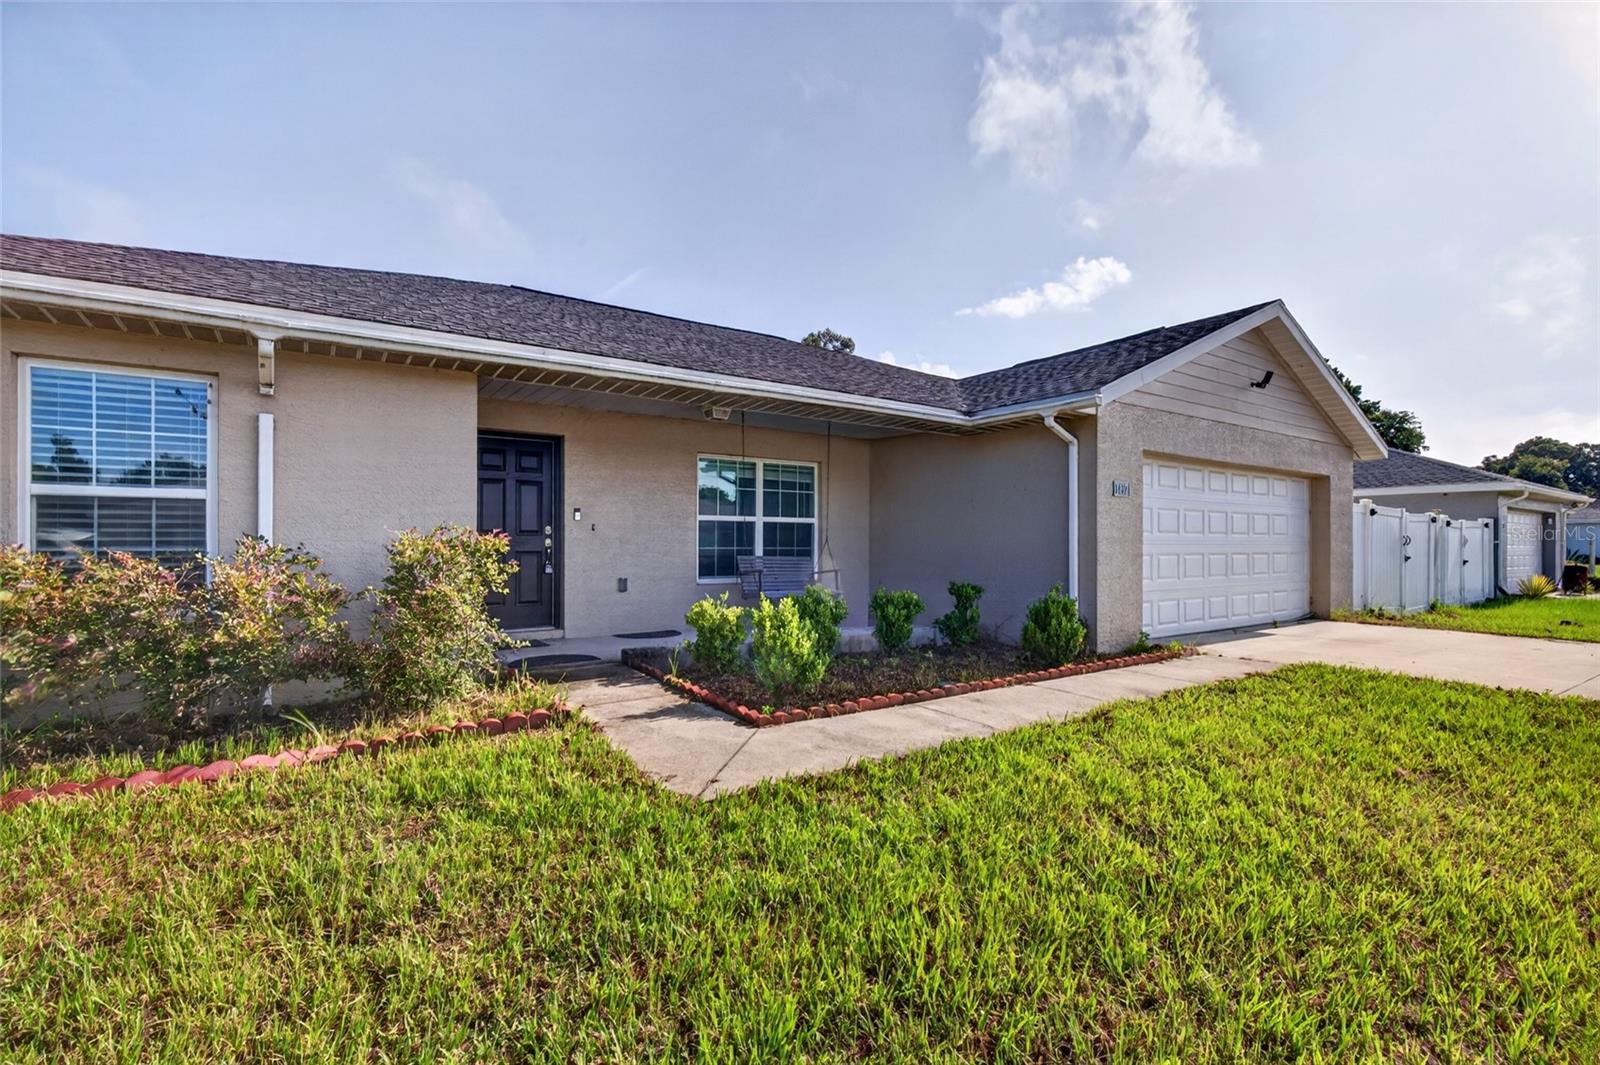
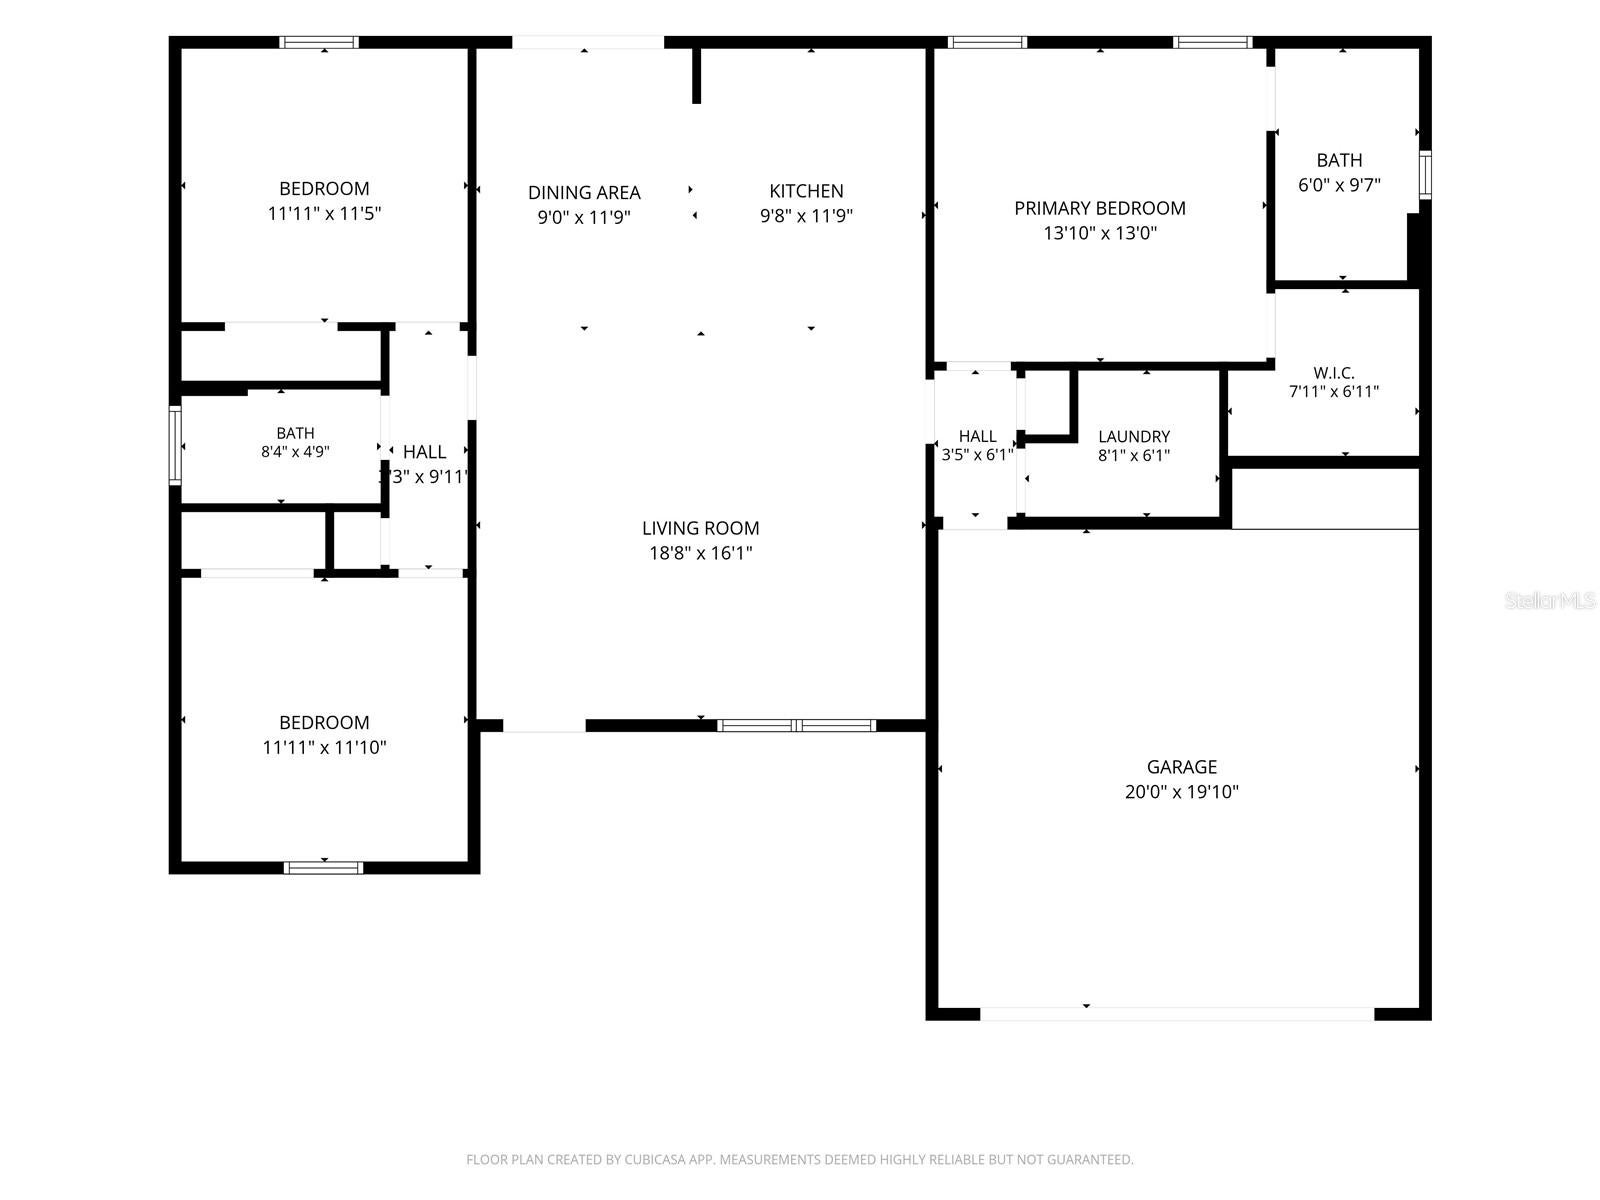
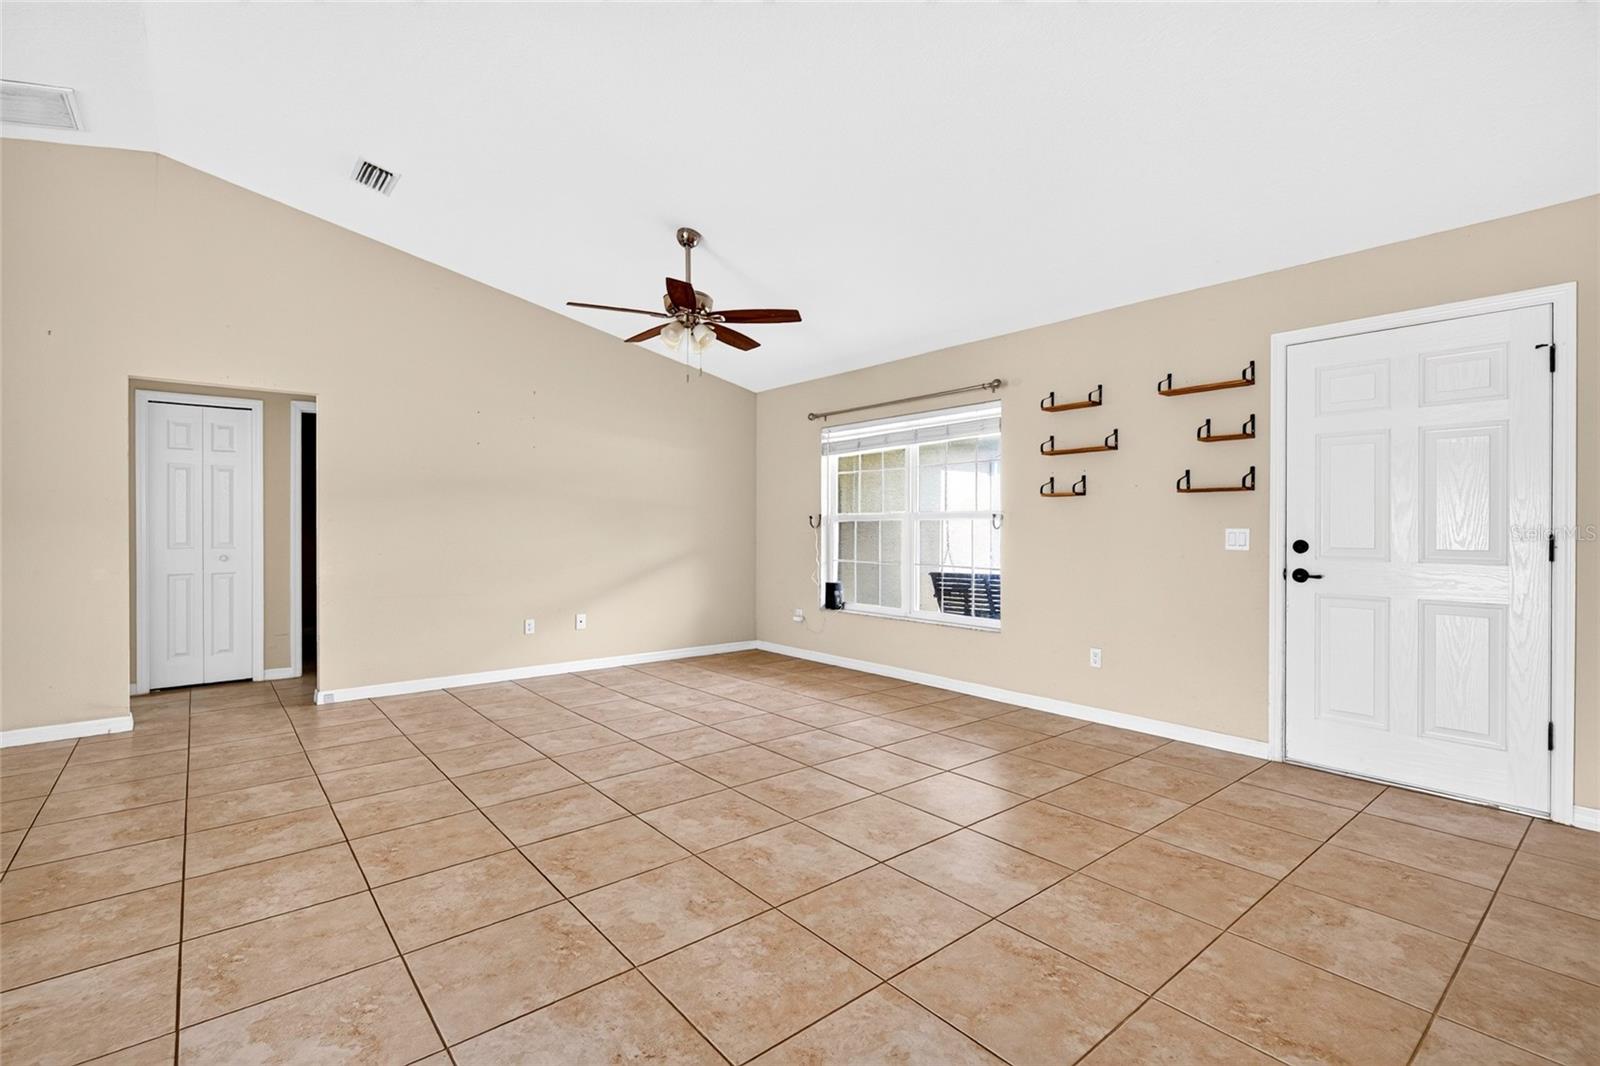
2020 Concrete Block Stucco home with Covered front porch with swing leads to open floor plan with vaulted ceilings and spacious living room overlooking kitchen with Island. Dining area to left of kitchen has double sliding glass doors leading to outdoor patio and private fenced yard with double gate. This split bedroom plan has primary in back right corner for privacy and other 2ndary bedrooms acros home sharing second bath with combo tub/shower. 2 car garage with garage door opener.
Save
Ask
Tour
Hide
Listing Snapshot
Price
$265,000
Days On Site
60 Days
Bedrooms
3
Inside Area (SqFt)
1,433 sqft
Total Baths
2
Full Baths
2
Partial Baths
N/A
Lot Size
0.23 Acres
Year Built
2020
MLS® Number
O6430554
Status
Active
Property Tax
$3,602
HOA/Condo/Coop Fees
N/A
Sq Ft Source
Public Records
Friends & Family
Recent Activity
| a month ago | Listing updated with changes from the MLS® | |
| a month ago | Price changed to $265,000 | |
| 2 months ago | Status changed to Active | |
| 2 months ago | Listing first seen on site |
General Features
Acres
0.23
Attached Garage
Yes
Direction Faces
South
Foundation
Slab
Garage
Yes
Garage Spaces
2
Levels
One
Parking
Attached
Property Sub Type
Single Family Residence
Sewer
Public Sewer
SqFt Total
2119
Utilities
Cable AvailableCable ConnectedElectricity Connected
Water Source
Public
Zoning
R4
Interior Features
Appliances
DishwasherMicrowaveRangeRefrigerator
Cooling
Central Air
Flooring
CarpetTile
Furnished
Unfurnished
Heating
Central
Interior
Eat-in KitchenOpen FloorplanWalk-In Closet(s)
Laundry Features
InsideLaundry Room
Dining Room
Dimensions – 10×10Level – First
Kitchen
Dimensions – 14×12Level – First
Living Room
Dimensions – 16×16Level – First
Master Bedroom
Dimensions – 15×14Level – First
Save
Ask
Tour
Hide
Exterior Features
Construction Details
BlockConcreteStucco
Exterior
Private EntrancePrivate Yard
Fencing
Vinyl
Lot Features
Cleared
Patio And Porch
CoveredFront Porch
Roof
Shingle
Community Features
MLS Area
32113 – Citra
Township
13
Financing Terms Available
CashConventionalFHAUSDA LoanVA Loan
Roads
AsphaltPaved
Listing courtesy of GAILEY ENTERPRISES REAL ESTATE (678) 923-0007

Listing information is provided by Participants of the Stellar MLS. IDX information is provided exclusively for personal, non-commercial use, and may not be used for any purpose other than to identify prospective properties consumers may be interested in purchasing. Information is deemed reliable but not guaranteed. Properties displayed may be listed or sold by various participants in the MLS Copyright 2026, Stellar MLS.
Last checked: 2026-10-06 02:47 PM EDT
Listing information is provided by Participants of the Stellar MLS. IDX information is provided exclusively for personal, non-commercial use, and may not be used for any purpose other than to identify prospective properties consumers may be interested in purchasing. Information is deemed reliable but not guaranteed. Properties displayed may be listed or sold by various participants in the MLS Copyright 2026, Stellar MLS.
Last checked: 2026-10-06 02:47 PM EDT
Neighborhood & Commute
Source: Walkscore
Save
Ask
Tour
Hide
Did you know? You can invite friends and family to your search. They can join your search, rate and discuss listings with you.