181 BLANCO STREETST AUGUSTINE, FL 32084
Mortgage Calculator
Monthly Payment (Est.)
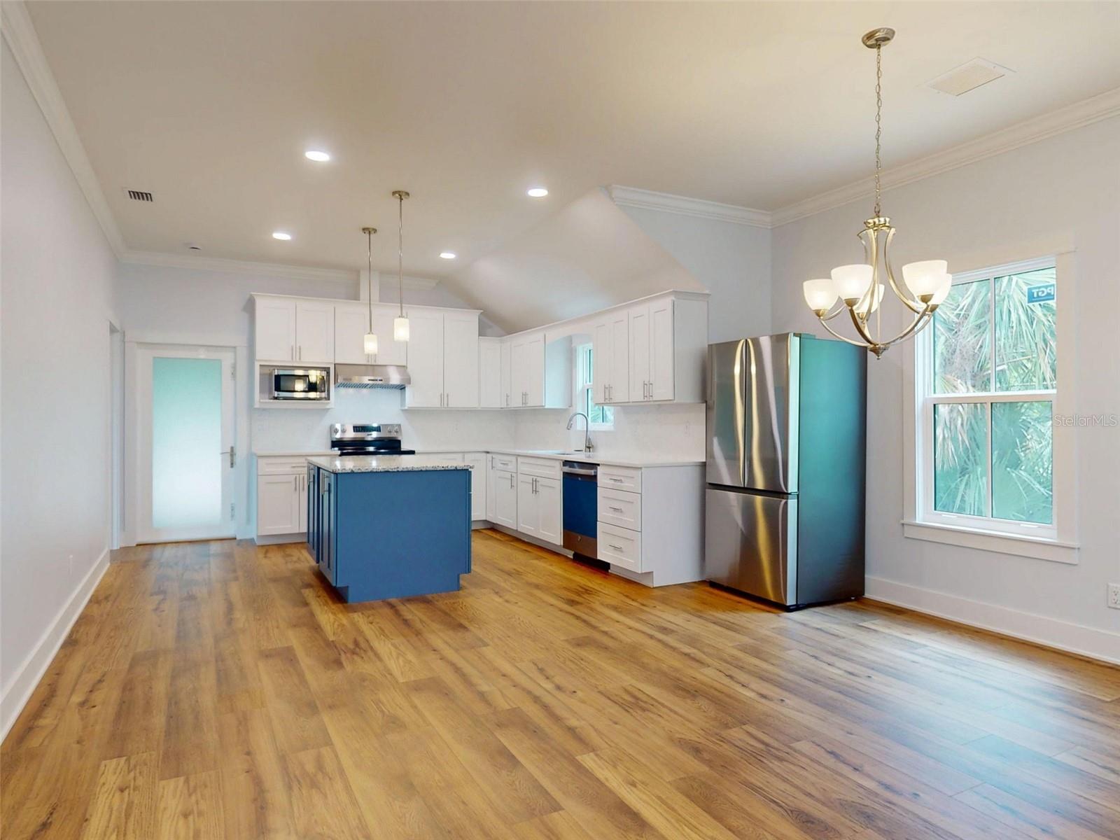
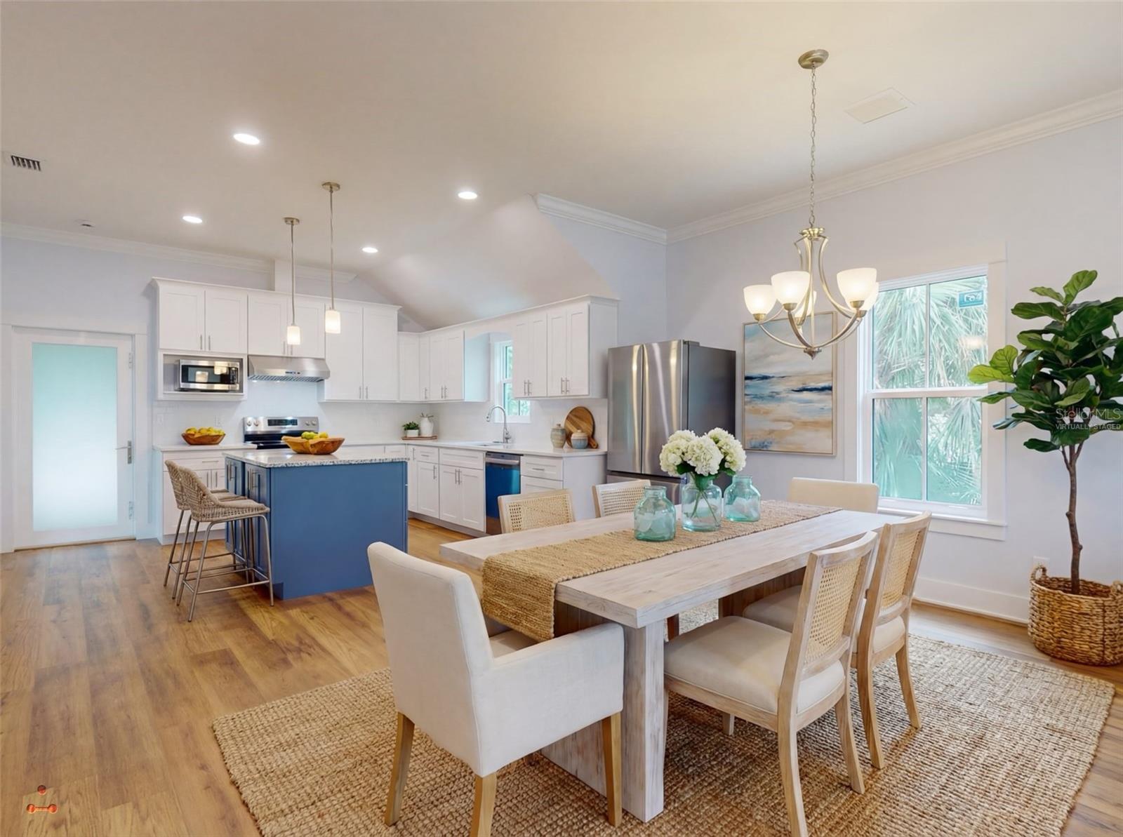
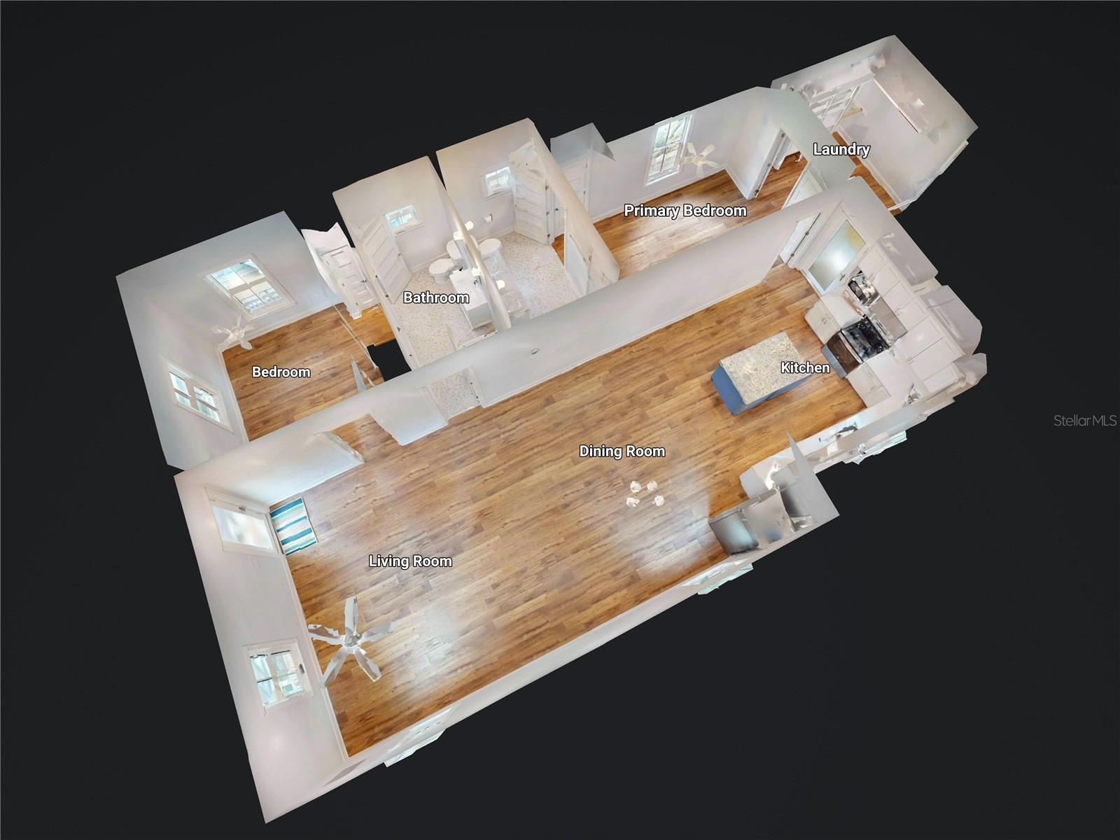
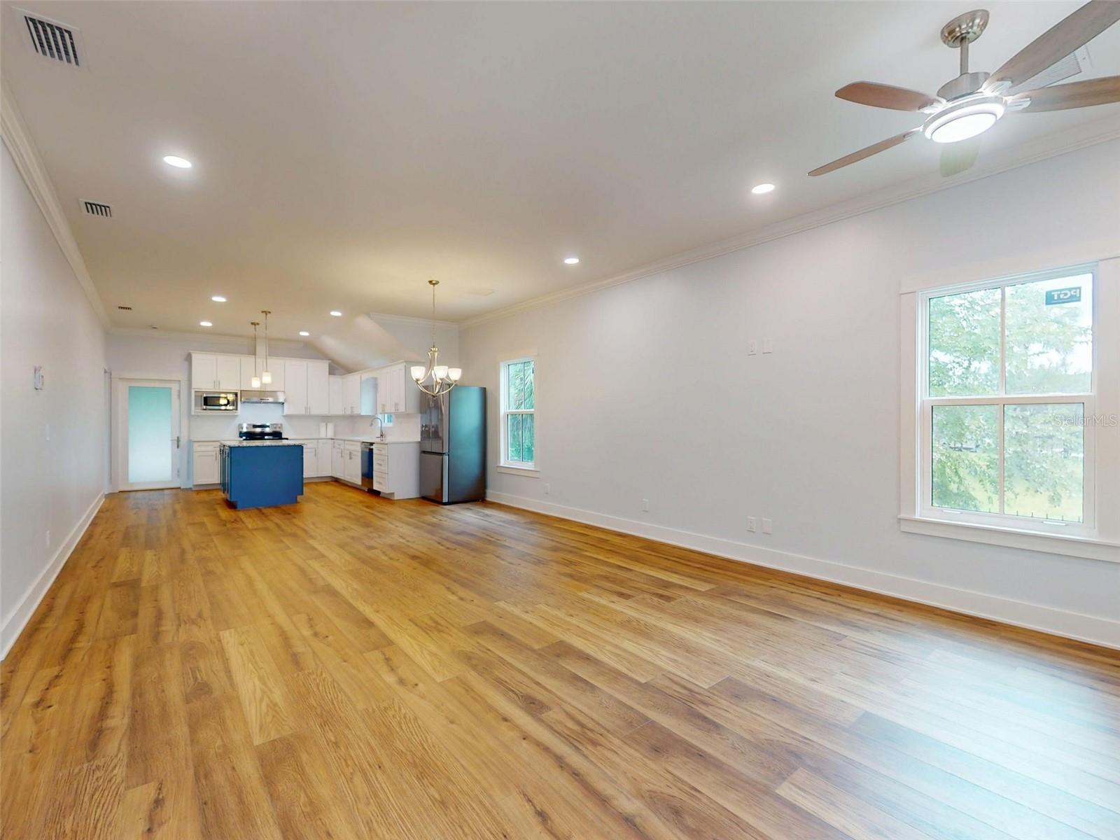
Enter an interest rate to see your estimated monthly payment.Virtually Staged. Virtually Staged. RENOVATED and REMODELED beautiful home located in the historic Lincolnville area of downtown Saint Augustine. The upgrades to this home are so significant that you will feel as though you are in a newly constructed home! This home has been completely re-plumbed, re-wired and re-framed. Brand new flooring throughout, New storm rated windows and doors, new A/C system and new tankless water heater. All kitchen appliances are new and this home is equipped with a new washer and dryer. All new lighting, fans, interior and exterior paint. The "before and after" of this complete home transformation is amazing. As you arrive to the home you will notice the beautifully landscaped yard with the newly installed brick-pavered walkway that leads to the inviting wrap-around, covered front porch. The perfect spot to relax with family and friends. Enter through the front door into the large "open concept" living area. The beautiful new windows bring in tons of natural light. The living room and dining area provide ample space for entertaining. Step into the gorgeous kitchen with new quartz back-splash, fresh new counter tops and wood, shaker cabinets. The jewel of this kitchen is the center island topped with a unique, custom quartz counter top designed to evoke feelings of Florida coastal living. There are two spacious bedrooms each with their own ensuite bathroom. The two completely new bathrooms feel like a spa retreat. All new fixtures, flooring, lighting, etc. The spacious walk-in closet and laundry room are conveniently located adjacent to the primary bedroom. The backyard and screened in back-porch provide a tranquil and peaceful oasis to relax and unwind. The renovation of this home included raising the elevation. This home now sits at 10.3 feet. As you step outdoors, you quickly realize why Saint Augustine is so special. Tree-lined streets, local cafes, historic architecture and horse drawn carriages add to the charm of this area. Museums, live music and a variety of festivals are all a part of the vibrant Saint Augustine life style. Located close to the river and just minutes to the beautiful beaches, this area is rich in outdoor activities. Call today to schedule a showing to see this amazing home.
| a week ago | Listing updated with changes from the MLS | |
| 2 months ago | Listing first seen on site |

Listing information is provided by Participants of the Stellar MLS. IDX information is provided exclusively for personal, non-commercial use, and may not be used for any purpose other than to identify prospective properties consumers may be interested in purchasing. Information is deemed reliable but not guaranteed. Properties displayed may be listed or sold by various participants in the MLS Copyright 2026, Stellar MLS.
Last checked: 2026-10-25 05:02 AM EDT
Did you know? You can invite friends and family to your search. They can join your search, rate and discuss listings with you.