10000 SW 52ND AVENUE 164GAINESVILLE, FL 32608
Mortgage Calculator
Monthly Payment (Est.)
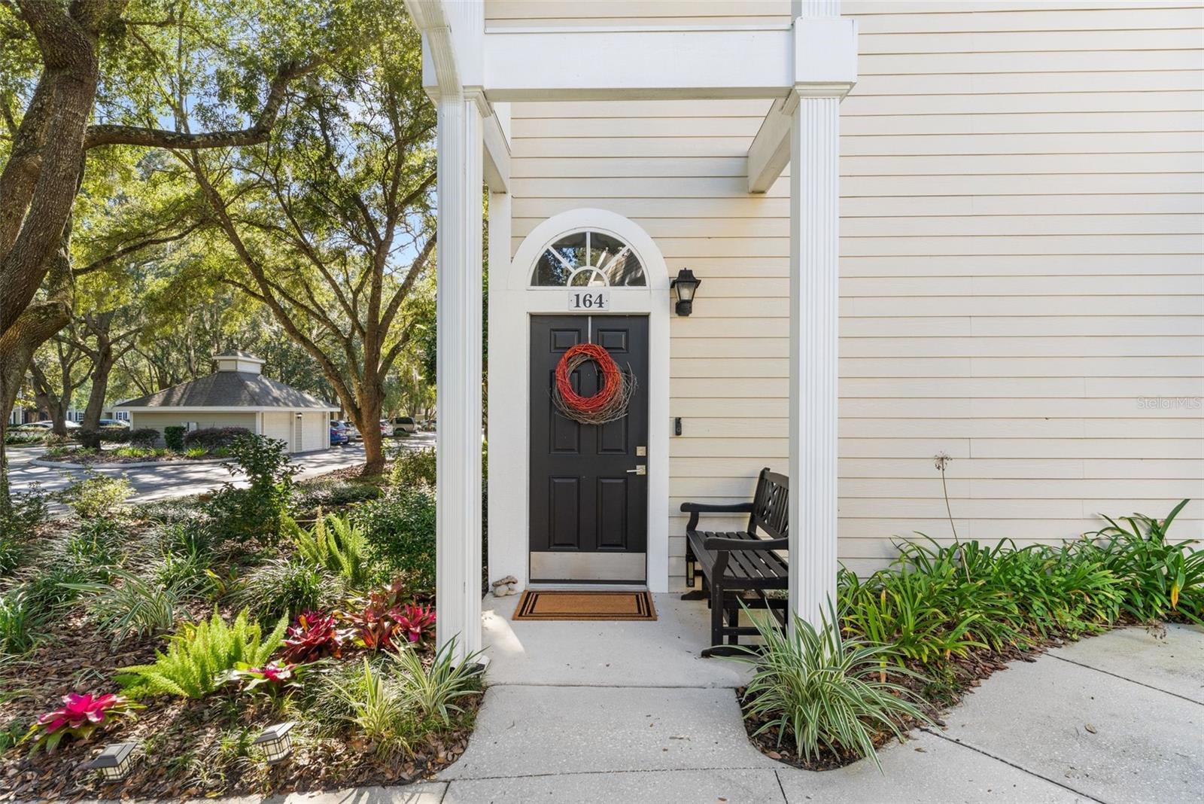
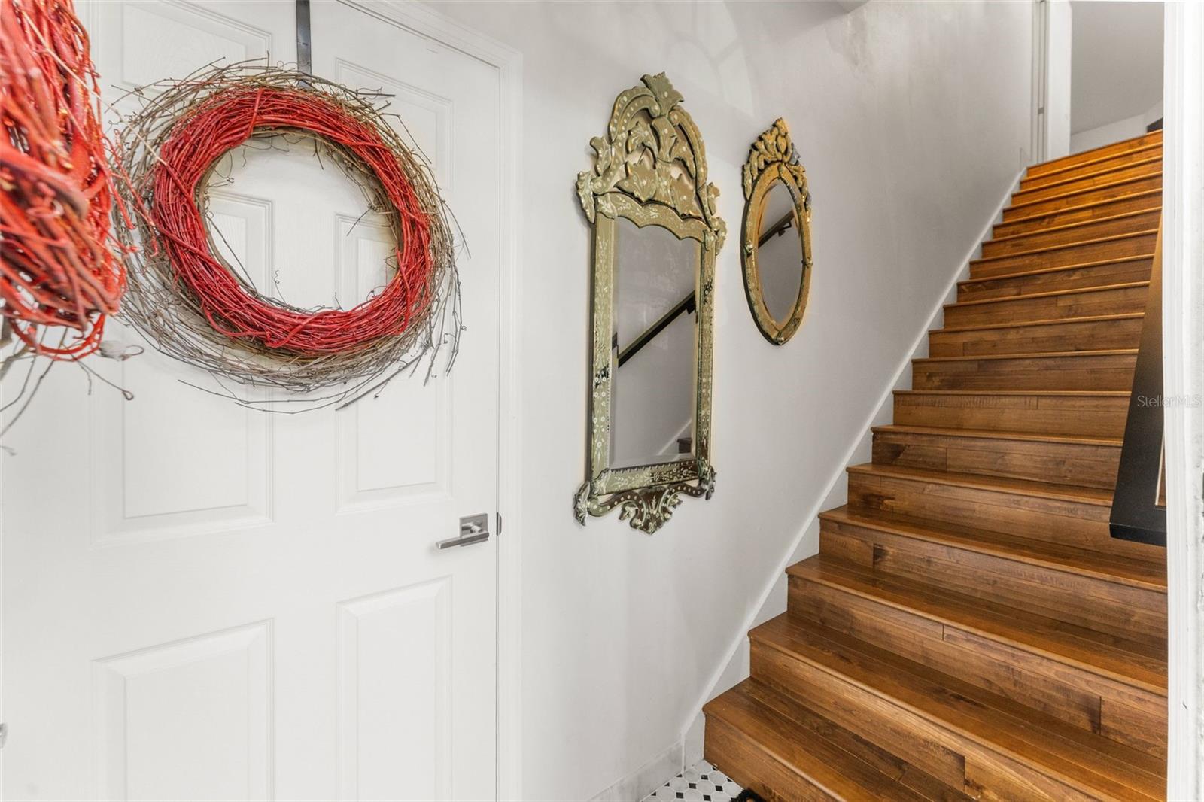
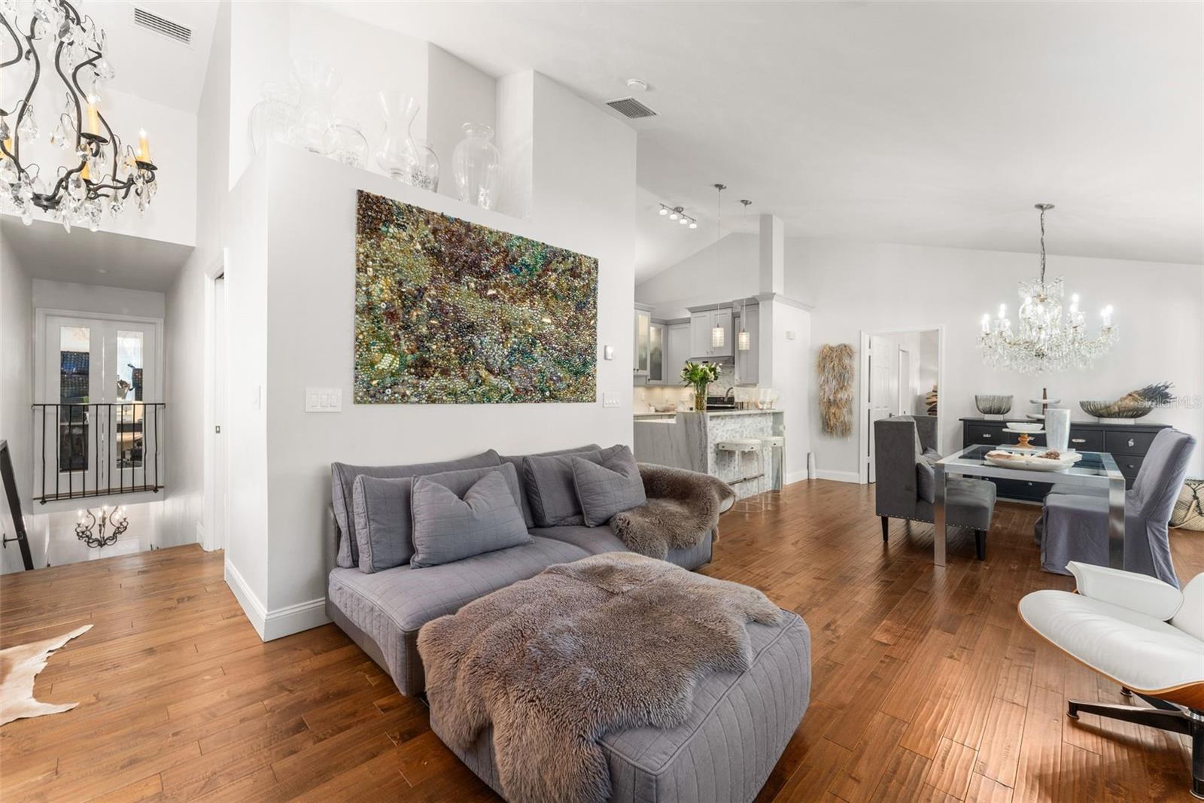
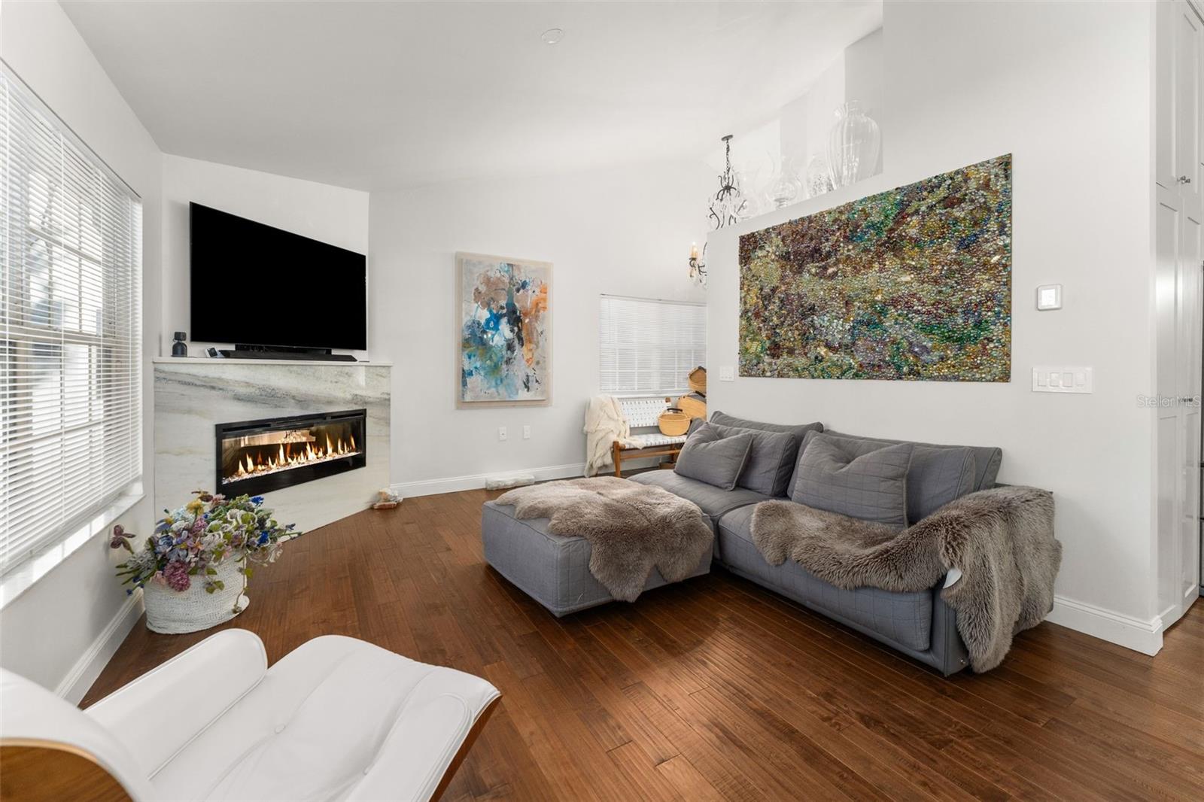
Enter an interest rate to see your estimated monthly payment.Tucked within The Links at Haile Plantation, this exceptional three-bedroom residence with a dedicated study offers a level of craftsmanship, material selection, and thoughtful customization rarely found in condominium living. Positioned as an end unit with soaring vaulted ceilings, hardwood floors throughout, and expansive golf course views, the home has been extensively reimagined with an emphasis on sophisticated finishes and beautifully considered details. The main living area is anchored by a striking linear fireplace wrapped in quartzite, a material carried into the beautifully remodeled kitchen to create a sense of continuity throughout the home. Here, waterfall quartzite countertops, a matching stone backsplash, and extensive custom cabinetry elevate the space well beyond the ordinary. Thoughtful details include integrated lighting beneath both the upper and lower cabinets, cleverly concealed storage, and an array of hidden features that make the kitchen as functional as it is beautiful. Vaulted ceilings lend an impressive sense of volume to the adjoining living and dining areas, while a spacious covered balcony offers sweeping views across the golf course. The home’s two bathrooms are equally remarkable. Eschewing conventional tile in favor of natural stone, both have been extensively remodeled with marble-clad walls and floors, floating double vanities, and waterfall countertops. The primary suite is particularly impressive, with vaulted ceilings extending through both the bedroom and its beautifully appointed bathroom, along with an ensuite walk-in closet. The guest accommodations offer an unexpected degree of character and versatility. One generously proportioned bedroom features a chandelier, direct access to the dedicated study, and an additional study nook overlooking the stairway through glass French doors and a charming Juliet balcony—a distinctly Parisian detail that lends the space the character of a European loft. The second guest bedroom is equally inviting, with soaring vaulted ceilings and an oversized window that fills the room with natural light. Completing the residence is a coveted private one-car garage, an amenity afforded to just 76 of the community’s 200 residences. Set within the beautifully established surroundings of Haile Plantation, with its mature landscaping and distinctive neighborhood character, this is a rare opportunity to enjoy the finishes and individuality of a thoughtfully customized home with the convenience of condominium living.
| 8 hours ago | Listing updated with changes from the MLS | |
| 2 days ago | Status changed to Active | |
| 4 days ago | Listing first seen on site |

Listing information is provided by Participants of the Stellar MLS. IDX information is provided exclusively for personal, non-commercial use, and may not be used for any purpose other than to identify prospective properties consumers may be interested in purchasing. Information is deemed reliable but not guaranteed. Properties displayed may be listed or sold by various participants in the MLS Copyright 2026, Stellar MLS.
Last checked: 2026-10-24 08:18 PM EDT
Did you know? You can invite friends and family to your search. They can join your search, rate and discuss listings with you.