2508 SW 35TH PLACE Q98GAINESVILLE, FL 32608
Mortgage Calculator
Monthly Payment (Est.)
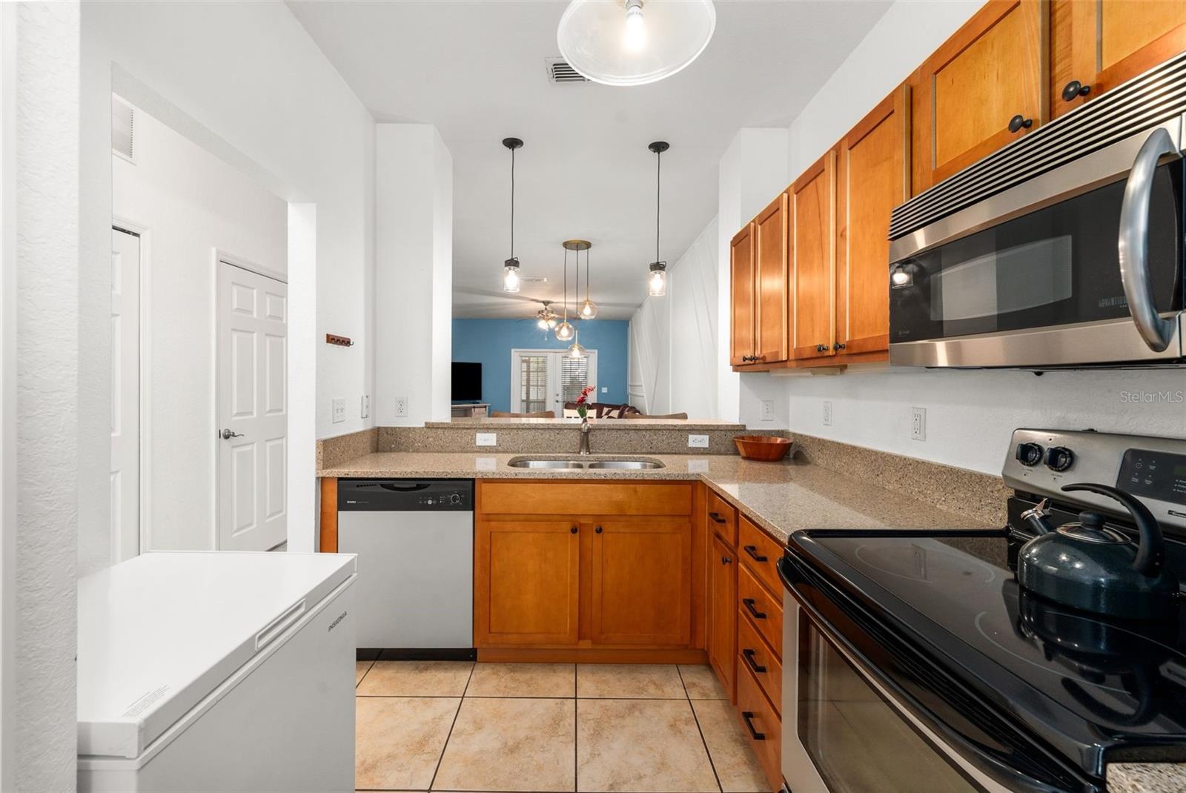
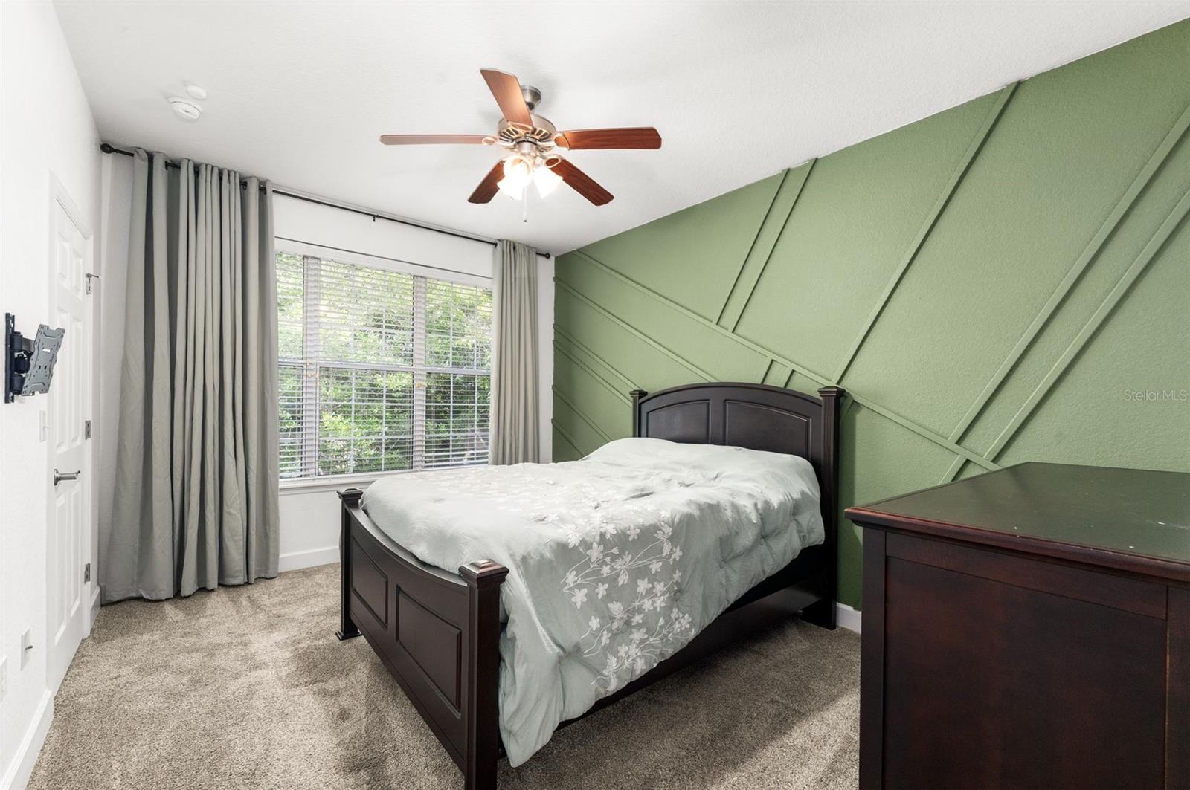
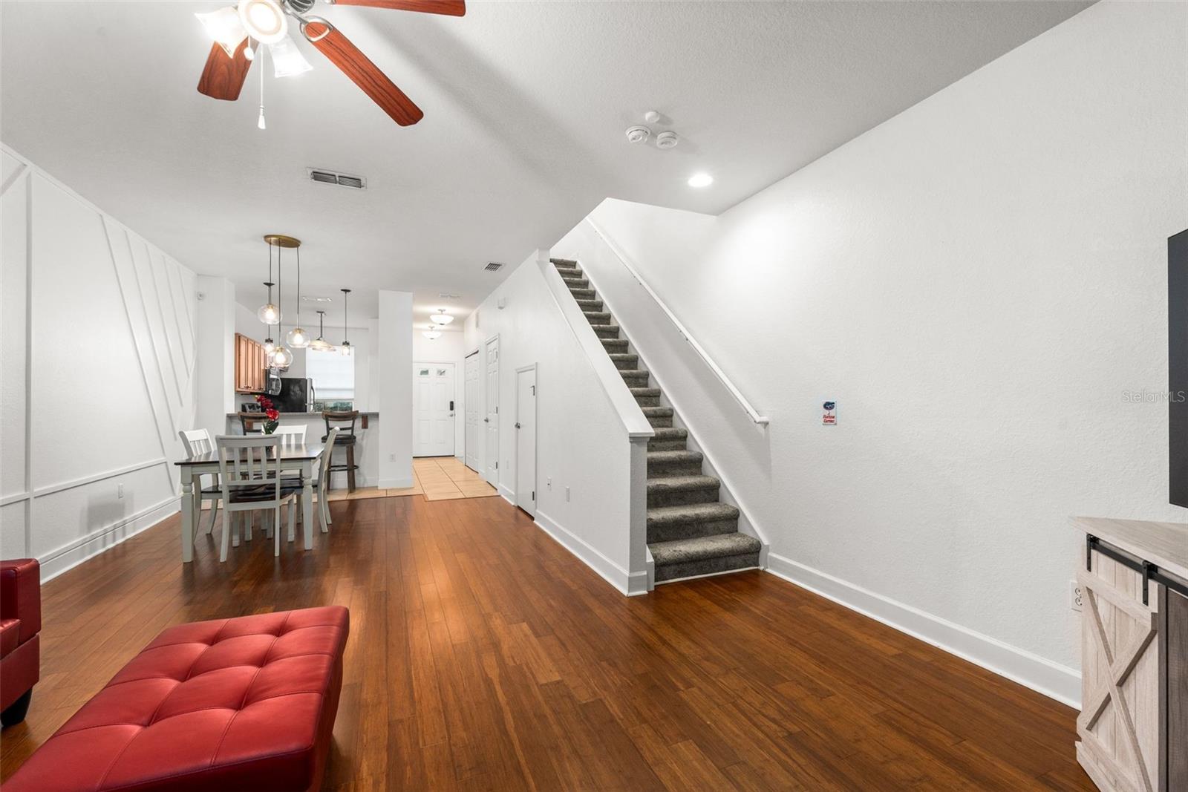
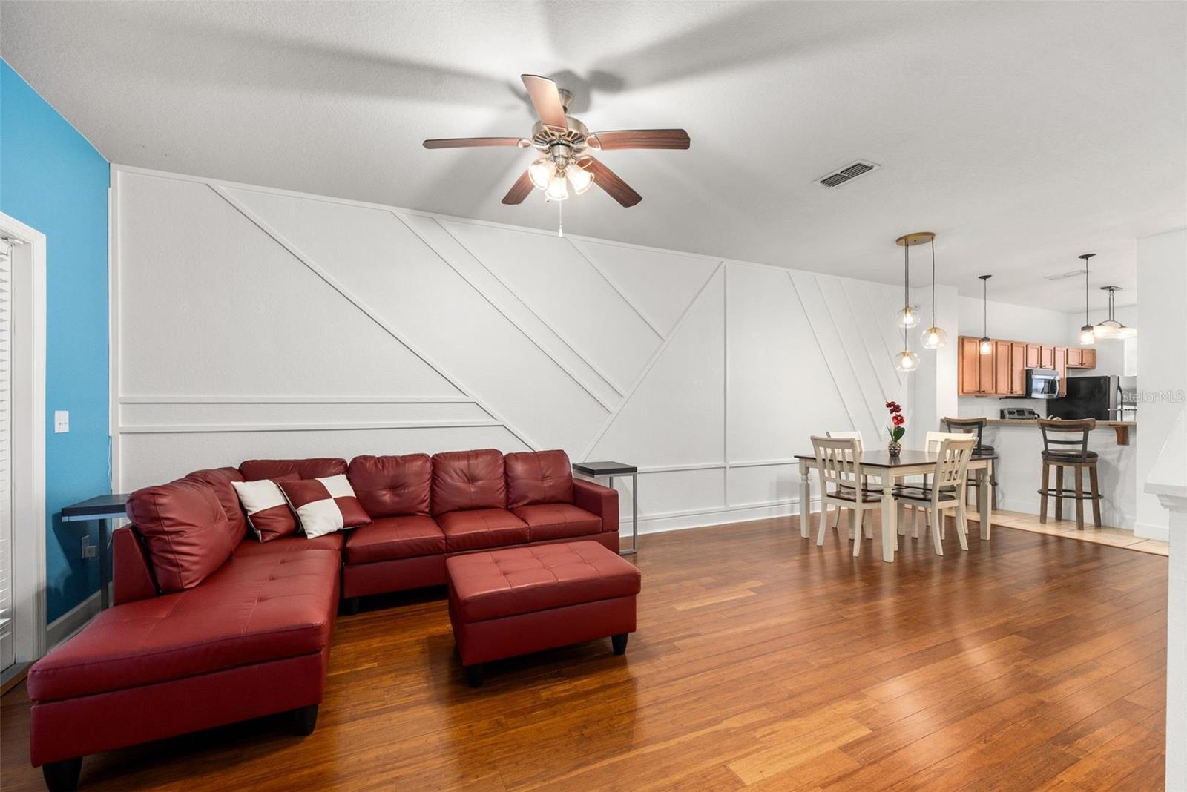
$1,127Tucked inside the gated Grantwood community, this spacious townhome-style condo offers a peaceful setting in an incredibly convenient location just minutes from the University of Florida and UF Health. This 2-bedroom, 2.5-bath home features a bright, open floorplan with generous living and dining spaces, abundant natural light, and peaceful views of the surrounding trees. French doors open from the living room to a screened patio, creating the perfect spot for morning coffee, studying, or relaxing at the end of the day. The kitchen offers wood cabinetry, a large pantry, ample storage, and a newer microwave/convection oven, with a convenient half bath and laundry nearby. Upstairs, both bedrooms are generously sized and feature their own private bathrooms. The oversized primary suite is especially spacious, with two closets, plenty of natural light, and a large ensuite bath with additional linen storage. Grantwood’s location is hard to beat—approximately 5 minutes to UF Health and the medical and veterinary schools, convenient to the law school, and just minutes from the shopping, dining, and everyday conveniences along Archer Road. With ample parking and a bus route to UF nearby, this quiet gated community offers an ideal combination of privacy, convenience, and proximity to everything Gainesville.
| 4 days ago | Listing updated with changes from the MLS® | |
| 5 days ago | Listing first seen on site |

Listing information is provided by Participants of the Stellar MLS. IDX information is provided exclusively for personal, non-commercial use, and may not be used for any purpose other than to identify prospective properties consumers may be interested in purchasing. Information is deemed reliable but not guaranteed. Properties displayed may be listed or sold by various participants in the MLS Copyright 2026, Stellar MLS.
Last checked: 2026-09-09 06:43 AM EDT
Did you know? You can invite friends and family to your search. They can join your search, rate and discuss listings with you.