Find Your FOrever Home

Save
Ask
Tour
Hide
Share
$350,000
61 Days On Site

153 ASHBROOK STREET
ST AUGUSTINE, FL 32084

For Sale|Single Family Residence|Active
3
Beds
2
Total Baths
2
Full Baths
1,669
SqFt
$210
/SqFt
2024
Built
Subdivision:
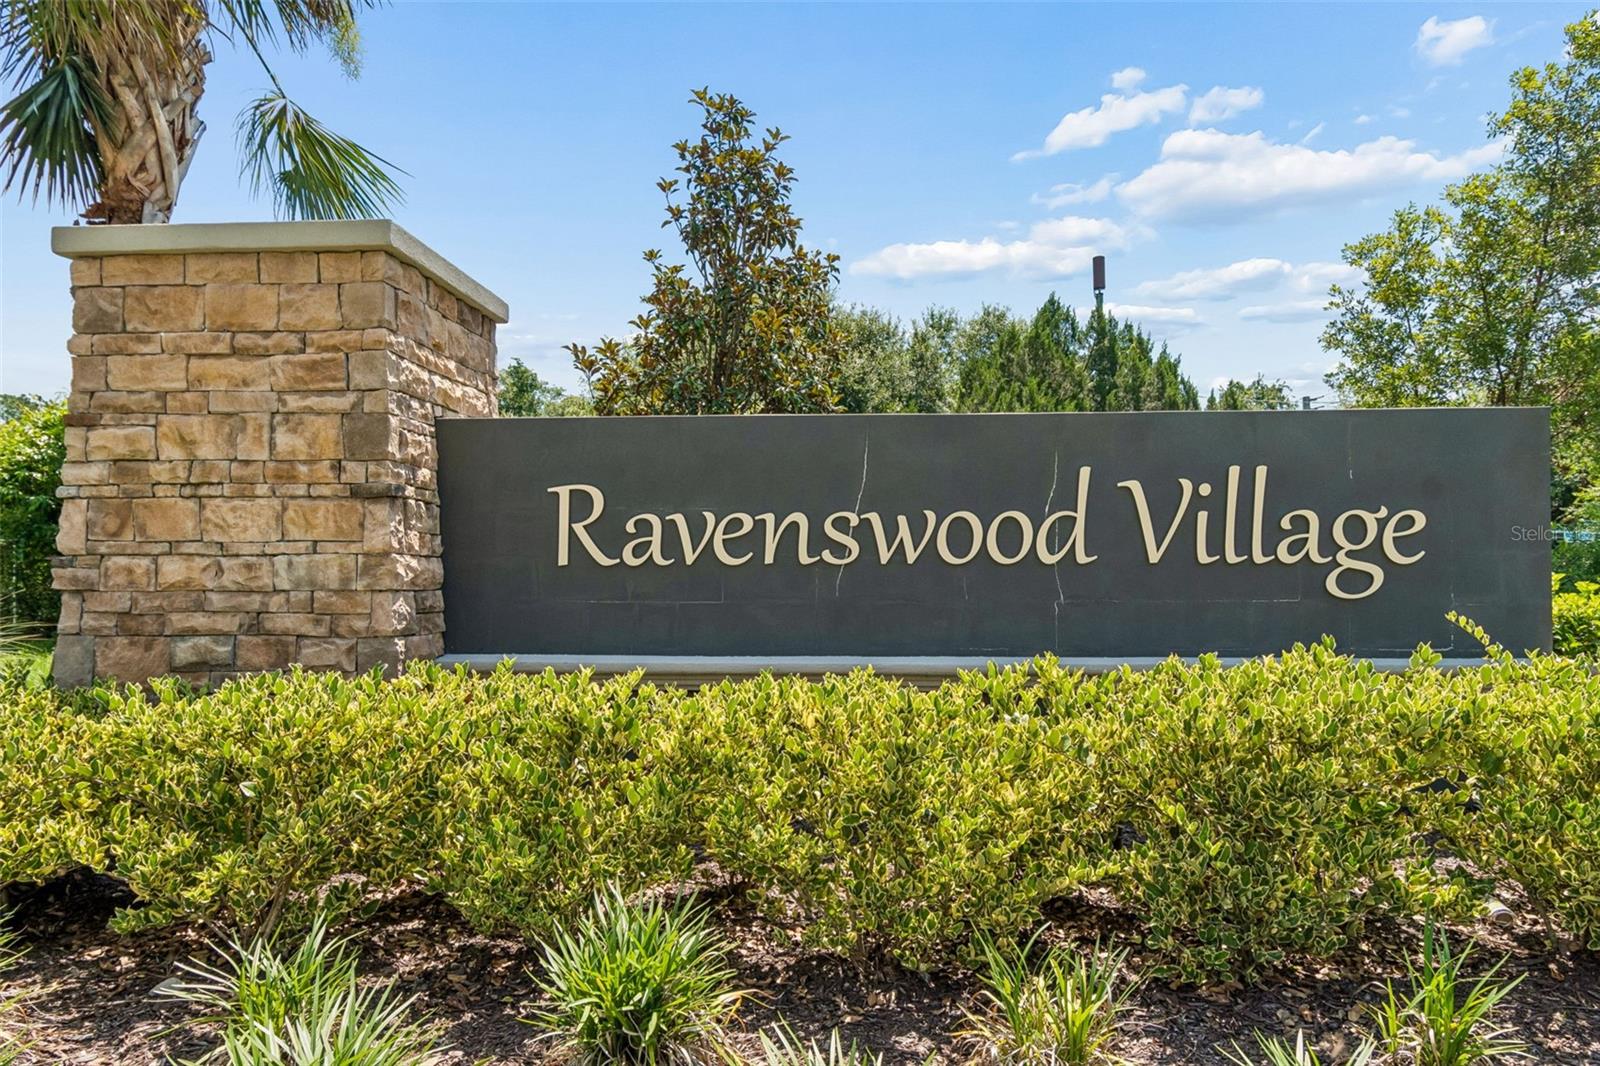
RAVENSWOOD VILLAGE
County:
St Johns
Call Now: 352-857-9748
Is this the listing for you? We can help make it yours.
352-857-9748
153 ASHBROOK STREET153 ASHBROOK STREET153 ASHBROOK STREET153 ASHBROOK STREET
Save
Ask
Tour
Hide
Share

Mortgage Calculator

Monthly Payment (Est.)

$1,597
Calculator powered by Showcase IDX, a Constellation1 Company. Copyright ©2026 Information is deemed reliable but not guaranteed.

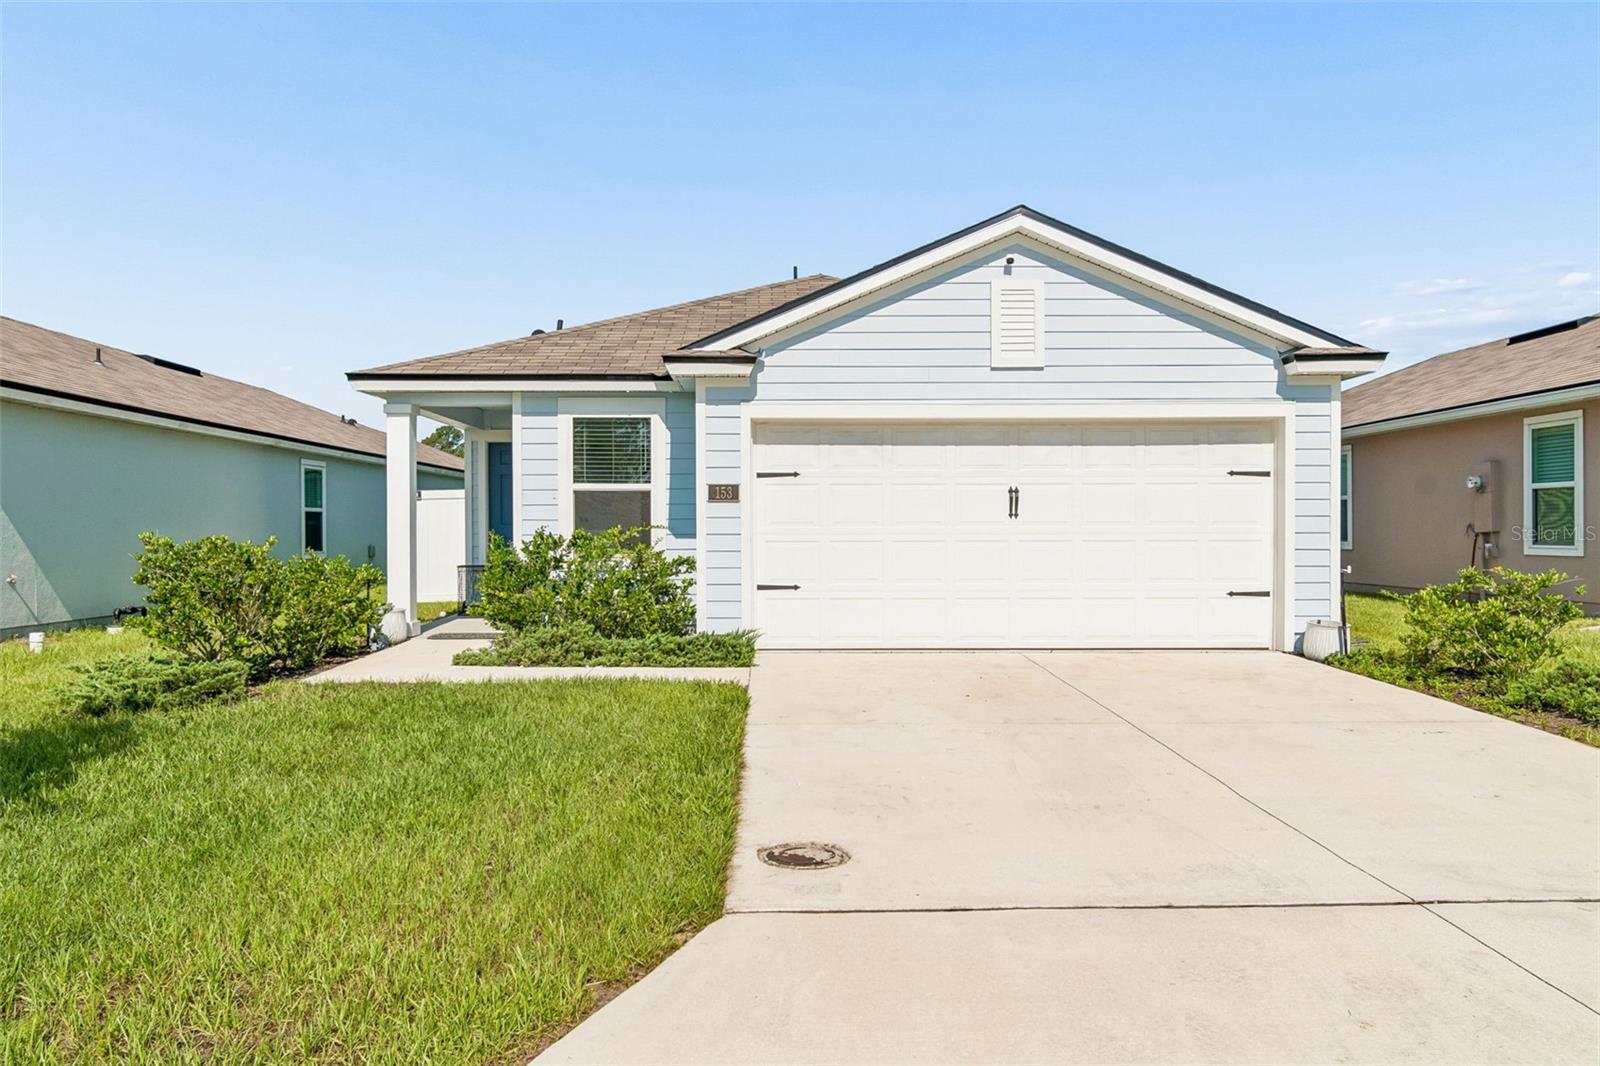
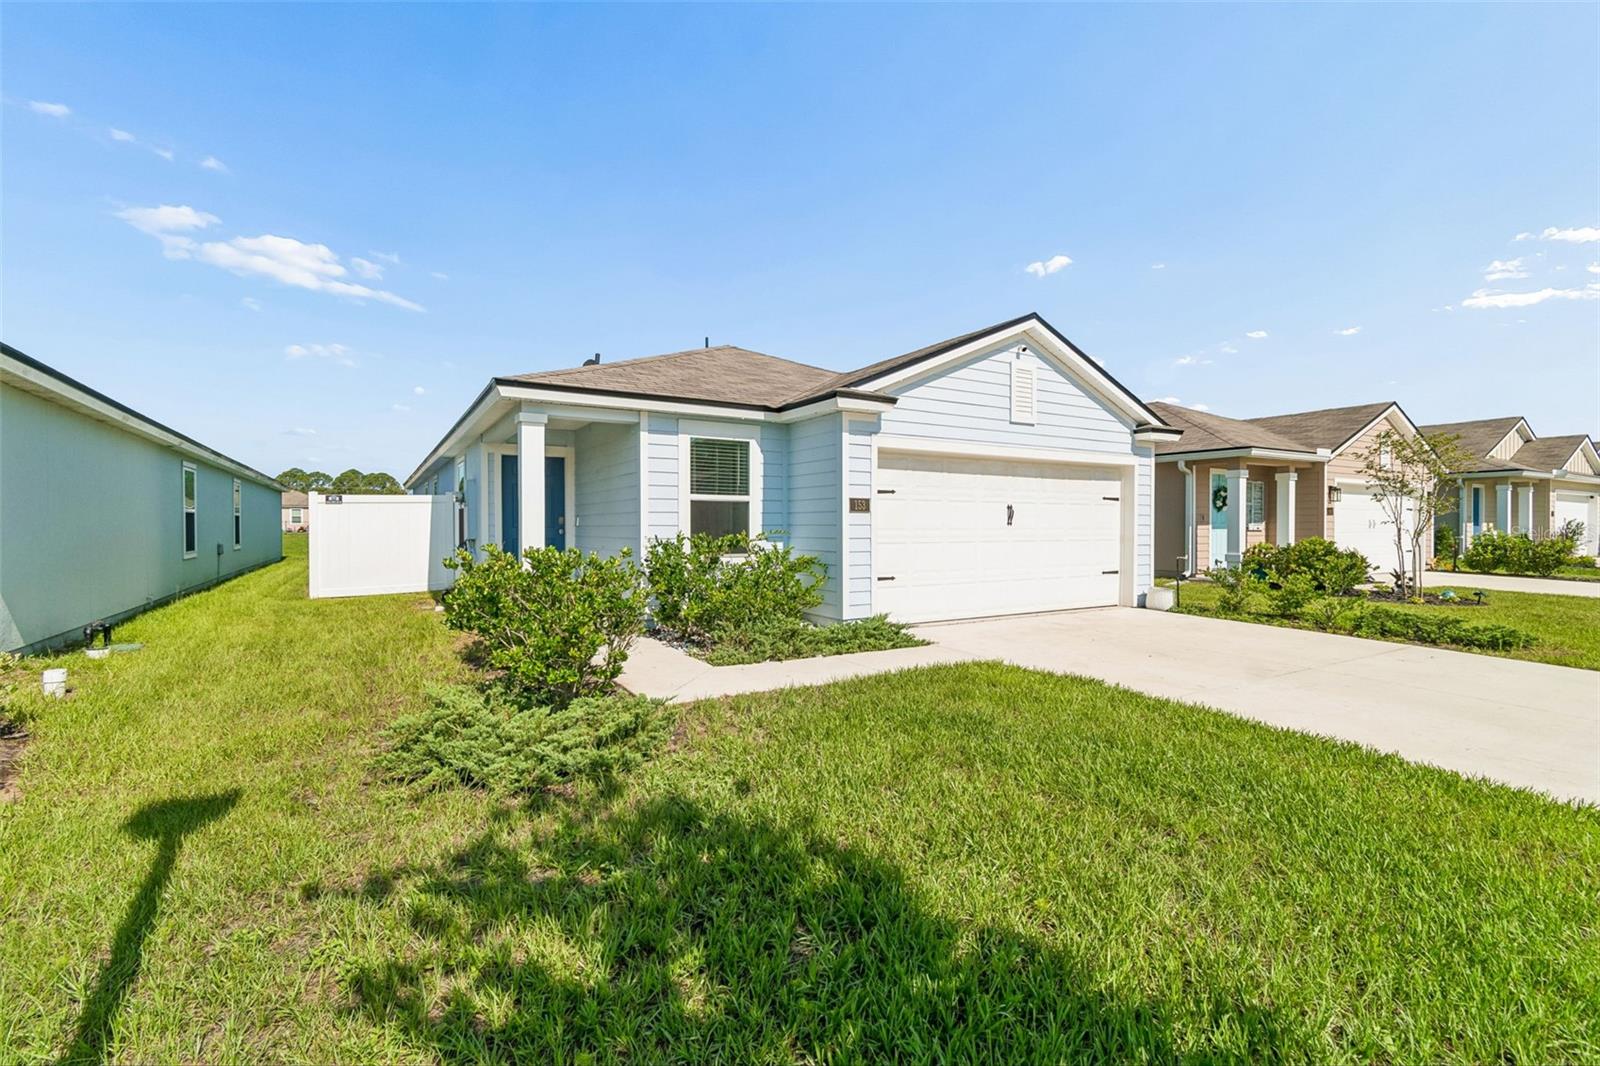
Welcome to easy Florida living in this modern, turn-key 2024-built single-family home located in the desirable Ravenswood Village community. This immaculate home features a spacious 1,655 sq/ft open-concept floor plan with 3 bedrooms, 2 full bathrooms, and s/s appliances, designed perfectly for everyday living and effortless entertaining. The bright interior includes an eat-in kitchen with modern cabinetry, a walk-in pantry, built-in smart home features, and energy-efficient elements throughout. Positioned on a prime lot, the home opens up to a tranquil, glistening pond view out back, offering a peaceful outdoor retreat. Complete with a 2-car attached garage, NO CDD, and low quarterly HOA fees, this property places you in top-rated St. Johns County school zones and just 10 minutes from Historic Downtown St. Augustine and local beaches. Skip the hassle of older homes and the wait of new construction–this beautiful water-view home is completely move-in ready!

Save
Ask
Tour
Hide
Share
Listing Snapshot
Price 
$350,000
Days On Site 
61 Days
Bedrooms 
3
Inside Area (SqFt) 
1,669 sqft
Total Baths 
2
Full Baths 
2
Partial Baths 
N/A
Lot Size 
0.12 Acres
Year Built 
2024
MLS® Number 
GC541983
Status 
Active
Property Tax 
$4,097.51
HOA/Condo/Coop Fees 
$38 monthly
Sq Ft Source 
Public Records
Friends & Family
Recent Activity
2 months agoListing updated with changes from the MLS®
2 months agoListing first seen on site
General Features
Acres 
0.12
Attached Garage 
Yes
Direction Faces 
West
Foundation 
Slab
Garage 
Yes
Garage Spaces 
2
Green Energy Efficient 
DoorsWindows
Levels 
One
Number Of Stories 
1
Parking 
CommonGarage Door OpenerAttached
Pets 
Yes
Property Sub Type 
Single Family Residence
Security 
Smoke Detector(s)
Sewer 
Public Sewer
SqFt Total 
2110
Style 
Traditional
Utilities 
Electricity ConnectedSewer ConnectedWater Connected
Water Source 
Public
Zoning 
SINGLEFAMI
Interior Features
Appliances 
DishwasherElectric Water HeaterMicrowaveRangeRefrigerator
Cooling 
Central Air
Flooring 
CarpetCeramic Tile
Furnished 
Unfurnished
Heating 
CentralElectric
Interior 
Eat-in KitchenHigh CeilingsOpen FloorplanSmart HomeWalk-In Closet(s)
Laundry Features 
Electric Dryer HookupInsideLaundry RoomWasher Hookup
Window Features 
BlindsDouble Pane Windows
Kitchen 
Level – FirstFeatures – Kitchen Island, Pantry
Living Room 
Level – FirstFeatures – Ceiling Fan(s)
Master Bedroom 
Level – FirstFeatures – Ceiling Fan(s)
Save
Ask
Tour
Hide
Share
Exterior Features
Construction Details 
Cement Siding
Exterior 
Private EntrancePrivate Yard
Fencing 
FencedOther
Lot Features 
LevelPavedWaterfront
Patio And Porch 
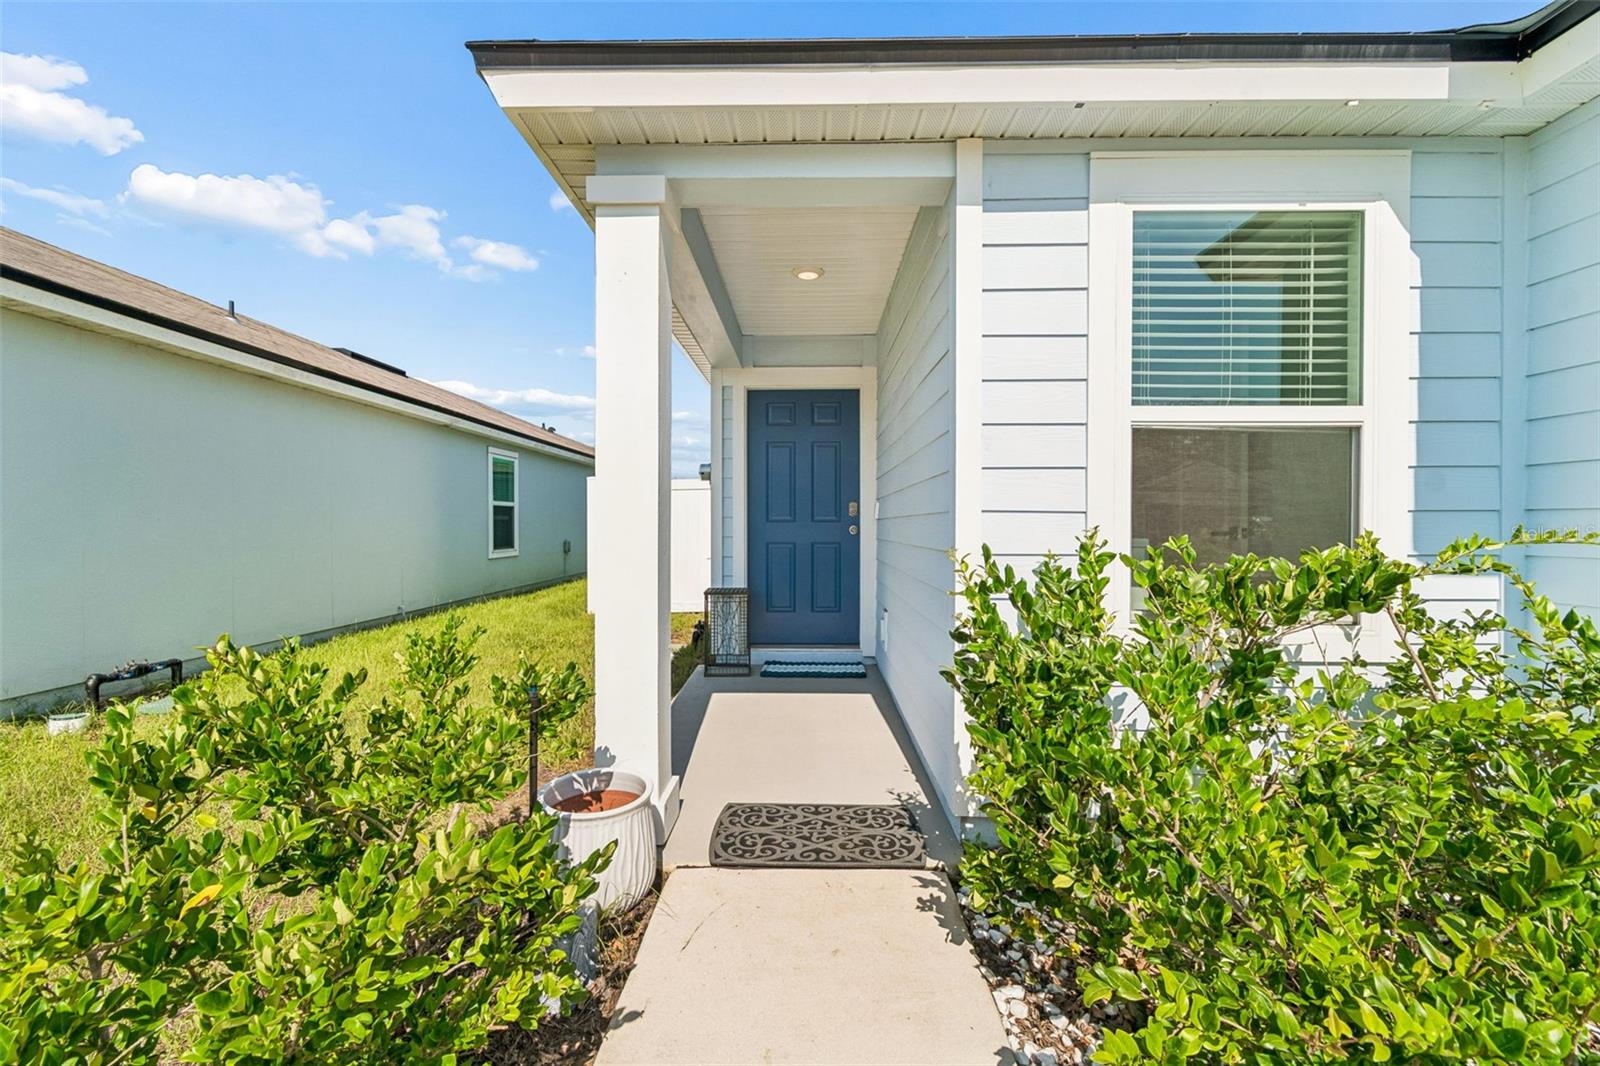
Front PorchPatio
Roof 
Shingle
View 
PondWaterCity
Waterfront 
Yes
Waterfront Features 
Pond
Waterview 
PondWaterCity
Windows/Doors 
BlindsDouble Pane Windows
Community Features
Association Fee 
$114.0
Association Fee Frequency 
Quarterly
Community Features 
Sidewalks
MLS Area 
32084 – Saint Augustine
Township 
07S
Financing Terms Available 
CashConventionalFHAUSDA LoanVA Loan
Roads 
Asphalt
Schools
School District
Unknown
Elementary School
Unknown
Middle School
SEBASTIAN MIDDLE SCHOOL
High School
St. Augustine High School
Listing courtesy of KELLER WILLIAMS FIRST COAST REALTY (631) 671-9910


Listing information is provided by Participants of the Stellar MLS. IDX information is provided exclusively for personal, non-commercial use, and may not be used for any purpose other than to identify prospective properties consumers may be interested in purchasing. Information is deemed reliable but not guaranteed. Properties displayed may be listed or sold by various participants in the MLS Copyright 2026, Stellar MLS.
Last checked: 2026-09-15 01:56 AM EDT

Neighborhood & Commute
Source: Walkscore
Save
Ask
Tour
Hide
Share