9340 SW 32ND PLACEGAINESVILLE, FL 32608
Mortgage Calculator
Monthly Payment (Est.)
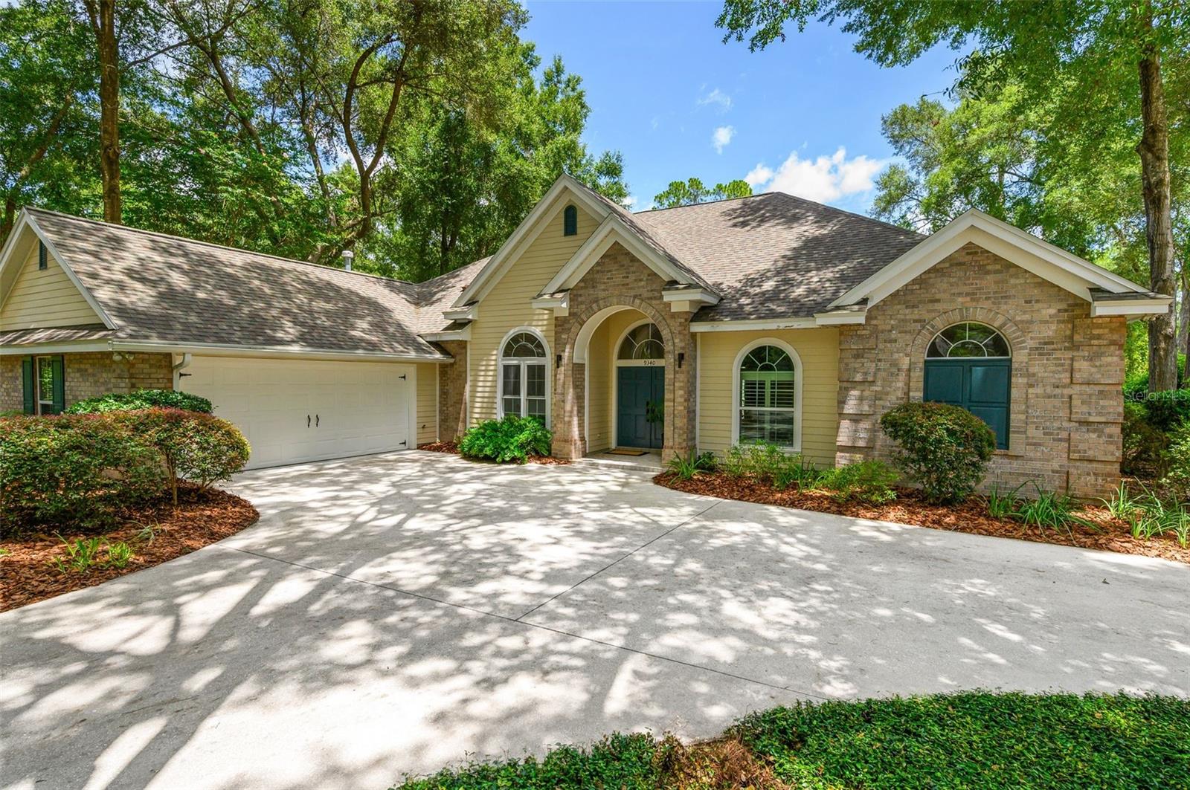
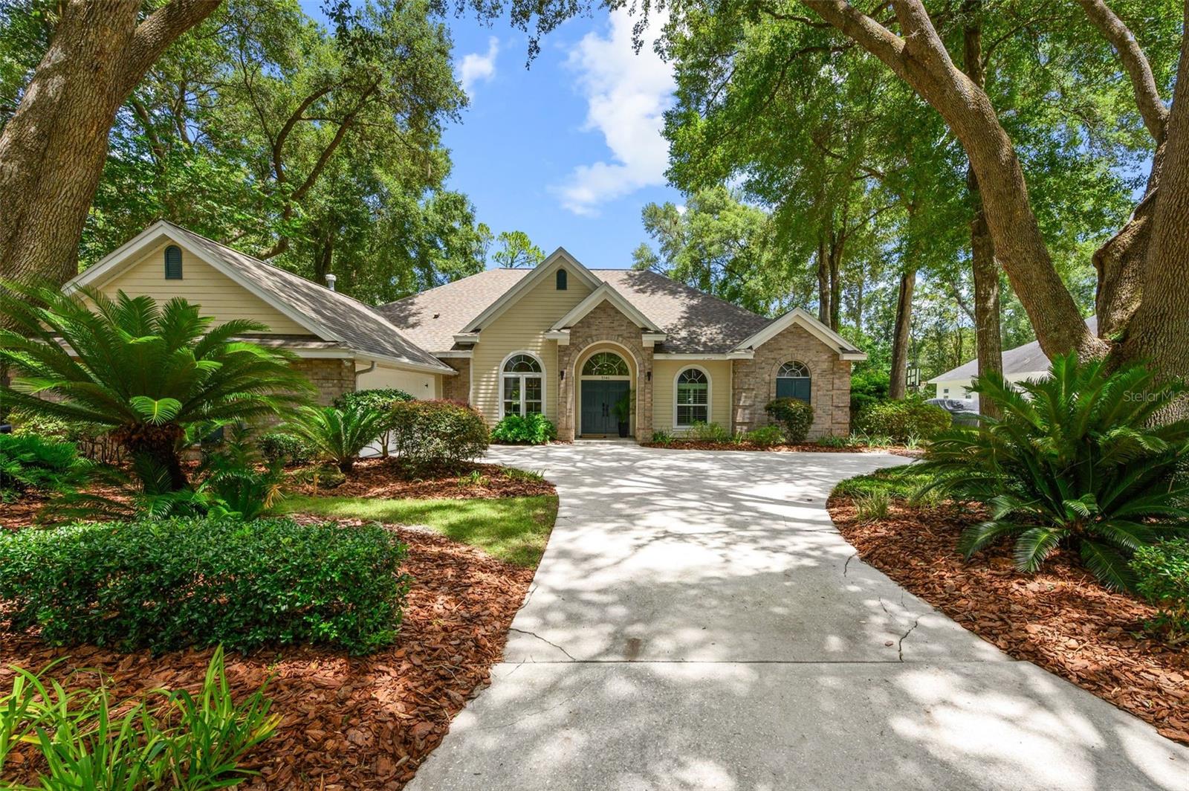
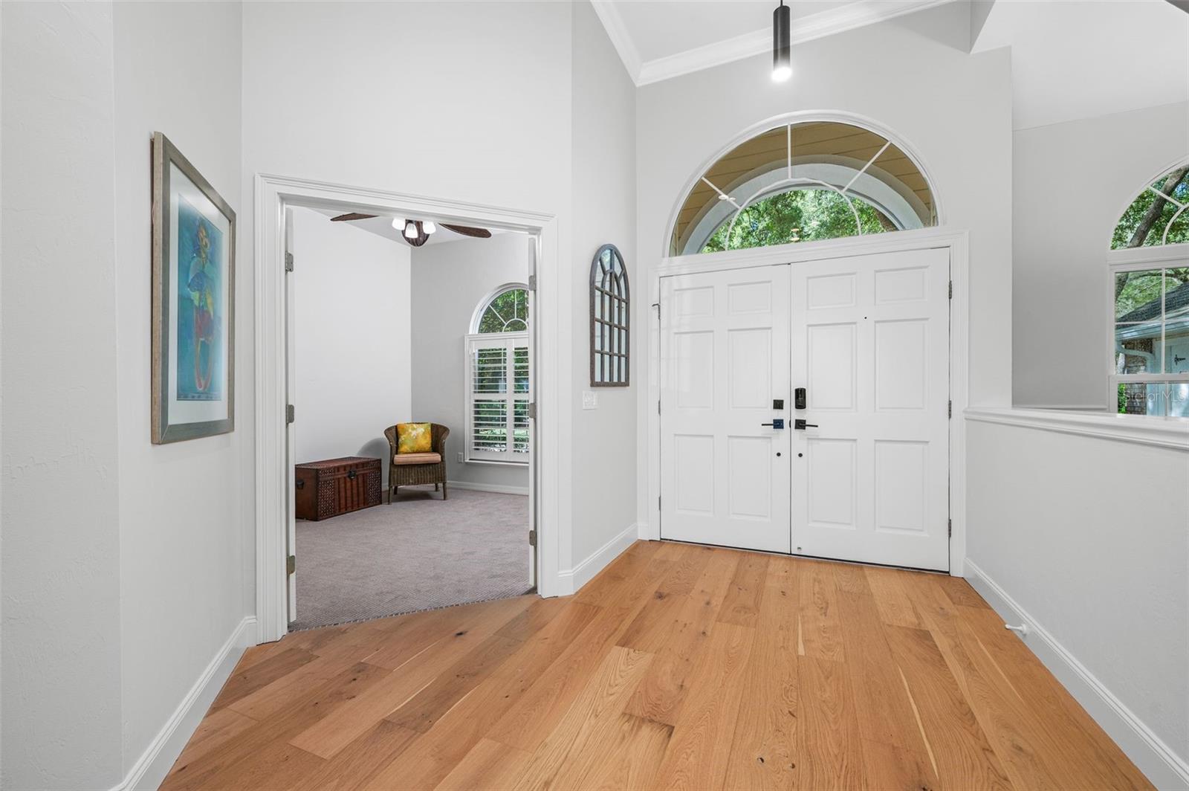
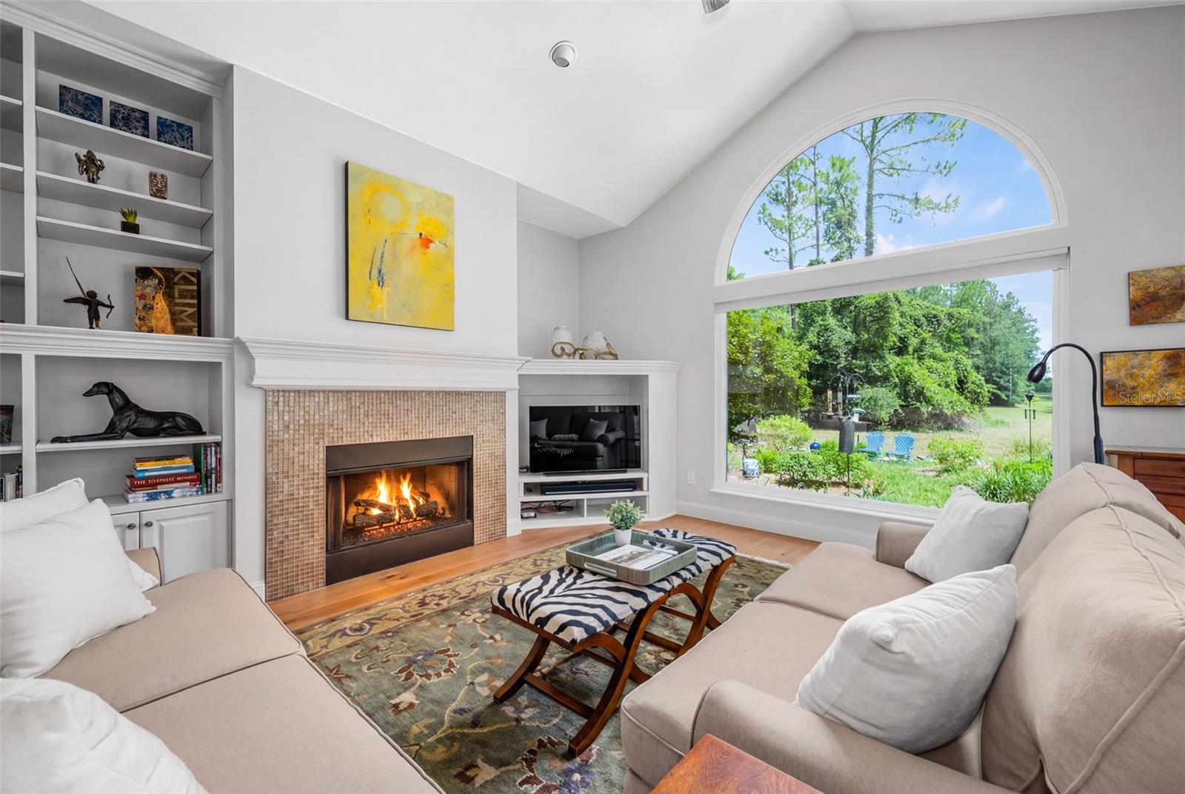
$3,810Filled with natural light and located on a private lot backing to one of Haile Plantation’s largest common areas, this 3,000 square foot Barry Bullard-built home offers four bedrooms, three-and-a-half bathrooms, a study, and a desirable three-way split floor plan. Large windows throughout the home, including a dramatic picture window in the family room, provide beautiful views of the private backyard and expansive green space beyond. A spacious foyer opens into the main living areas, where beautiful wood floors flow throughout the living room, dining room, family room, kitchen and hallways. Straight ahead is the formal living room where French doors lead to the screened lanai, pool, spa, and backyard. To the left is the formal dining room with a tray ceiling and elegant chandelier. To the right, the study features a large window with plantation shutters and a closet. Just off the main living areas is a beautifully renovated powder room with convenient access to the pool. The completely renovated kitchen features quartz countertops, wood cabinetry, a center island, stainless steel appliances including an induction cooktop, double ovens, two dishwashers, a wine refrigerator, and a walk-in pantry. The kitchen opens to the family room, where a gas fireplace with custom built-in shelving creates a perfect gathering space. The primary suite offers space for a sitting area and features a large picture window overlooking the pool, spa, and backyard. The completely renovated bathroom includes a large walk-in shower, a 42-inch dual-sink vanity, LED lighted mirrors, a built-in towel warming bar, and two walk-in closets. Two secondary bedrooms share a hall bathroom, while a fourth bedroom has its own private bath and can be separated from the rest of the home, making it ideal for guests or multi-generational living. The spacious screened lanai is already plumbed with natural gas for your grill and overlooks the pool, spa, and private backyard. The home also features a spacious two-car garage with plenty of room for vehicles, storage or workspace. The home is just a short distance from Chiles Elementary School and Hawkstone Country Club. Haile Plantation offers miles of walking trails, parks, playgrounds, basketball courts, and the Village Center with its shops, restaurants, and Saturday farmers market. Optional membership at Hawkstone Country Club provides access to golf, tennis, pickleball, a fitness center, dining, and two swimming pools.
| 6 days ago | Listing updated with changes from the MLS® | |
| 7 days ago | Listing first seen on site |

Listing information is provided by Participants of the Stellar MLS. IDX information is provided exclusively for personal, non-commercial use, and may not be used for any purpose other than to identify prospective properties consumers may be interested in purchasing. Information is deemed reliable but not guaranteed. Properties displayed may be listed or sold by various participants in the MLS Copyright 2026, Stellar MLS.
Last checked: 2026-07-24 03:20 AM EDT