3104 NW 21ST AVENUEGAINESVILLE, FL 32605
Mortgage Calculator
Monthly Payment (Est.)
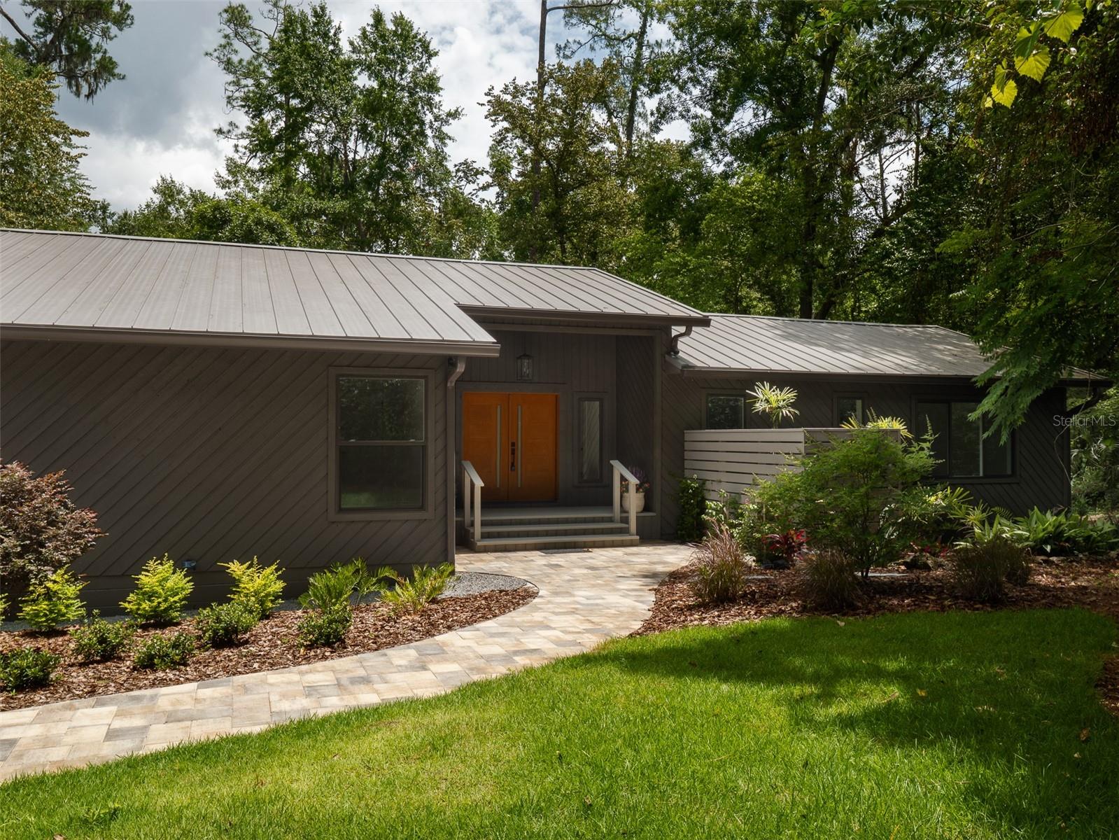
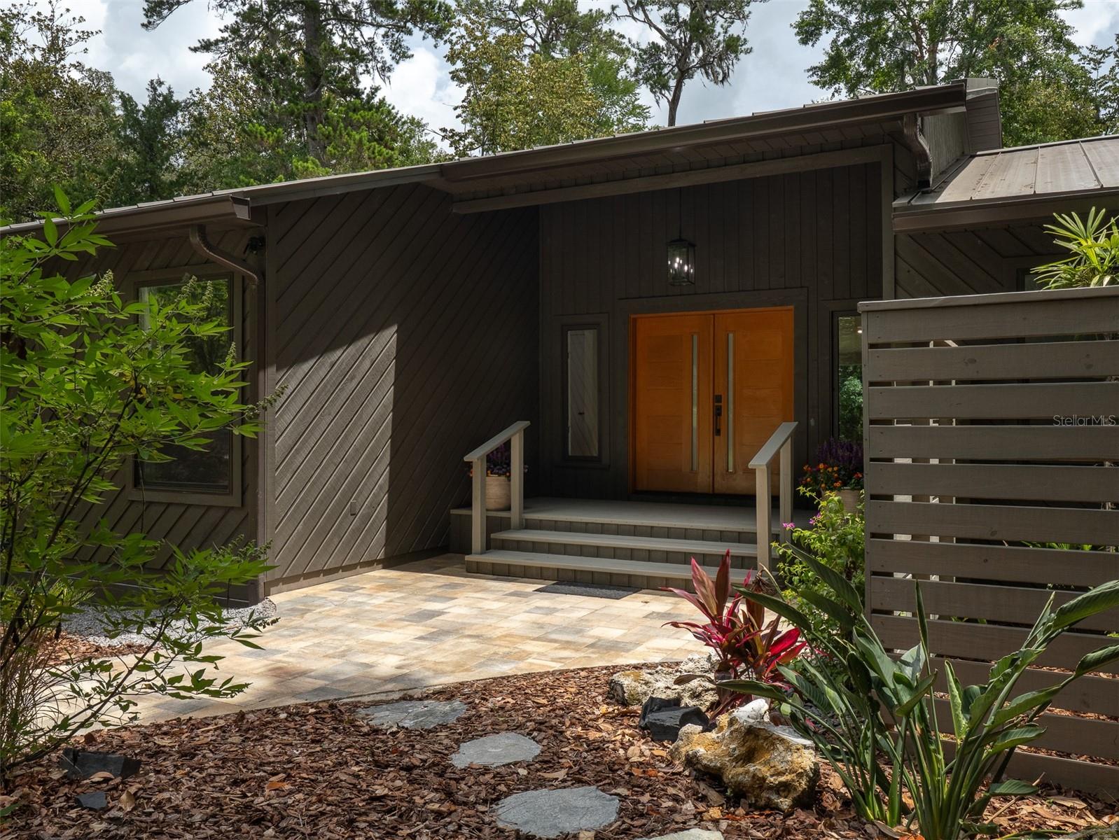
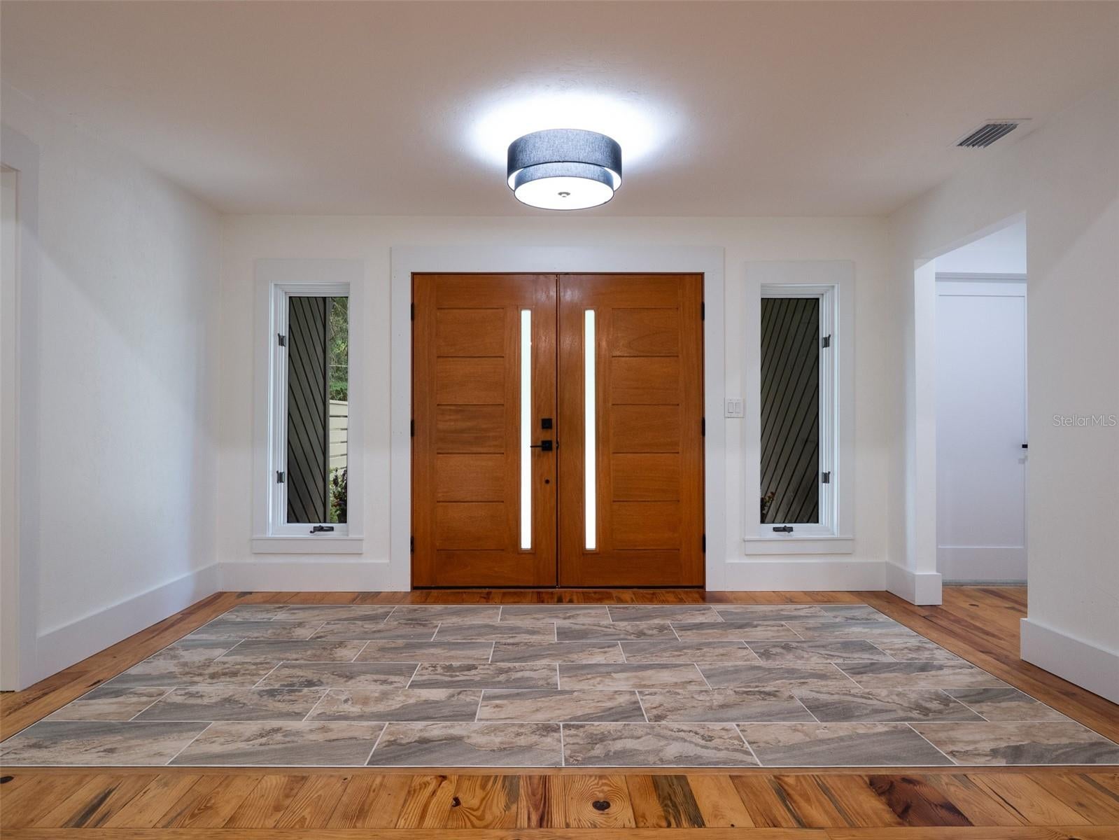
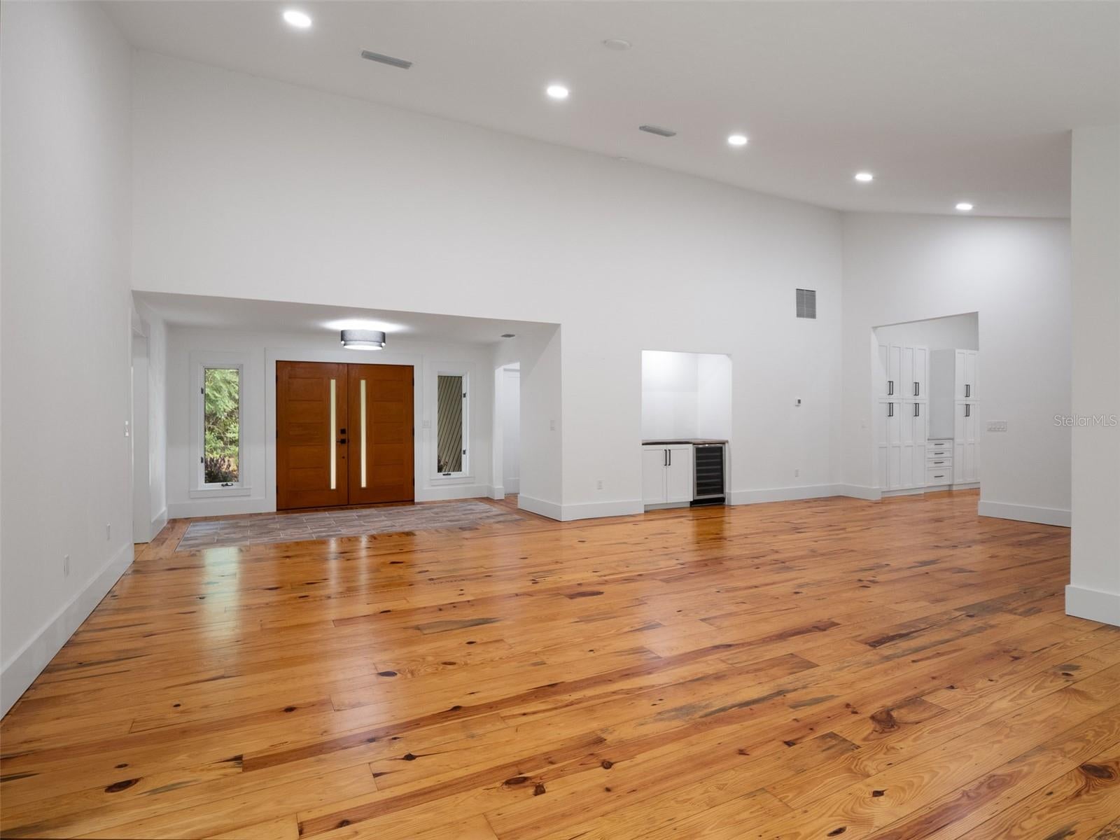
Enter an interest rate to see your estimated monthly payment.Virtually Staged. Architecturally significant and meticulously reimagined, this exceptional residence, designed by Robert Altman of Altman Architects, Inc., offers a rare opportunity to own one of Gainesville's truly distinctive homes. Nestled on nearly one acre (0.94 acres) and backing directly to Possum Creek Preserve, the property combines remarkable privacy, natural beauty, and a level of craftsmanship seldom found in today's market. Spanning 2,976 heated and cooled square feet with 3,693 square feet under roof, this 3-bedroom, 3.5-bath home plus office/den has undergone a comprehensive, top-to-bottom renovation where no detail was overlooked. Every major system has been replaced or upgraded, creating a residence that lives like a new custom home while preserving the architectural integrity and vision of its original design. Designed with both comfort and privacy in mind, each of the three spacious bedrooms features its own ensuite bathroom and walk-in closet, creating a true retreat for family members and guests alike. The thoughtful floor plan offers an ideal balance of open gathering spaces and private accommodations. Recent improvements include a new standing seam metal roof, dual-zoned TRANE HVAC systems, complete replumbing, complete rewiring, new Pella windows, custom cabinetry throughout, stunning quartzite countertops, and beautifully restored custom-milled reclaimed pine flooring. Every finish was carefully selected, resulting in a level of quality and craftsmanship rarely available in today's market. Expansive windows frame breathtaking views of Possum Creek Preserve, while the newly constructed rear deck provides a front-row seat to one of Gainesville's most peaceful natural settings. The elevated vantage point overlooking the preserve creates a serene, almost mountain-like atmosphere—a remarkable setting that feels worlds away while remaining in the center of the city. Located less than two miles from the University of Florida and conveniently positioned near Gainesville's premier shopping, dining, healthcare, and cultural amenities, the property offers a rare combination of seclusion and accessibility. For discerning buyers seeking architectural pedigree, exceptional craftsmanship, and a truly turnkey luxury residence, this home represents a rare offering where every detail has been thoughtfully considered and flawlessly executed.
| a month ago | Listing updated with changes from the MLS® | |
| 2 months ago | Price changed to $1,049,000 | |
| 4 months ago | Listing first seen on site |

Listing information is provided by Participants of the Stellar MLS. IDX information is provided exclusively for personal, non-commercial use, and may not be used for any purpose other than to identify prospective properties consumers may be interested in purchasing. Information is deemed reliable but not guaranteed. Properties displayed may be listed or sold by various participants in the MLS Copyright 2026, Stellar MLS.
Last checked: 2026-10-05 06:48 PM EDT