1195 WESTMORELAND LOOPTHE VILLAGES, FL 32162
Mortgage Calculator
Monthly Payment (Est.)
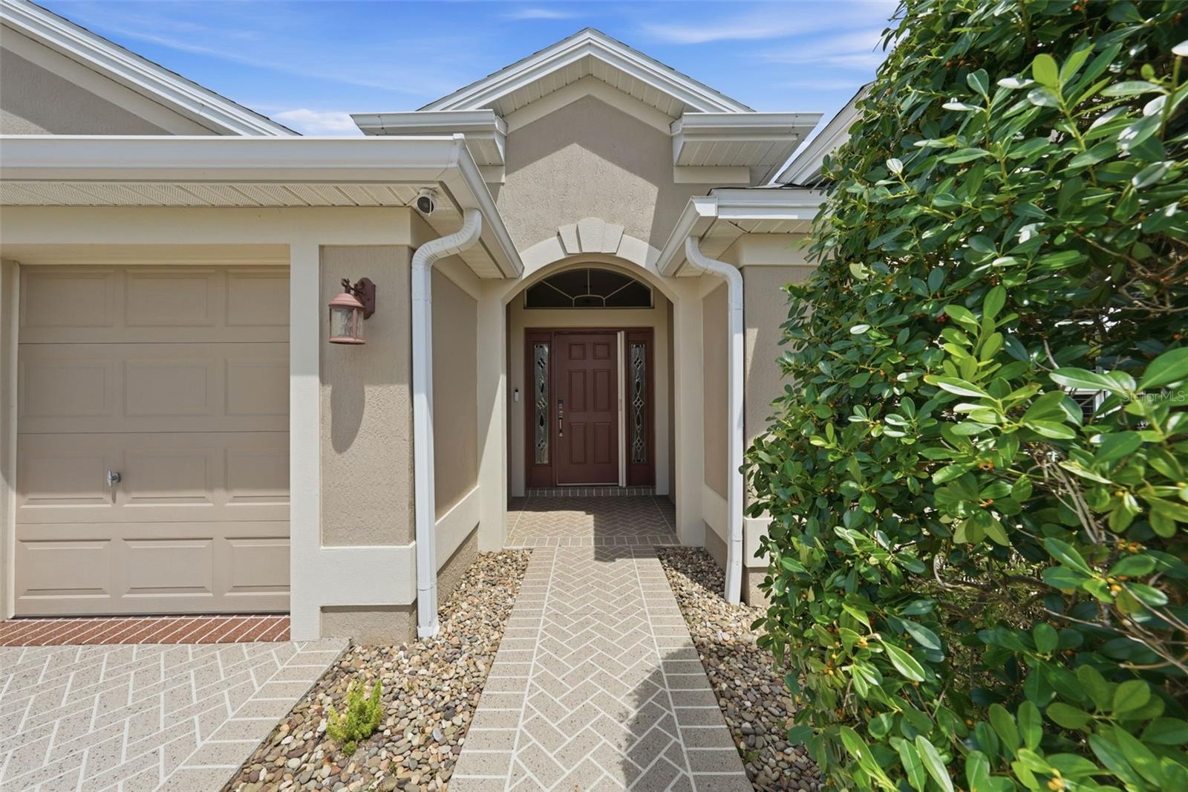
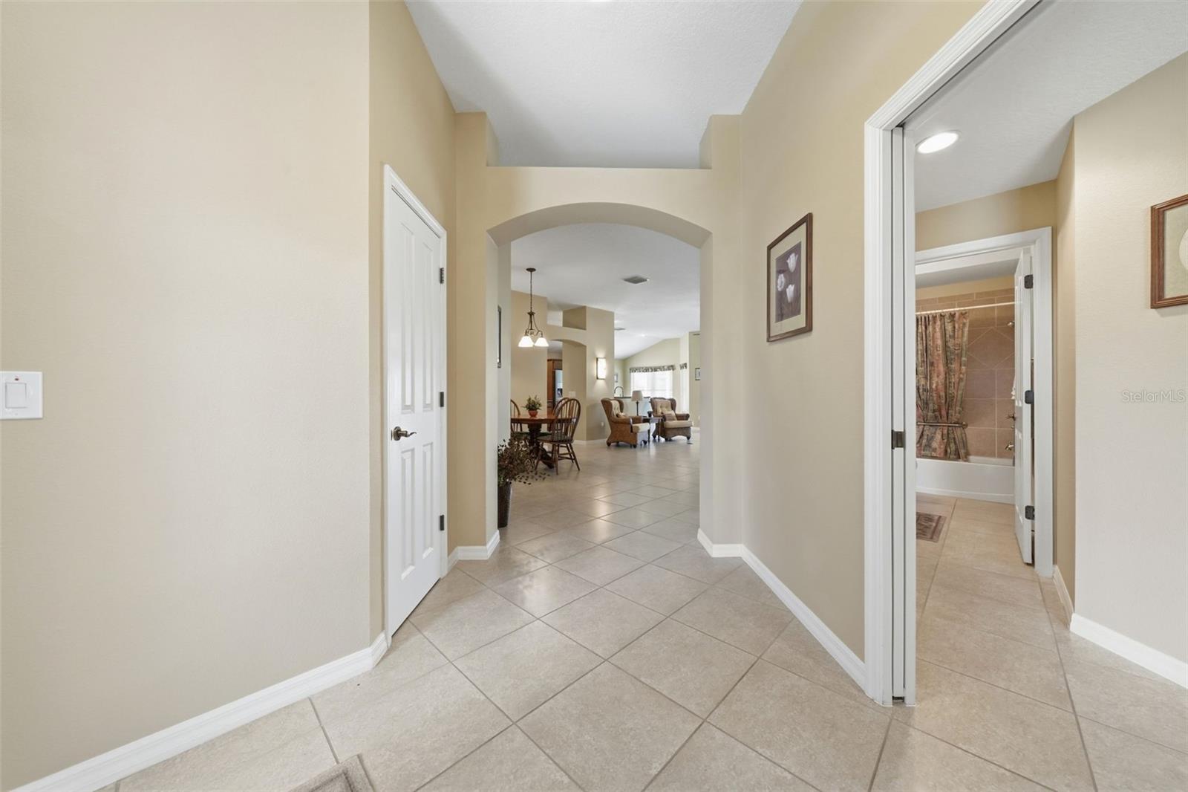
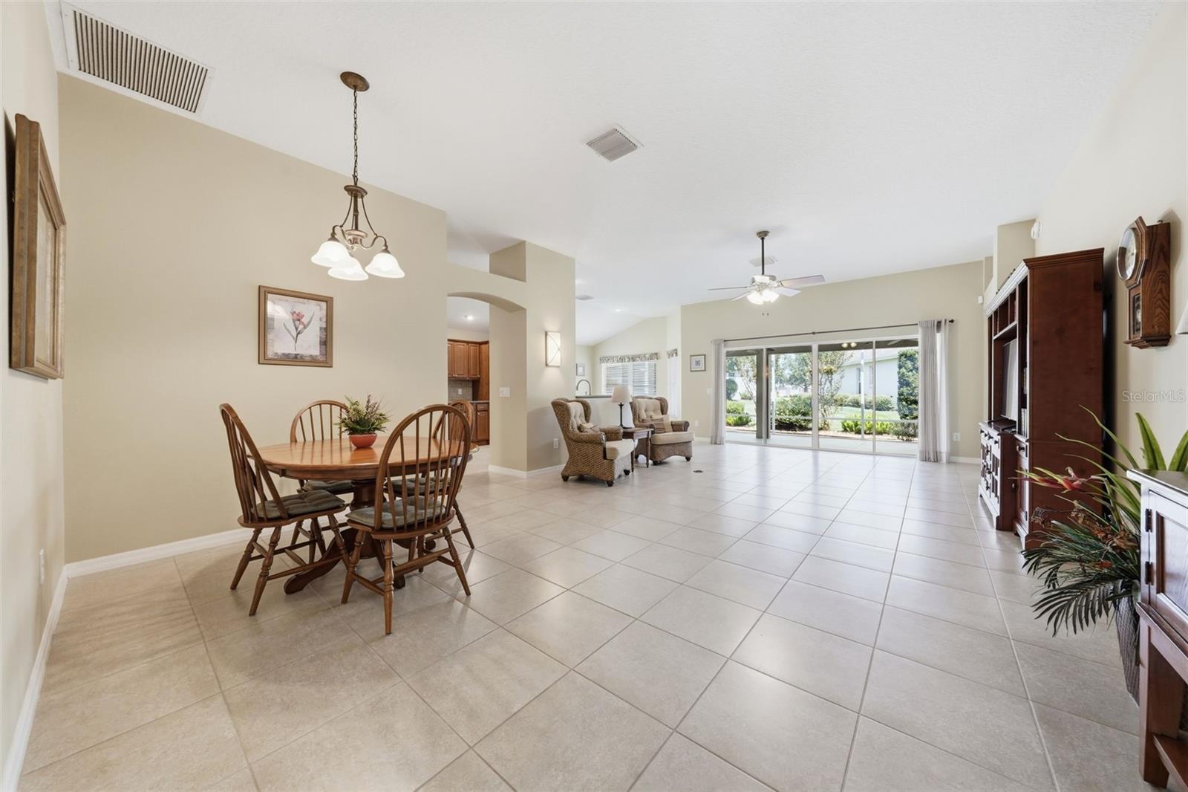
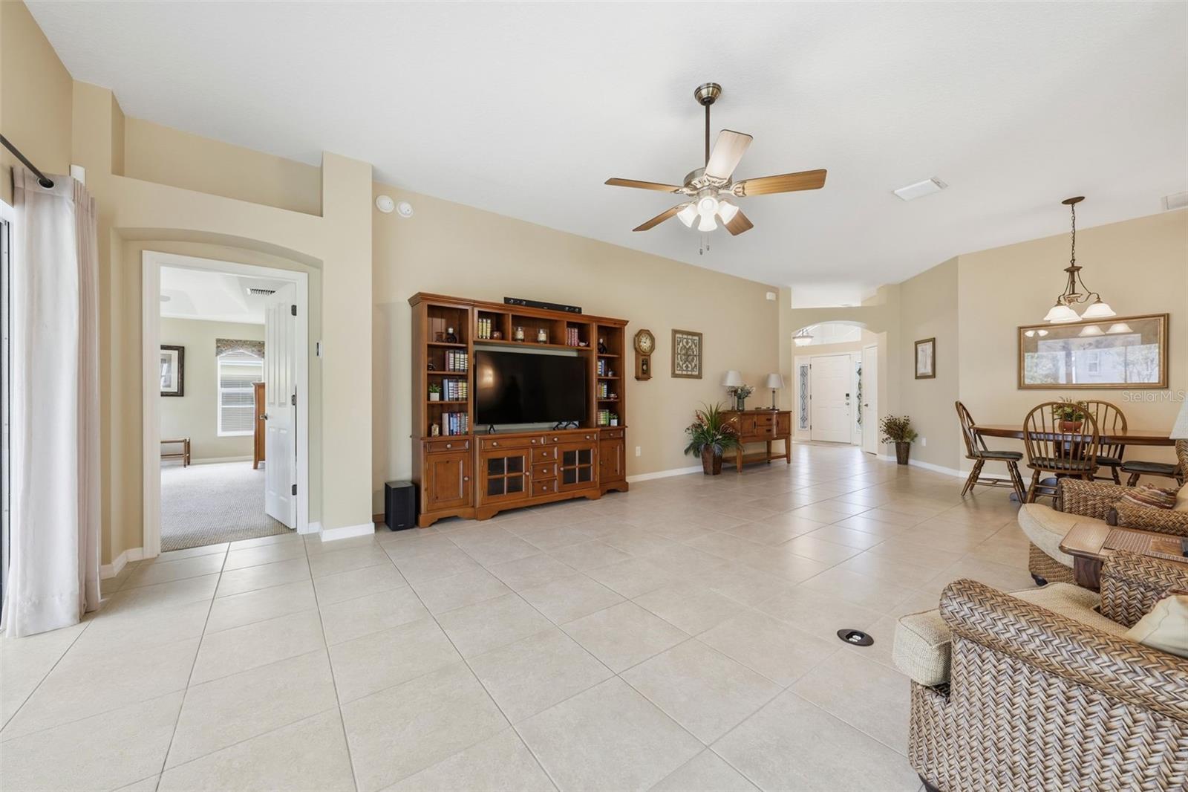
$2,053TURNKEY, READY TO ENJOY, and BOND PAID IN FULL PRIOR TO CLOSING! Welcome to a beautifully maintained DESIGNER IRIS in the desirable VILLAGE OF DUVAL. Offering approximately 1,986 sq. ft. of living space, 3 bedrooms, 2 baths, a large 2-CAR GARAGE (20'x26') INCLUDING GOLF CART GARAGE, and an impressive list of upgrades, this home makes it easy to start enjoying The Villages lifestyle right away. You’ll appreciate the peace of mind that comes with a 2021 ROOF, HIGH-EFFICIENCY HVAC installed in 2020, WATER HEATER in 2020, SEAMLESS GUTTERS added in 2021, and GARAGE DOOR OPENERS replaced in 2024. Additional features include an ADT COMMAND SECURITY SYSTEM with touchless panel, irrigation system, lightning rods, and a convenient sliding front door screen. Inside, the popular Iris floor plan is spacious, comfortable, and ideal for entertaining. The home features TILE AND CARPET FLOORING, WOOD CABINETRY, a RANGE HOOD, WINE COOLER, SAMSUNG FRONT-LOAD WASHER AND DRYER, and a BUILT-IN SURROUND SOUND SYSTEM with sound bar and built-in corner speakers. HONEYCOMB LIGHT-FILTERING CORDLESS WINDOW SHADES with CUSTOM VALANCES add both style and functionality throughout the home. The PRIMARY SUITE is a true retreat with SEPARATE DUAL VANITIES, a LARGE WALK-IN SHOWER, and WALK-IN CLOSETS WITH ORGANIZERS. Step outside to the SCREENED LANAI and enjoy the Florida lifestyle in comfort and privacy. The exterior also features a HERRINGBONE DESIGN PAVER DRIVEWAY, PAVER WALKWAYS, and a LANDSCAPING that creates privacy and inviting outdoor setting. This home is being offered TURNKEY, making it an excellent option for full-time living, seasonal use, or anyone looking for a smooth, easy move. The Village of Duval offers an outstanding CENTRAL LOCATION with convenient golf-cart access to LAKE SUMTER LANDING and BROWNWOOD PADDOCK SQUARE, as well as shopping, dining, medical services, recreation, and everyday conveniences. Nearby amenities include the DUVAL NEIGHBORHOOD POOL, SEA BREEZE REGIONAL RECREATION CENTER, TRUMAN, STERLING HEIGHTS, and COLONY COTTAGE recreation facilities. Golf enthusiasts will also enjoy easy access to several EXECUTIVE GOLF COURSES, including Sandhill, Turtle Mound, Truman, Roosevelt, Bogart, and Bacall, along with nearby championship golf and dining at HAVANA COUNTRY CLUB. WELL MAIINTAINED, TURNKEY, NO BOND, essential furnishings, DESIGNER IRIS floor plan, GOLF CART GARAGE, SCREENED LANAI, extensive upgrades, and a fantastic Duval location, this home offers the perfect combination of comfort, convenience, and Villages lifestyle. Are you ready to make it yours?
| 10 hours ago | Listing updated with changes from the MLS® | |
| yesterday | Listing first seen on site |

Listing information is provided by Participants of the Stellar MLS. IDX information is provided exclusively for personal, non-commercial use, and may not be used for any purpose other than to identify prospective properties consumers may be interested in purchasing. Information is deemed reliable but not guaranteed. Properties displayed may be listed or sold by various participants in the MLS Copyright 2026, Stellar MLS.
Last checked: 2026-09-15 02:36 AM EDT