730 SAN MARINO DRIVETHE VILLAGES, FL 32159
Mortgage Calculator
Monthly Payment (Est.)
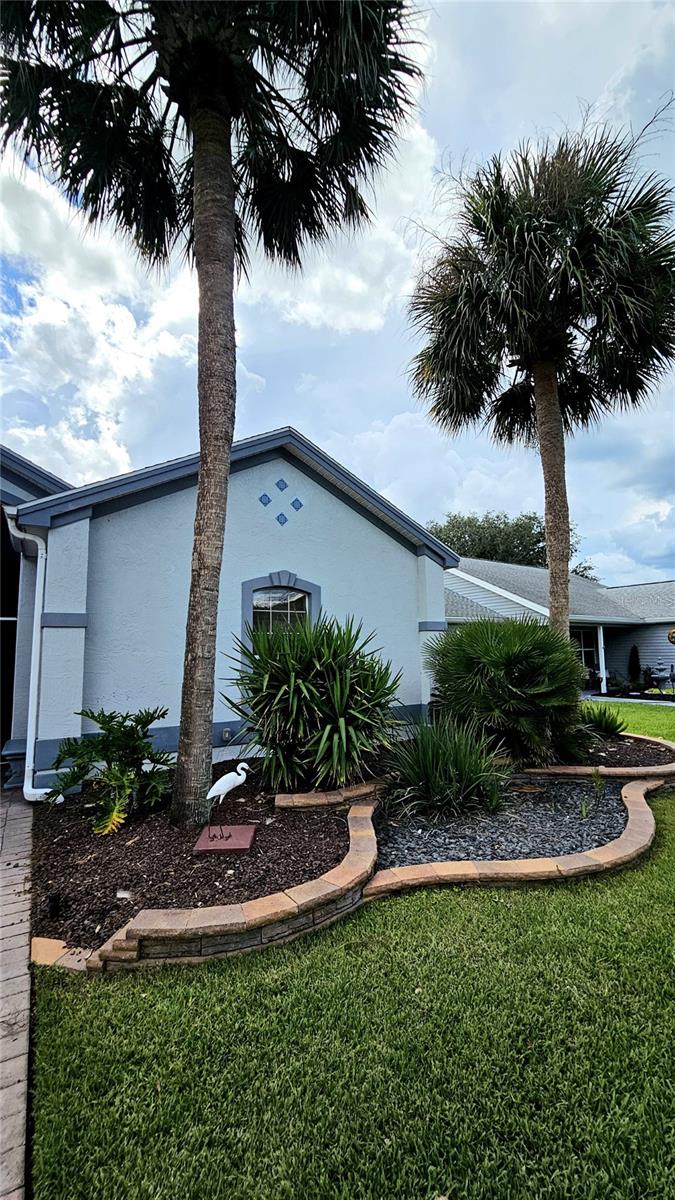
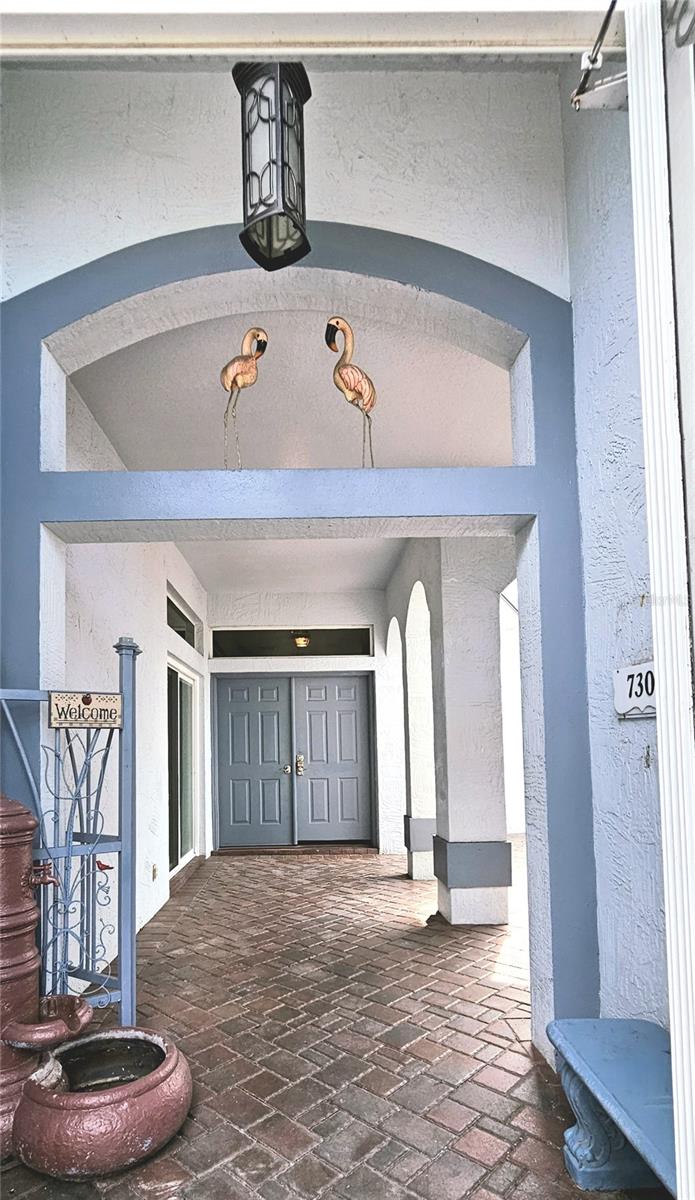
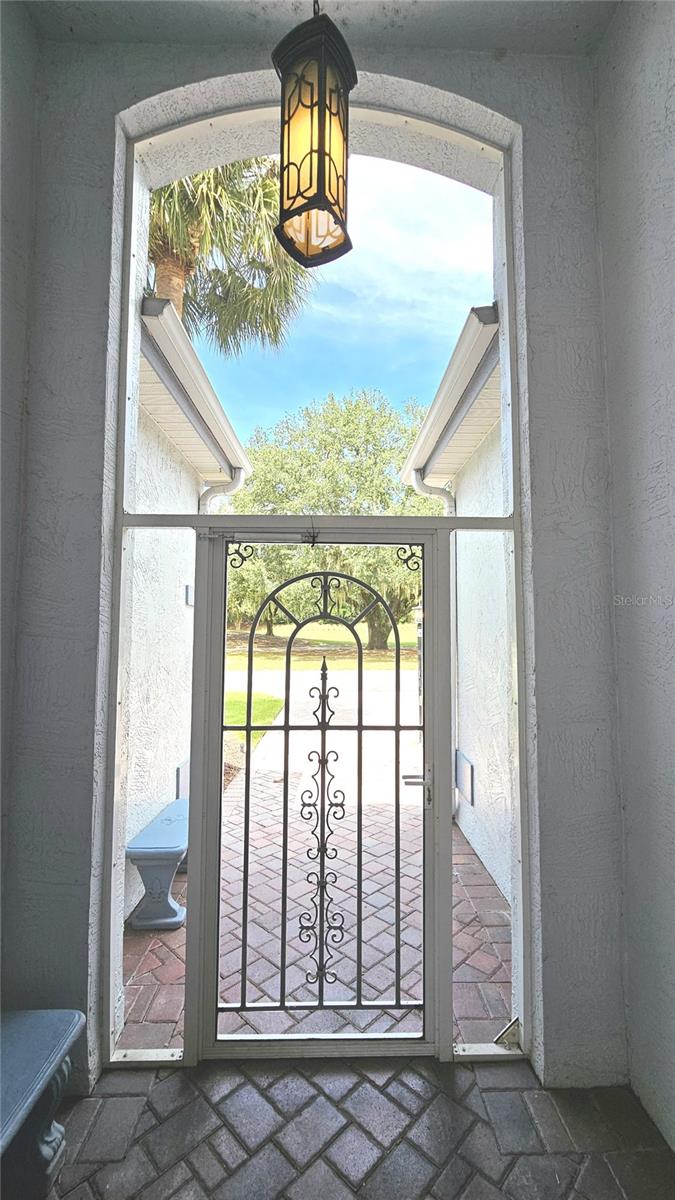
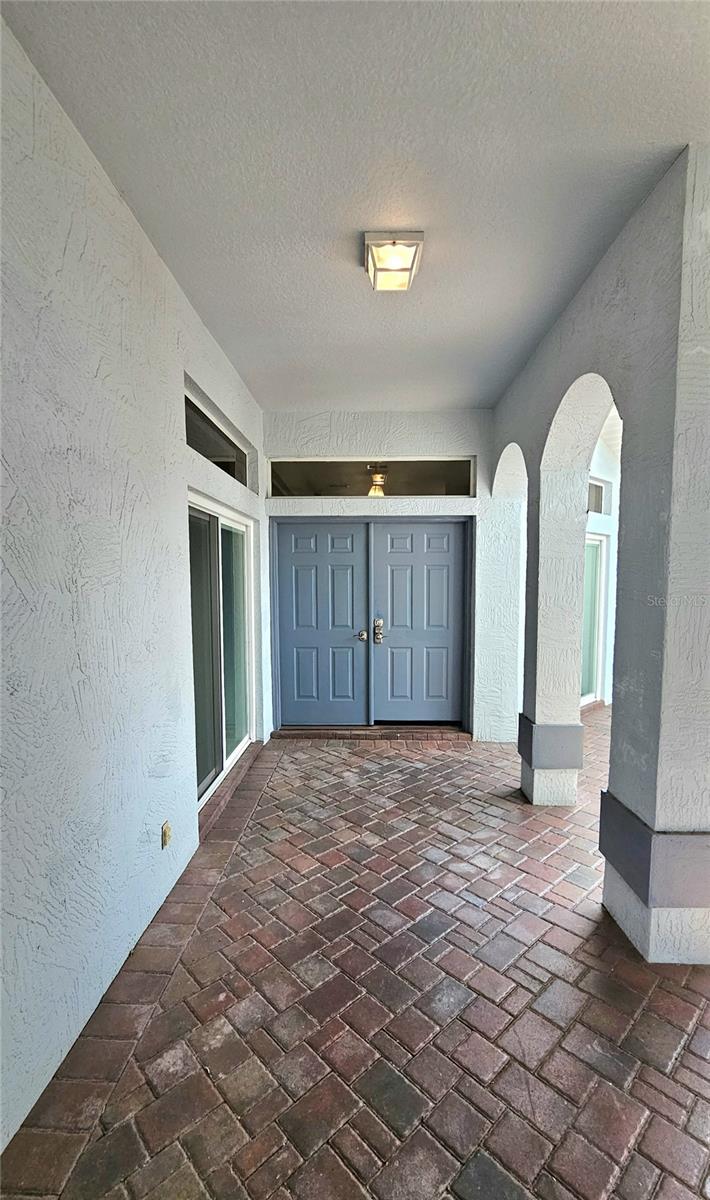
$1,848Welcome to this rare 2 Bedrm + Den Block & Stucco Premiere San Saba Model. This home features a Guest/In-Law suite, with its own private entrance off the central Brick Paver Courtyard with screened Birdcage Atrium. Generous in size, it features a Bed/Studio area, large walk in closet, full Bath and complete privacy. On the other side of this Courtyard you'll find the Entrance to the Main House. Open the door to a large tiled entry that showcases the stunning Great Room. This Open Concept was re-configured to provide extra living space that flows into the Dining Room and large Eat In Kitchen with a corner built in Banquette! The kitchen is further enhanced with Quartz Counters, Stone back splash, Tile Floors, Pantry, and black Stainless Steel appliances. Through the kitchen you'll find the Laundry Room and Garage entry, convenient to unloading groceries. This Main House also offers a primary En suite, with a Spa inspired bath offering a tiled walk in Shower, jetted soaking Tub, large double Vanity, plus Walk in closet. On the opposite side of the home is a Den/Office that could be utilized as another sleeping area (no closet). This area also has a Guest Bath, as well as two closets, one in the bath, the other in the Hall just outside of both these rooms. Notice the newer Sliding Doors with encased blinds, off the Great Room, Primary Bedroom and Den/Office that all open to the Atrium. Other notable features include a foyer coat closet, solar tubes, recessed lighting, designer arches with overhead display ledges, plantation shutters, plus no carpet. Exterior items are gutters/downspouts, large Brick Paver driveway, walks and courtyard, plus a rear paver Patio, and the larger 2 car garage with storage cabinets, small work counter and utility sink. The front yard is accented with stone walled landscaping and multiple Palm trees. The rear patio is also enhanced with privacy hedges. The Roof is 2021 and NO BOND! Outstanding location between Lake Sumter Landing and Spanish Springs with a view of the De La Vista Executive Golf Course directly across the Street. Shopping, Restaurants, Pools and Golf are an added bonus! This is a must see property offered at an affordable price. Call me for your Private Showing……….
| 20 hours ago | Listing updated with changes from the MLS® | |
| 2 days ago | Listing first seen on site |

Listing information is provided by Participants of the Stellar MLS. IDX information is provided exclusively for personal, non-commercial use, and may not be used for any purpose other than to identify prospective properties consumers may be interested in purchasing. Information is deemed reliable but not guaranteed. Properties displayed may be listed or sold by various participants in the MLS Copyright 2026, Stellar MLS.
Last checked: 2026-09-13 01:28 PM EDT