Find Your FOrever Home

Save
Ask
Tour
Hide
Share
$269,900
63 Days On Site

138 FISHER RUN
OCKLAWAHA, FL 32179

For Sale|Single Family Residence|Active
3
Beds
2
Total Baths
2
Full Baths
1,389
SqFt
$194
/SqFt
2025
Built
Subdivision:
SILVER SPRINGS SHORES
County:
Marion
Call Now: 352-857-9748
Is this the listing for you? We can help make it yours.
352-857-9748
138 FISHER RUN138 FISHER RUN138 FISHER RUN138 FISHER RUN
Save
Ask
Tour
Hide
Share

Mortgage Calculator

Monthly Payment (Est.)

Enter an interest rate to see your estimated monthly payment.
Calculator powered by Showcase IDX, a Constellation1 Company. Copyright ©2026 Information is deemed reliable but not guaranteed.

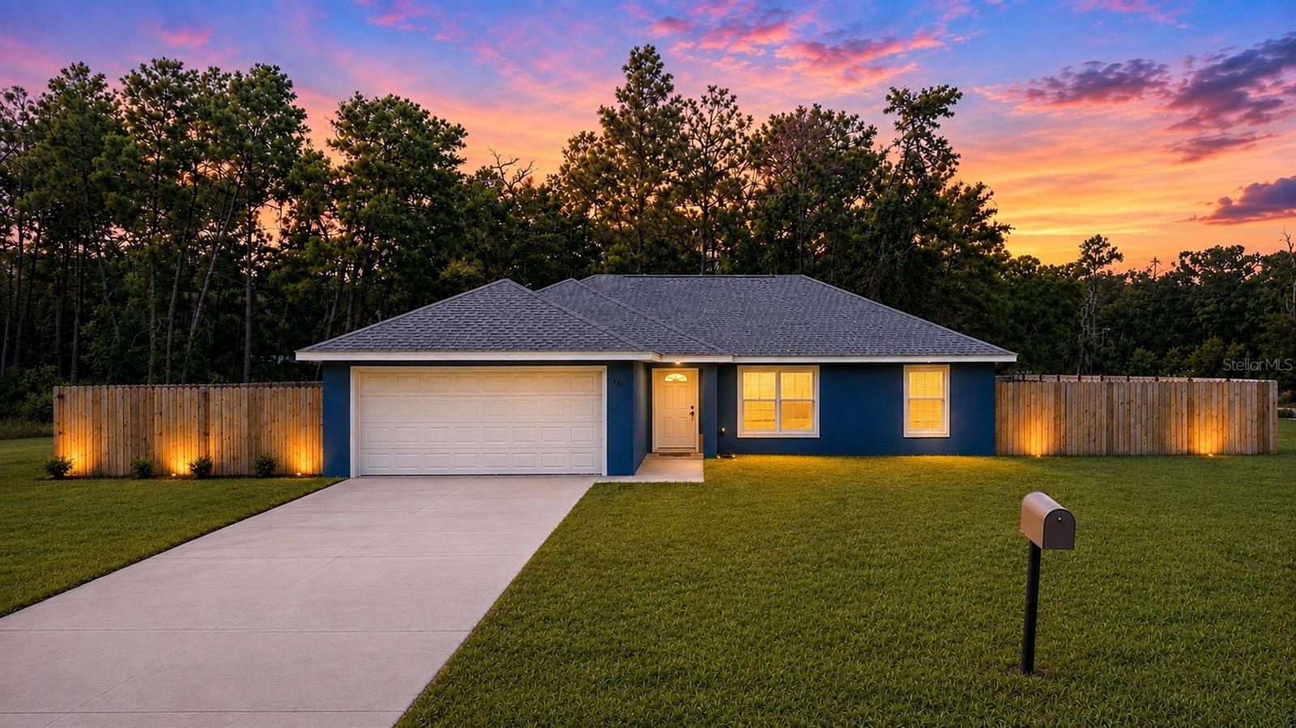
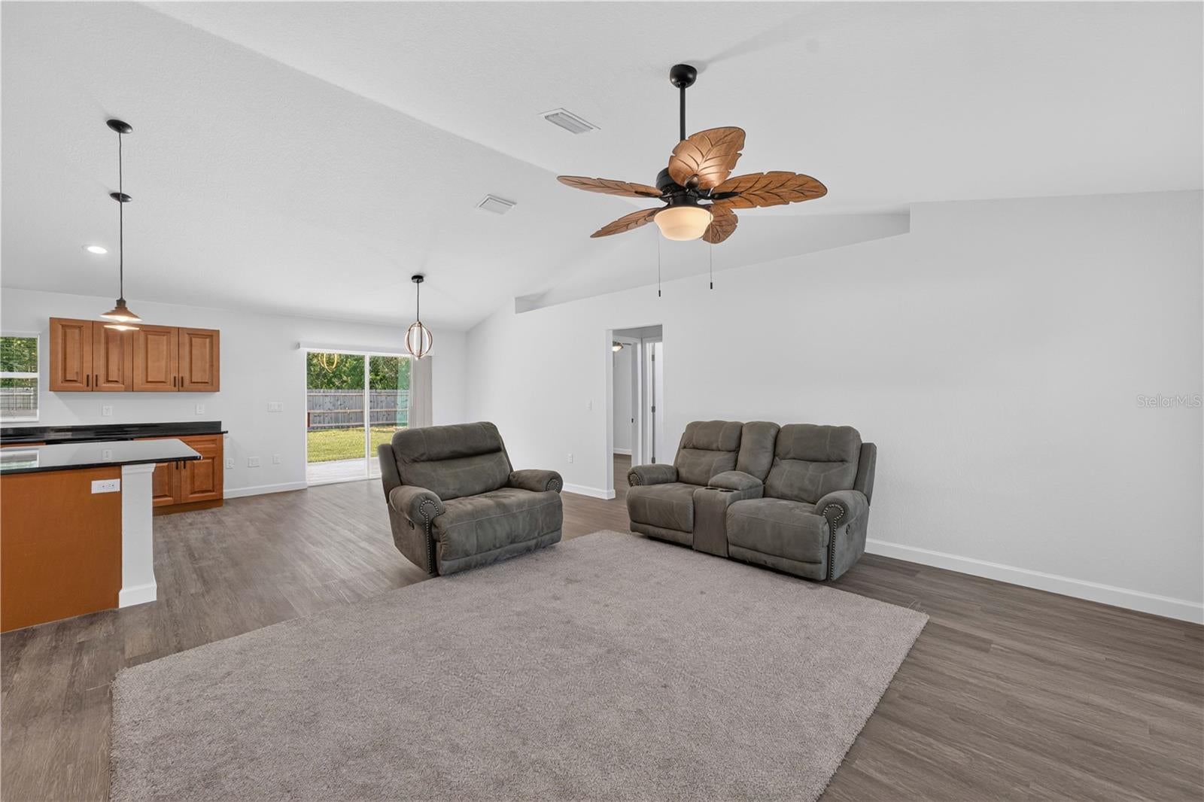
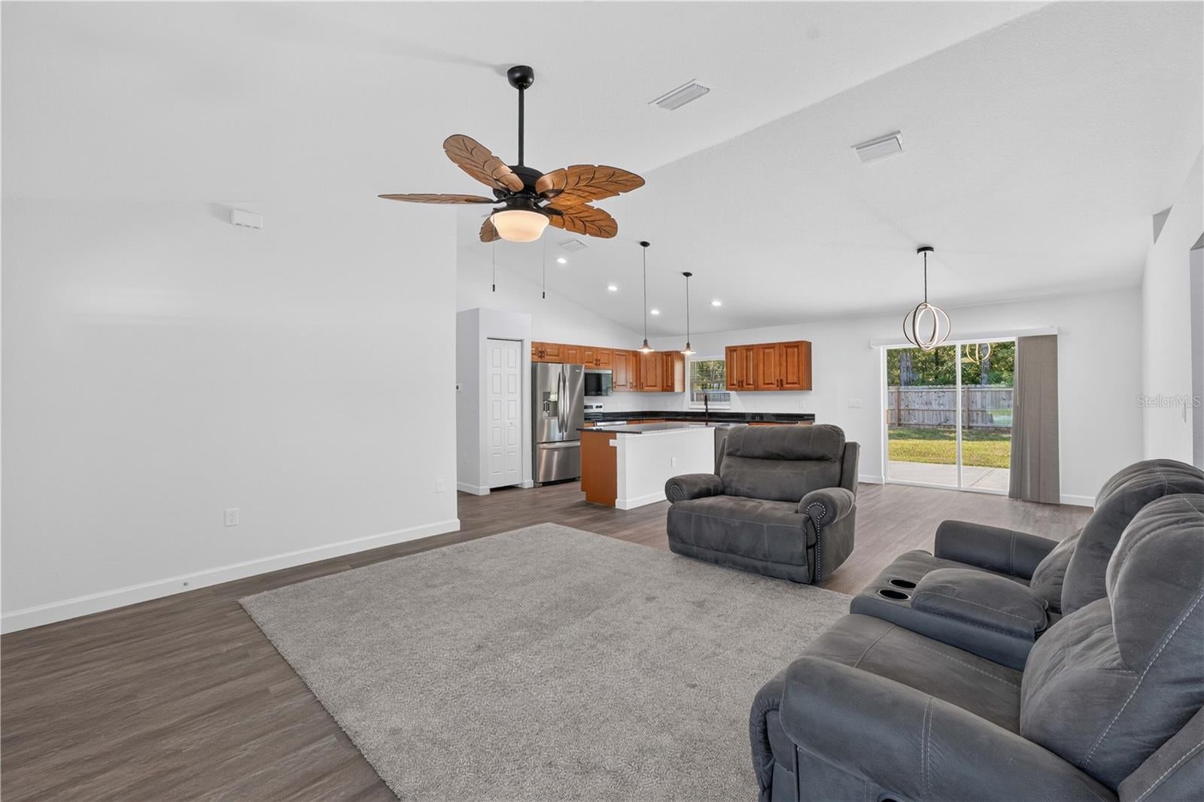
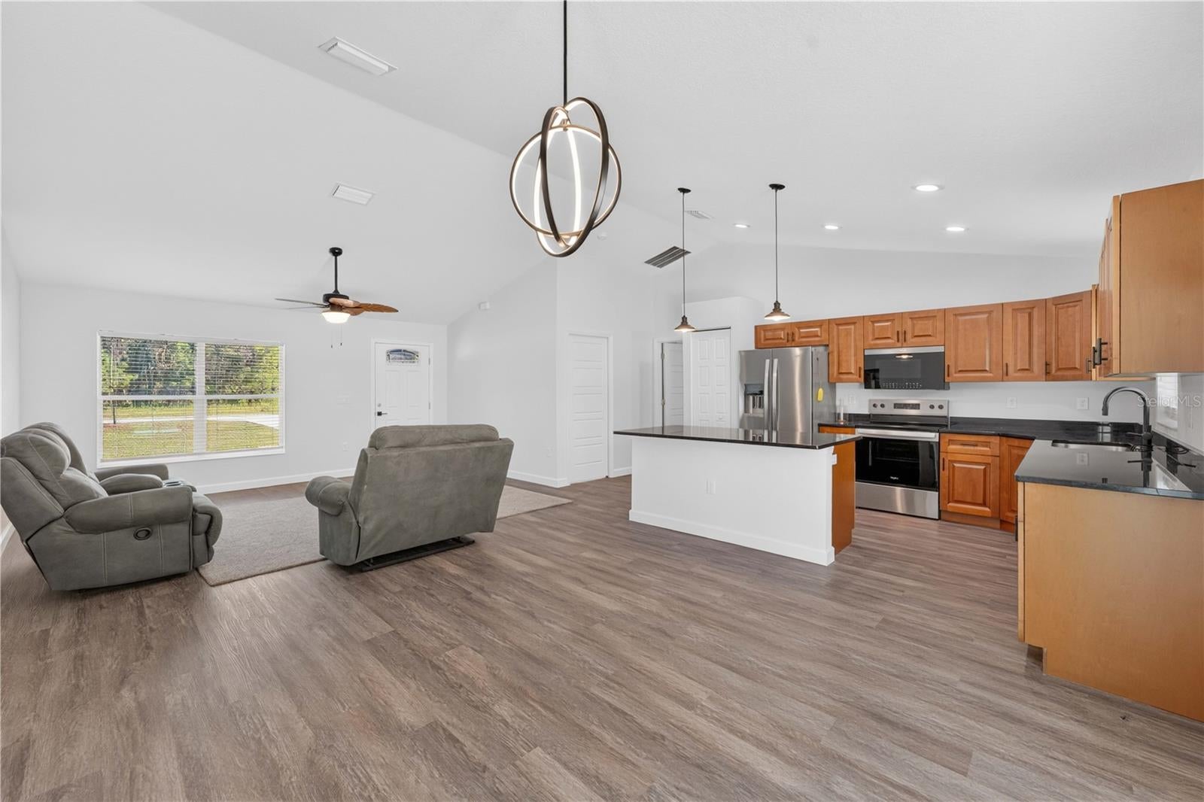
This recently completed concrete block home with hip roof – original owner / builder is located on a corner lot. Walk into the open living and kitchen areas with volume ceilings. Enjoy your privacy with the split bedroom floor plan. Luxury vinyl planking throughout. Primary bedroom includes a tray ceiling, en-suite bathroom with shower and huge walk-in closet. All bedrooms and living area have ceiling fans. Kitchen includes SS Whirlpool appliances, large island for easy conversation and entertaining, pantry and ready access to two car garage. Kitchen and bathrooms have soft close cabinetry and solid surface countertops. Large backyard includes a patio and is completely fenced with 6' wood privacy fence. Enjoy the quiet of the surrounding woods with easy access to Ocala, The Villages and surrounding areas. No water, sewer or HOA bills. This home is move in ready, but also includes the opportunity for you to make it your own.

Save
Ask
Tour
Hide
Share
Listing Snapshot
Price 
$269,900
Days On Site 
63 Days
Bedrooms 
3
Inside Area (SqFt) 
1,389 sqft
Total Baths 
2
Full Baths 
2
Partial Baths 
N/A
Lot Size 
0.24 Acres
Year Built 
2025
MLS Number 
G5116554
Status 
Active
Property Tax 
$506
HOA/Condo/Coop Fees 
N/A
Sq Ft Source 
Public Records
Friends & Family
Recent Activity
a month agoListing updated with changes from the MLS
a month agoPrice changed to $269,900
2 months agoStatus changed to Active
2 months agoListing first seen on site
General Features
Acres 
0.24
Attached Garage 
Yes
Direction Faces 
North
Foundation 
Slab
Garage 
Yes
Garage Spaces 
2
Levels 
One
Number Of Stories 
1
Parking 
DrivewayAttached
Pets 
Cats OKDogs OK
Property Sub Type 
Single Family Residence
Security 
Smoke Detector(s)
Sewer 
Septic Tank
SqFt Total 
1834
Style 
Ranch
Utilities 
Electricity Connected
Water Source 
PrivateWell
Zoning 
R1
Interior Features
Appliances 
DishwasherDisposalDryerElectric Water HeaterMicrowaveRangeRefrigeratorWasher
Cooling 
Central Air
Furnished 
Unfurnished
Heating 
Electric
Interior 
Eat-in KitchenOpen FloorplanTray Ceiling(s)Vaulted Ceiling(s)Walk-In Closet(s)
Laundry Features 
Electric Dryer HookupLaundry RoomWasher Hookup
Window Features 
BlindsDouble Pane WindowsInsulated Windows
Bedroom 2 
Dimensions – 12×11Level – FirstFeatures – Ceiling Fan(s)
Bedroom 3 
Dimensions – 12×10Level – FirstFeatures – Ceiling Fan(s)
Dining Room 
Dimensions – 9.5×11Level – First
Kitchen 
Dimensions – 13×11Level – First
Laundry 
Dimensions – 6.5×7Level – First
Living Room 
Dimensions – 23×16Level – FirstFeatures – Ceiling Fan(s)
Master Bedroom 
Dimensions – 18×12Level – FirstFeatures – Ceiling Fan(s)
Save
Ask
Tour
Hide
Share
Exterior Features
Construction Details 
BlockStucco
Exterior 
Private Yard
Fencing 
Wood
Lot Features 
ClearedCorner LotPaved
Patio And Porch 
Patio
Roof 
Shingle
View 
Trees/Woods
Waterview 
Trees/Woods
Windows/Doors 
BlindsDouble Pane WindowsInsulated Windows
Community Features
Community Features 
None
MLS Area 
32179 – Ocklawaha
Township 
16S
Financing Terms Available 
CashConventionalFHAVA Loan
Roads 
Asphalt
Listing courtesy of CENTURY 21 ALTON CLARK (352) 874-8877


Listing information is provided by Participants of the Stellar MLS. IDX information is provided exclusively for personal, non-commercial use, and may not be used for any purpose other than to identify prospective properties consumers may be interested in purchasing. Information is deemed reliable but not guaranteed. Properties displayed may be listed or sold by various participants in the MLS Copyright 2026, Stellar MLS.
Last checked: 2026-10-19 07:27 PM EDT

Neighborhood & Commute
Source: Walkscore
Save
Ask
Tour
Hide
Share