764 BAISLEY TRAILTHE VILLAGES, FL 32162
Mortgage Calculator
Monthly Payment (Est.)
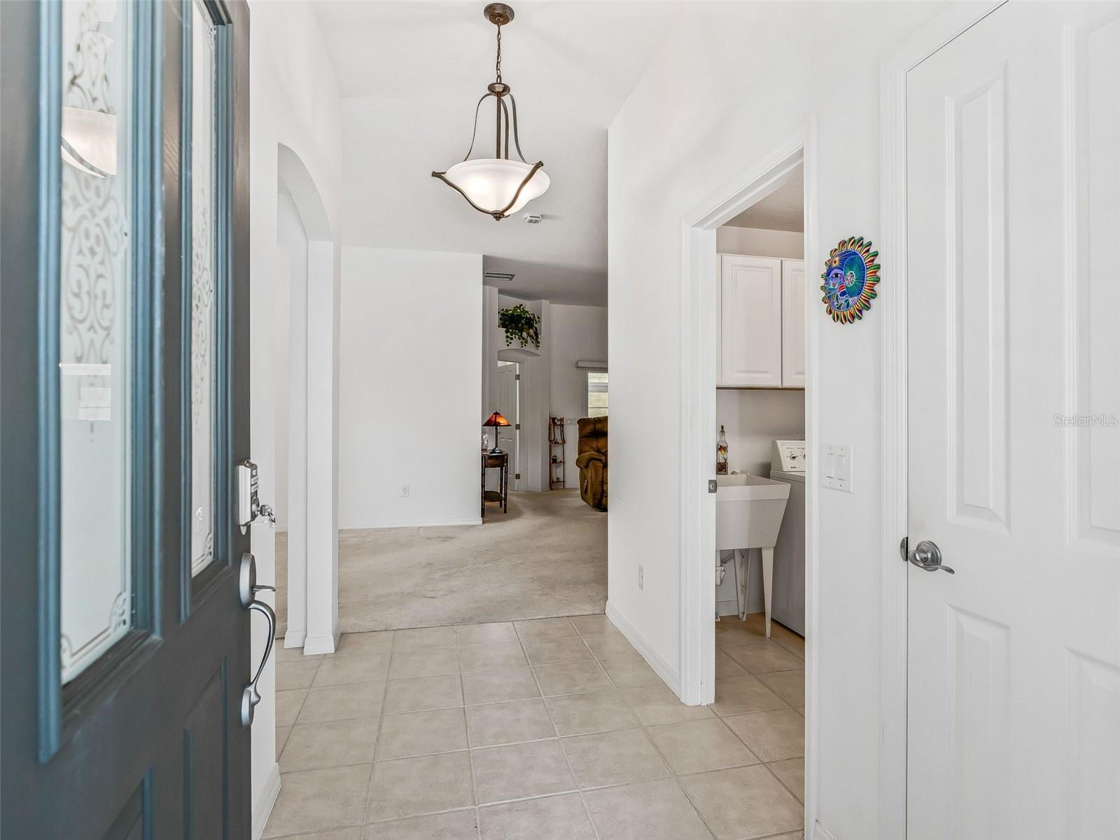
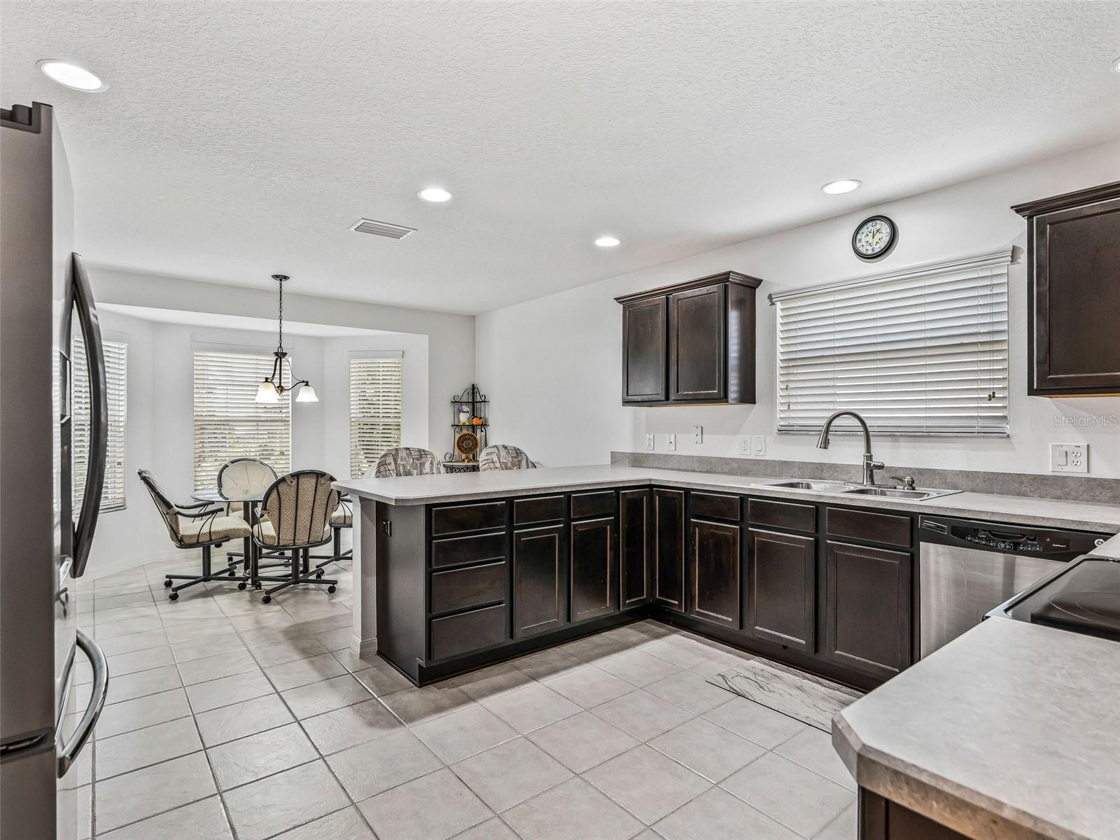
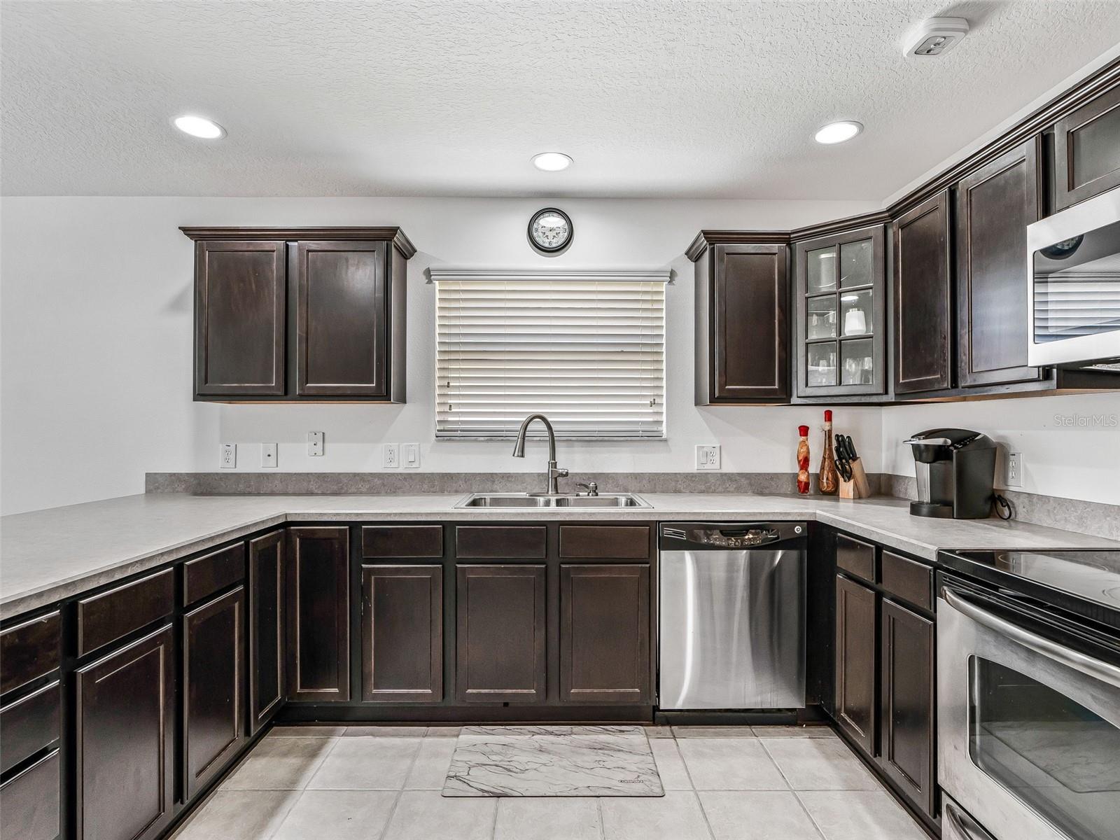
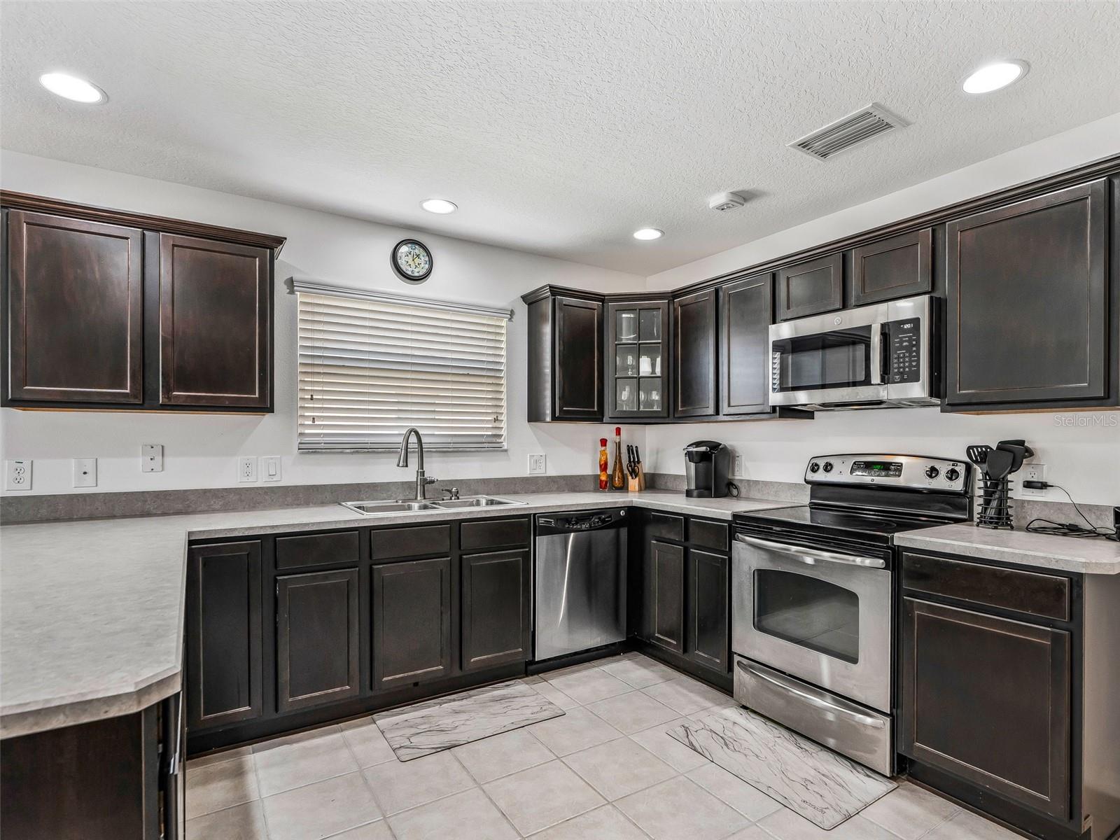
$2,053Welcome to this beautifully maintained 3-bedroom, 2-bath Cypress model with a golf cart garage (added in 2012), ideally located in the highly sought-after Village of Bonita. From the moment you arrive, you'll appreciate the exceptional curb appeal featuring decorative concrete, manicured landscaping, and meticulous pride of ownership that continues throughout the home. Step inside to a bright, open floor plan designed for both comfortable everyday living and effortless entertaining. The spacious eat-in kitchen showcases rich espresso cabinetry, stainless steel appliances, abundant countertop space, a pantry, and charming bay windows that fill the room with natural light—creating the perfect spot to enjoy your morning coffee. The kitchen flows seamlessly into the formal dining room and spacious living area, providing an inviting gathering space for family and friends. The popular split-bedroom floor plan offers privacy for everyone, with two generously sized guest bedrooms and a full guest bath tucked behind a convenient pocket door, creating a private guest wing. The primary suite serves as a relaxing retreat with two large walk-in closets, dual sinks, and a spacious tiled walk-in shower. Just beyond the living room, the enclosed lanai with vinyl windows provides additional year-round living space and is the perfect place to relax while enjoying the peaceful backyard. With no rear neighbors and mature landscaping thoughtfully positioned along the sides, you'll appreciate the added privacy this homesite provides. This home has been exceptionally maintained and offers valuable updates for peace of mind, including a NEW ROOF to be installed prior to closing, HVAC replaced in 2019, water heater replaced in April 2022, Omnishield smoke and fire detection system installed in 2019, and the golf cart garage addition completed in 2012. Conveniently located near championship golf courses, recreation centers, swimming pools, pickleball, shopping, dining, medical facilities, and all of The Villages' renowned amenities, this home offers the perfect combination of location, comfort, and value. Whether you're looking for a full-time residence or a seasonal Florida retreat, this move-in-ready home checks all the boxes. Schedule your private showing today and discover why this exceptional Cypress model stands out from the rest!
| 13 hours ago | Listing updated with changes from the MLS® | |
| yesterday | Status changed to Active | |
| 2 days ago | Listing first seen on site |

Listing information is provided by Participants of the Stellar MLS. IDX information is provided exclusively for personal, non-commercial use, and may not be used for any purpose other than to identify prospective properties consumers may be interested in purchasing. Information is deemed reliable but not guaranteed. Properties displayed may be listed or sold by various participants in the MLS Copyright 2026, Stellar MLS.
Last checked: 2026-07-29 03:05 AM EDT