Find Your FOrever Home

Save
Ask
Tour
Hide
Share
$365,000
1 Day On Site

2844 PLAINRIDGE LOOP
THE VILLAGES, FL 32162

Single Family Residence|Coming Soon
2
Beds
2
Total Baths
2
Full Baths
1,142
SqFt
$320
/SqFt
2004
Built
Subdivision:
THE VILLAGES
County:
Sumter
Call Now: 352-857-9748
Is this the listing for you? We can help make it yours.
352-857-9748
2844 PLAINRIDGE LOOP2844 PLAINRIDGE LOOP2844 PLAINRIDGE LOOP2844 PLAINRIDGE LOOP
Save
Ask
Tour
Hide
Share

Mortgage Calculator

Monthly Payment (Est.)

$1,665
Calculator powered by Showcase IDX, a Constellation1 Company. Copyright ©2026 Information is deemed reliable but not guaranteed.

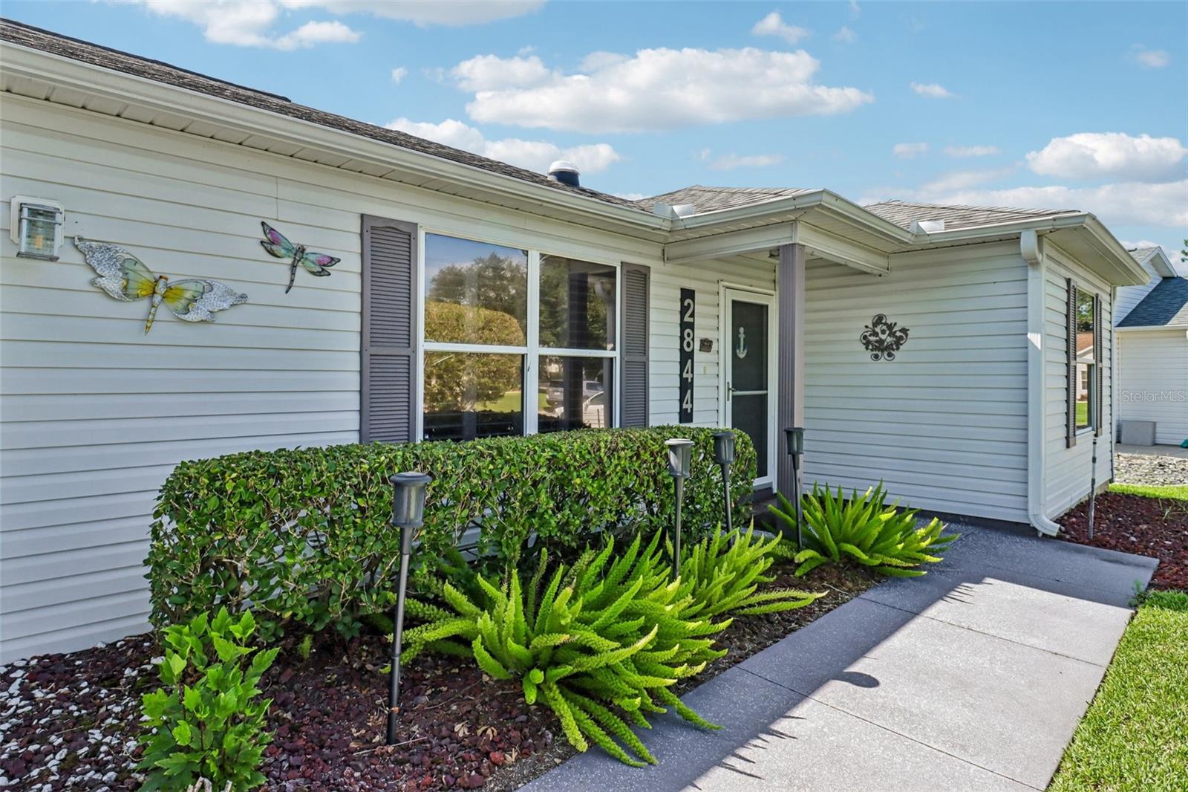
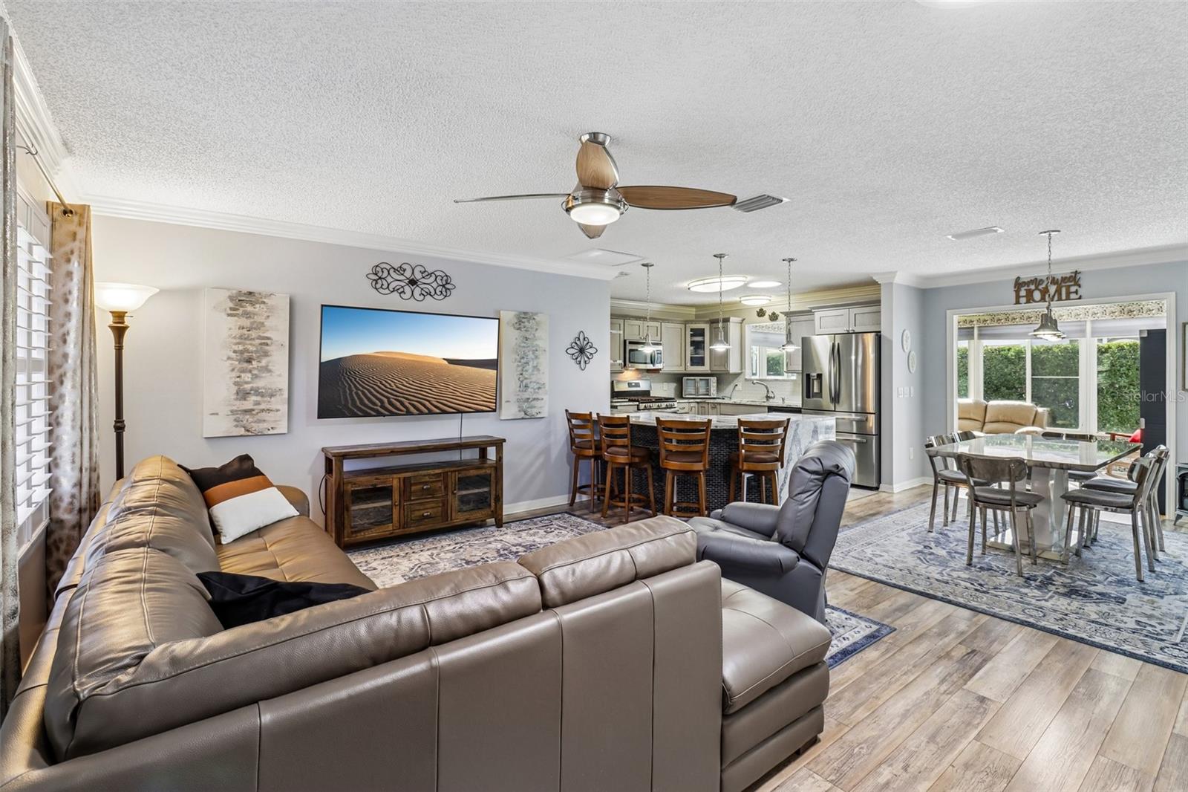
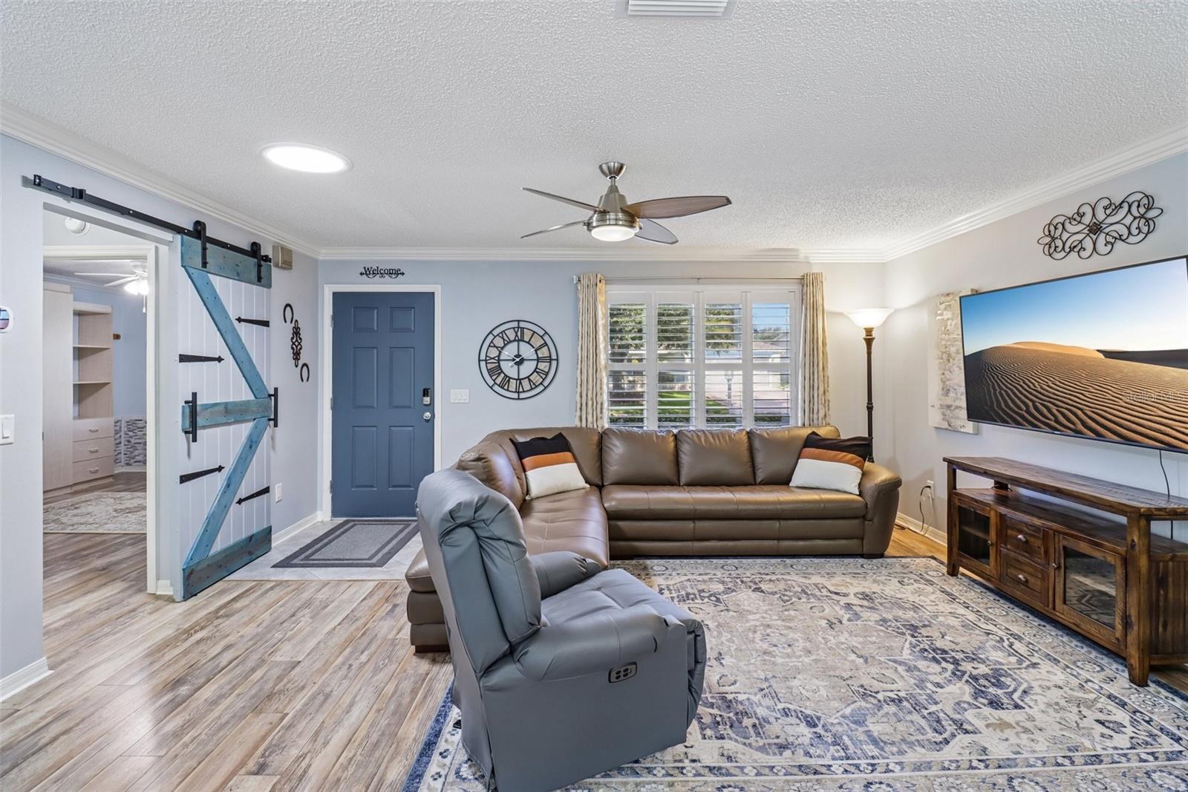
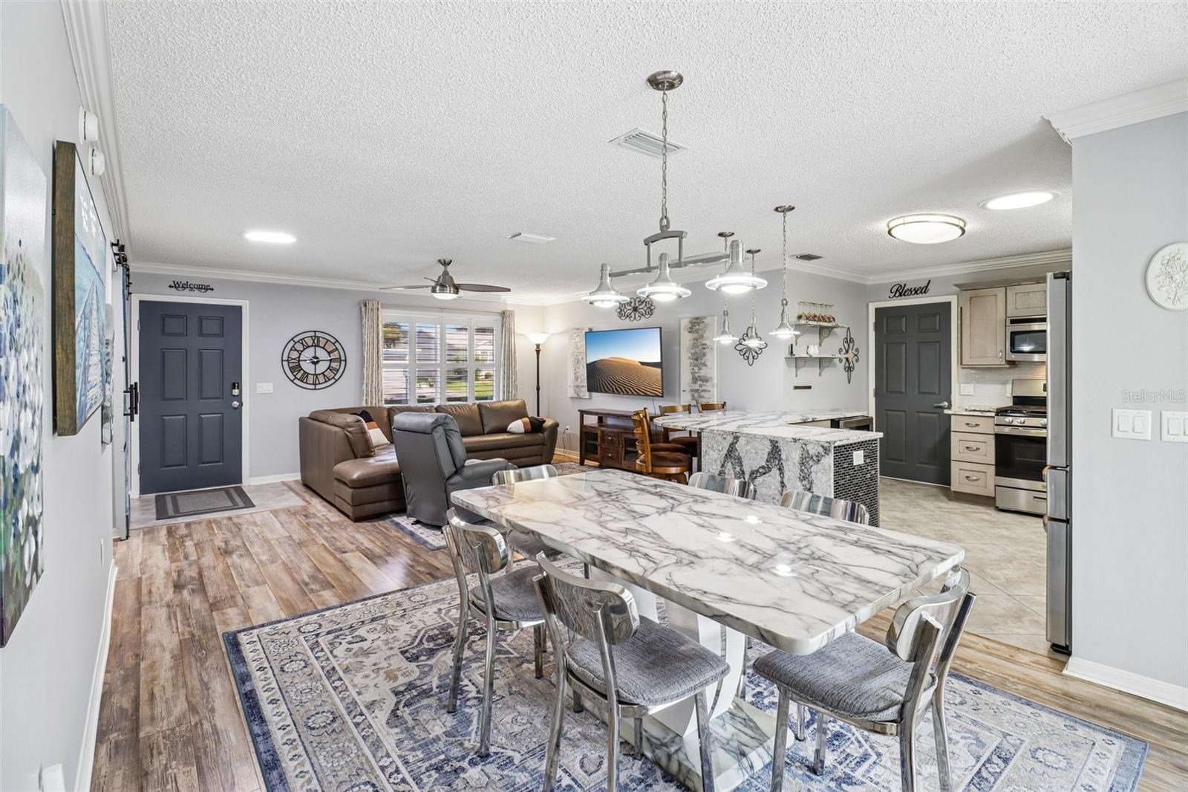
Beautifully updated turnkey 2BR/2BA in The Villages—BOND PAID, ROOF 2020, HVAC 2025, updated kitchen and baths, plus 240 SF of added living space. This move-in-ready, neat-as-a-pin home offers privacy, flexible living spaces and comfortable indoor-outdoor living. The enclosed lanai provides approximately 240 SF of additional climate-controlled living area with heat and air, double-pane glass windows, quality sliding glass doors and light-filtering cellular shades. Outside, enjoy a private backyard retreat with a six-person hot tub, outdoor shower and potential room for a pool, subject to required approvals. The stylish kitchen features new cabinetry, quartz countertops, soft-close doors and drawers, pull-outs in the base cabinets, pot-and-pan drawers and newer stainless steel appliances, including a French-door double-drawer refrigerator, gas range, dishwasher, microwave hood and beverage cooler. The primary bedroom includes an ensuite bath and a large walk-in closet with built-ins. Both bathrooms have been updated with quartz countertops and walk-in showers. A charming barn door separates the guest bedroom and bath from the main living area, creating the option of a private guest suite. The guest bedroom includes a Murphy bed, allowing the room to function as a bedroom, office, den or hobby space. Quality turnkey furnishings include a power sofa and power recliner. The washer and dryer convey. Additional features include luxury vinyl plank flooring, plantation shutters, four solar tubes, a whole-home water filtration system and freestanding storage cabinets in the garage. Move-in ready and thoughtfully designed for comfort, privacy and versatility. As far as the location, this home is located "between the 6's" in the Village of Belvedere. Very conveniently located to CR 466 with shopping and restaurants, Villager activities, pools, golf and more! Schedule your appointment today!

Save
Ask
Tour
Hide
Share
Listing Snapshot
Price 
$365,000
Days On Site 
1 Day
Bedrooms 
2
Inside Area (SqFt) 
1,142 sqft
Total Baths 
2
Full Baths 
2
Partial Baths 
N/A
Lot Size 
0.13 Acres
Year Built 
2004
MLS® Number 
G5115602
Status 
Coming Soon
Property Tax 
$3,144.61
HOA/Condo/Coop Fees 
N/A
Sq Ft Source 
Public Records
Friends & Family
Recent Activity
11 hours agoListing updated with changes from the MLS®
yesterdayListing first seen on site
General Features
Acres 
0.13
Attached Garage 
Yes
Direction Faces 
Northwest
Foundation 
Slab
Garage 
Yes
Garage Spaces 
1
Levels 
One
Parking 
DrivewayGarage Door OpenerOff StreetAttached
Pets 
Cats OKDogs OKNumber Limit
Property Sub Type 
Single Family Residence
Sewer 
Public Sewer
SqFt Total 
1808
Style 
Florida
Utilities 
Natural Gas AvailableCable AvailableElectricity ConnectedNatural Gas ConnectedSewer ConnectedUnderground UtilitiesWater Connected
Water Source 
None
Zoning 
PUD
Interior Features
Appliances 
DishwasherDisposalDryerMicrowaveRangeRefrigeratorWasherWater SoftenerWine Refrigerator
Cooling 
Central Air
Fireplace 
Yes
Fireplace Features 
ElectricFree Standing
Flooring 
Tile
Heating 
CentralNatural Gas
Interior 
Crown MoldingOpen FloorplanStone CountersWalk-In Closet(s)
Laundry Features 
In Garage
Spa 
Yes
Window Features 
Skylight(s)Double Pane WindowsShuttersTinted Windows
Balcony/Porch/Lanai 
Level – First
Bathroom 1 
Level – FirstFeatures – Stone Counters
Bathroom 2 
Level – FirstFeatures – Stone Counters
Bedroom 2 
Level – First
Bonus Room 
Level – First
Great Room 
Level – First
Kitchen 
Level – FirstFeatures – Breakfast Bar, Kitchen Island, Stone Counters
Master Bedroom 
Level – First
Save
Ask
Tour
Hide
Share
Exterior Features
Construction Details 
Vinyl SidingFrame
Exterior 
LightingOtherRain Gutters
Lot Features 
PrivatePaved
Patio And Porch 
EnclosedPatioScreened
Roof 
Shingle
Spa 
Yes
Spa Features 
Above GroundHeated
Windows/Doors 
Skylight(s)Double Pane WindowsShuttersTinted Windows
Community Features
Community Features 
GolfParkPlaygroundPoolTennis Court(s)
Financing Terms Available 
CashConventional
MLS Area 
32162 – Lady Lake/The Villages
Roads 
Paved
Senior Community 
Yes
Township 
18S
Listing courtesy of COLDWELL BANKER VANGUARD LIFESTYLE REALTY (352) 661-4126


Listing information is provided by Participants of the Stellar MLS. IDX information is provided exclusively for personal, non-commercial use, and may not be used for any purpose other than to identify prospective properties consumers may be interested in purchasing. Information is deemed reliable but not guaranteed. Properties displayed may be listed or sold by various participants in the MLS Copyright 2026, Stellar MLS.
Last checked: 2026-07-29 03:10 AM EDT

Neighborhood & Commute
Source: Walkscore
Save
Ask
Tour
Hide
Share