1527 GOLDEN RIDGE DRIVETHE VILLAGES, FL 32162
Mortgage Calculator
Monthly Payment (Est.)
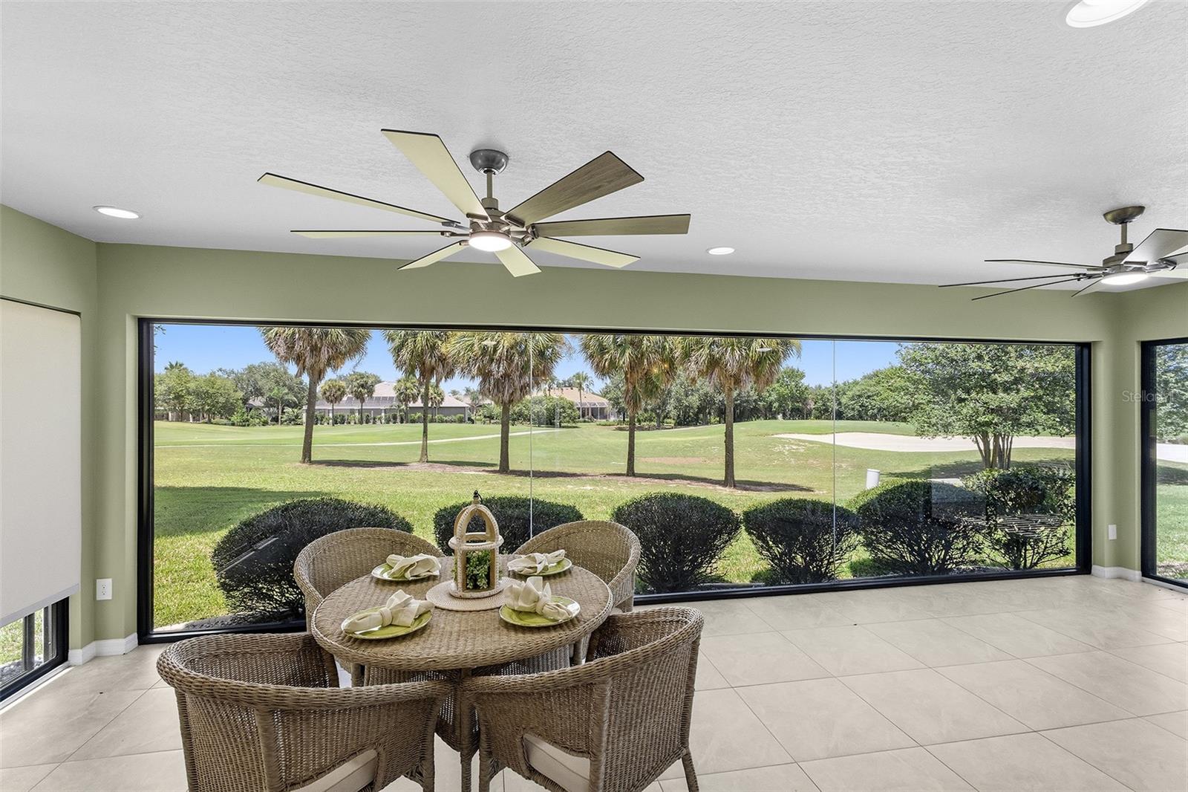
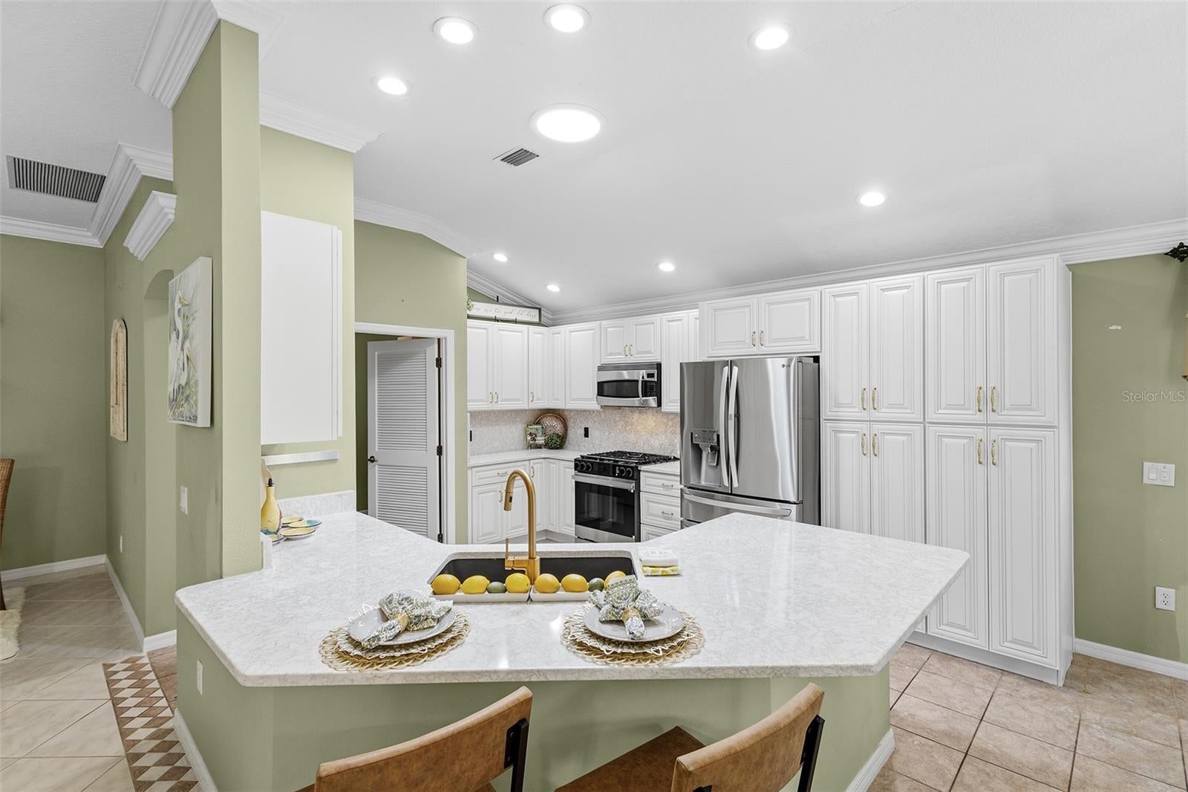
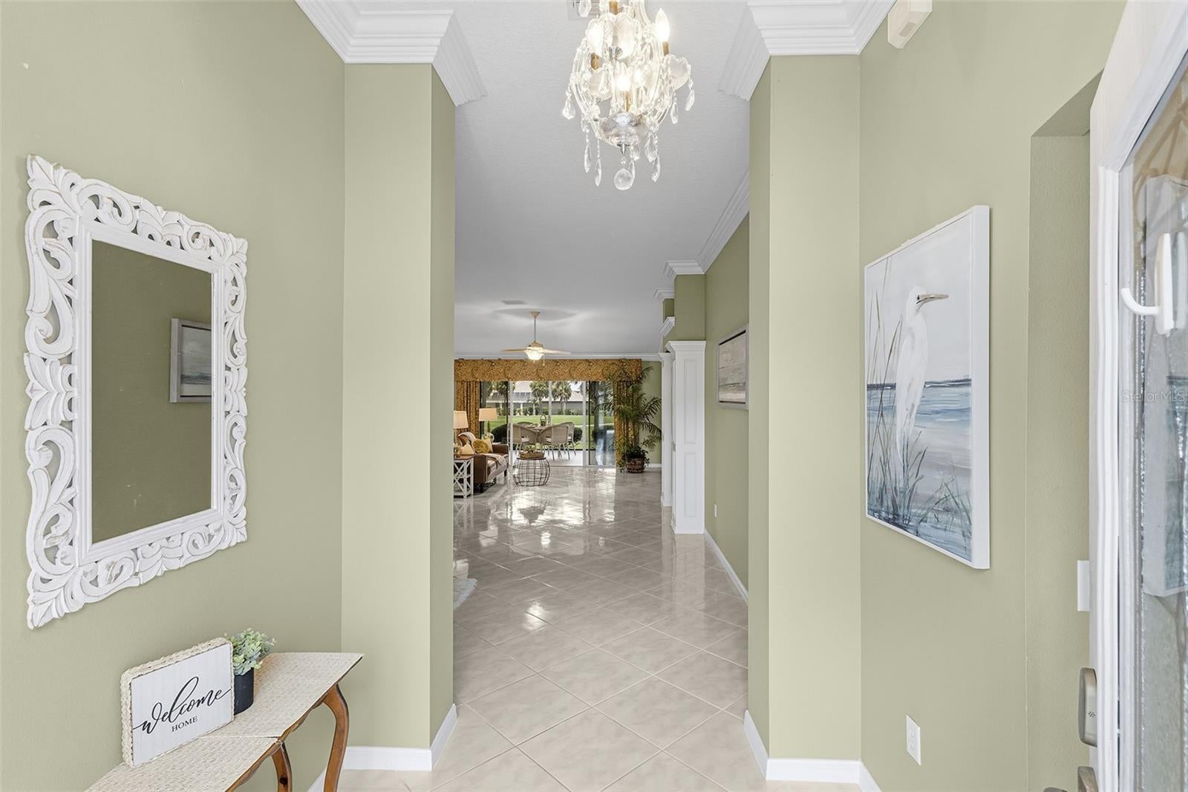
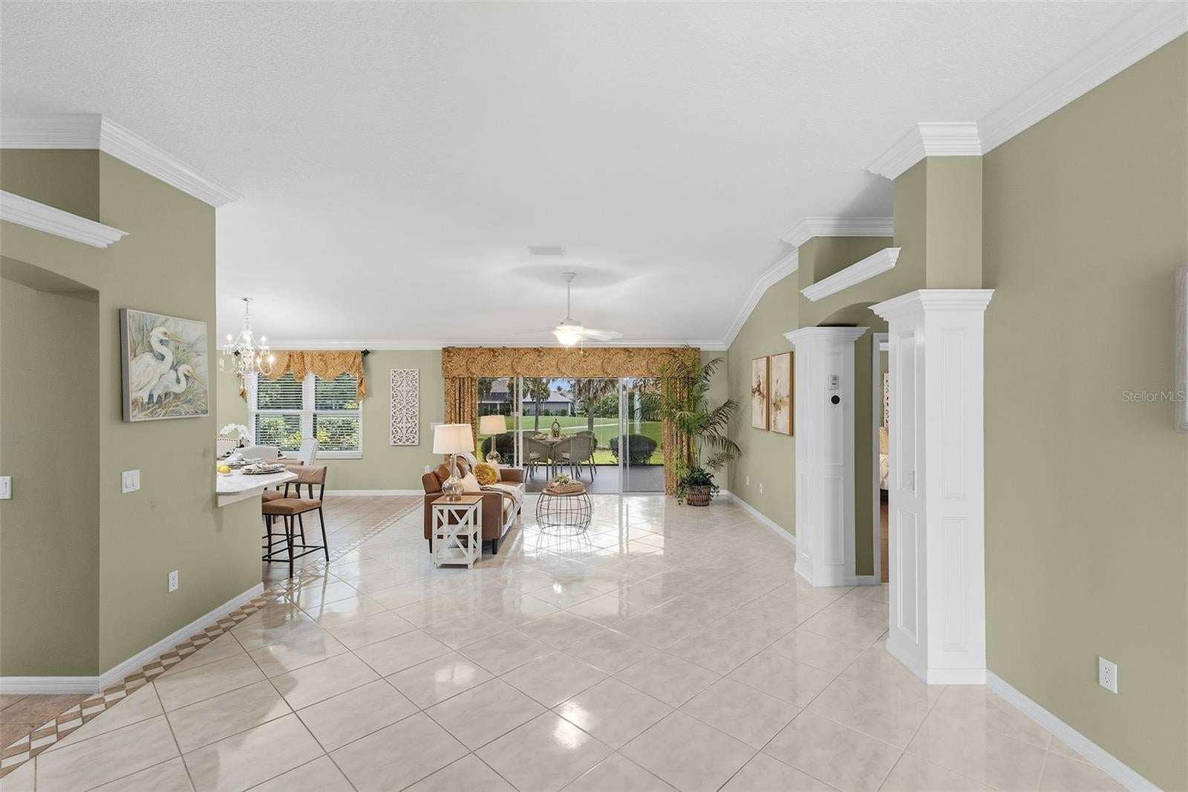
$3,194Golf Course Home • Room for Custom Pool • Brand New Roof • Village of Poinciana *Juniper Designer Model • 2,000 Sq. Ft. Living • Championship Cane Garden Golf Course • Granite Throughout • Enclosed Climate-Controlled Lanai • Oversized Garage + Golf Cart Garage • Replacement Windows 2022 • Natural Gas • Crown Molding Throughout * NO BOND Check out the Walk-through video Tour by clicking on the TOUR link above. Welcome Home to this beautifully updated Juniper Designer Home, a spacious floor plan similar to the ever-popular Lantana, ideally positioned in the highly desirable Village of Poinciana. Overlooking the Championship Cane Garden Golf Course from the ladies' tee box on Hole #9, this exceptional property offers breathtaking golf course views, quality upgrades throughout, and an oversized backyard with plenty of room to design your dream custom pool or expand the outdoor living space with an additional birdcage enclosure. From the moment you arrive, the paver driveway and walkway, custom stained-glass entry window, leaded glass front door with matching sidelights, and transom windows create an elegant first impression. Inside, decorative tile flooring with custom inlays, crown molding throughout, and multiple solar tubes fill the home with warmth, natural light, and timeless style. Designed for entertaining, the expansive open floor plan seamlessly connects the living room, dining area, and beautifully remodeled kitchen. The chef's kitchen showcases upgraded cabinetry, soft neutral finishes, quartz countertops with a matching quartz backsplash, stainless steel appliances, natural gas cooking, pull-out cabinet drawers, a spacious double pantry, breakfast bar seating, and a sunny eat-in kitchen nook perfect for casual dining. The private primary suite offers peaceful golf course views, a customized walk-in closet with exceptional organization, and a beautifully updated ensuite bathroom featuring granite countertops, dual sinks, and a spacious tiled walk-in shower with built-in bench seating. Two comfortable guest bedrooms provide privacy for family and visitors, including a front guest room with a desirable bump-out addition, built-in cabinetry, generous closet space, and large windows that fill the room with natural light. One of the home's most impressive features is the oversized temperature controlled enclosed lanai, creating year-round living space while panoramic windows frame spectacular views of the Cane Garden Championship Golf Course. Step outside to enjoy the adjacent pergola, providing the perfect setting for grilling or relaxing while overlooking the beautifully landscaped backyard with endless possibilities for future outdoor enhancements. Additional features include a NEW ROOF 2026, replacement windows installed in 2022, professionally maintained HVAC (2014), renewed termite bond, two-car garage plus golf cart garage, insulated garage doors, extensive built-in garage storage, attic ladder access, and a spacious interior laundry room complete with utility sink and built-in desk workspace. The Village of Poinciana remains one of The Villages' most sought-after locations, offering convenient access to Lake Sumter Landing Market Square, Brownwood Paddock Square, Cane Garden Country Club, recreation centers, championship and executive golf courses, swimming pools, pickleball, walking trails, and the extensive shopping, dining, and everyday conveniences along the County Road 466 corridor.
| 9 hours ago | Listing updated with changes from the MLS® | |
| 19 hours ago | Listing first seen on site |

Listing information is provided by Participants of the Stellar MLS. IDX information is provided exclusively for personal, non-commercial use, and may not be used for any purpose other than to identify prospective properties consumers may be interested in purchasing. Information is deemed reliable but not guaranteed. Properties displayed may be listed or sold by various participants in the MLS Copyright 2026, Stellar MLS.
Last checked: 2026-07-29 03:10 AM EDT