Find Your FOrever Home

Save
Ask
Tour
Hide
Share
$538,000
4 Days On Site

11860 SE 179TH STREET
SUMMERFIELD, FL 34491

For Sale|Single Family Residence|Active
3
Beds
3
Total Baths
3
Full Baths
2,222
SqFt
$242
/SqFt
2003
Built
Subdivision:
STONECREST
County:
Marion
Call Now: 352-857-9748
Is this the listing for you? We can help make it yours.
352-857-9748
11860 SE 179TH STREET11860 SE 179TH STREET11860 SE 179TH STREET11860 SE 179TH STREET
Save
Ask
Tour
Hide
Share

Mortgage Calculator

Monthly Payment (Est.)

$2,455
Calculator powered by Showcase IDX, a Constellation1 Company. Copyright ©2026 Information is deemed reliable but not guaranteed.

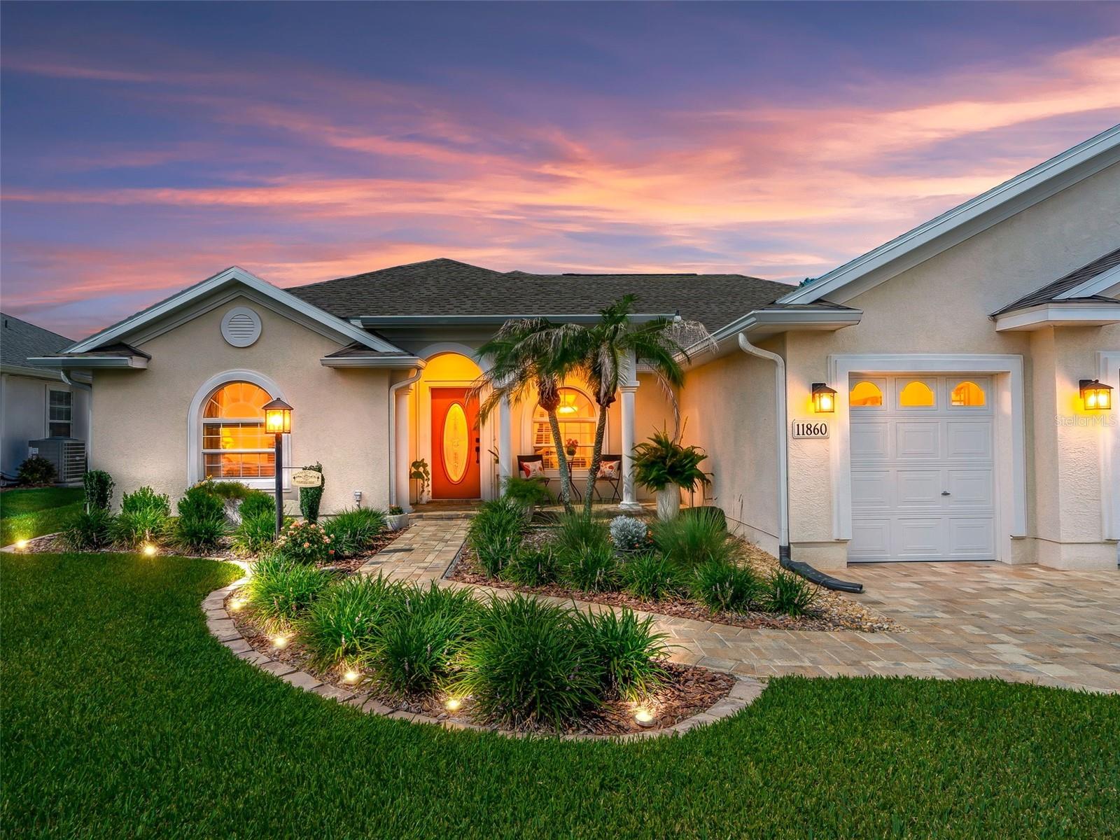
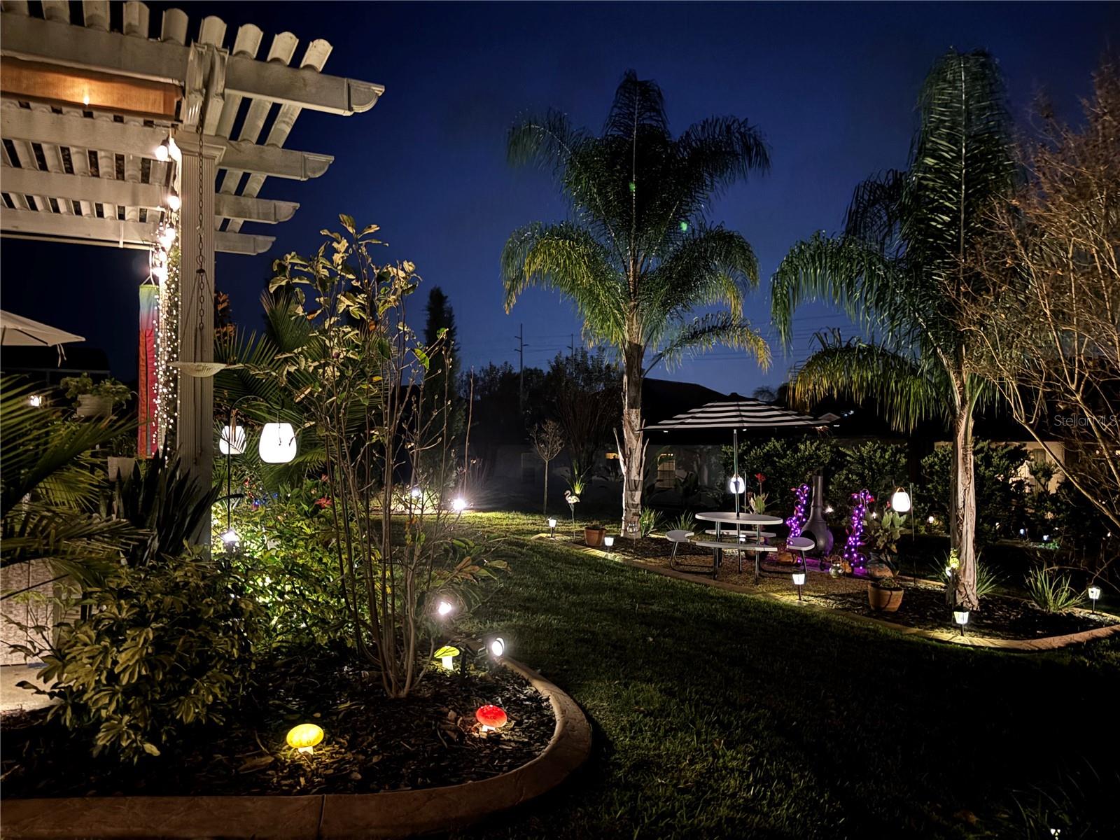
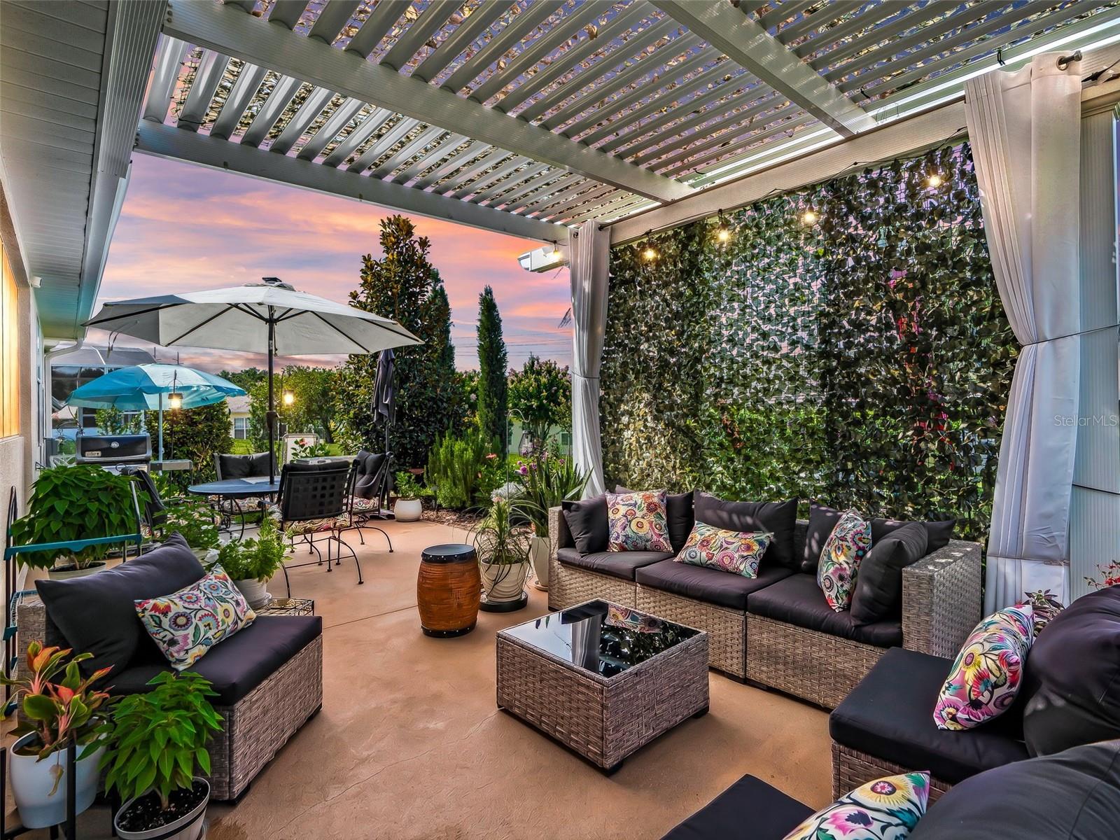
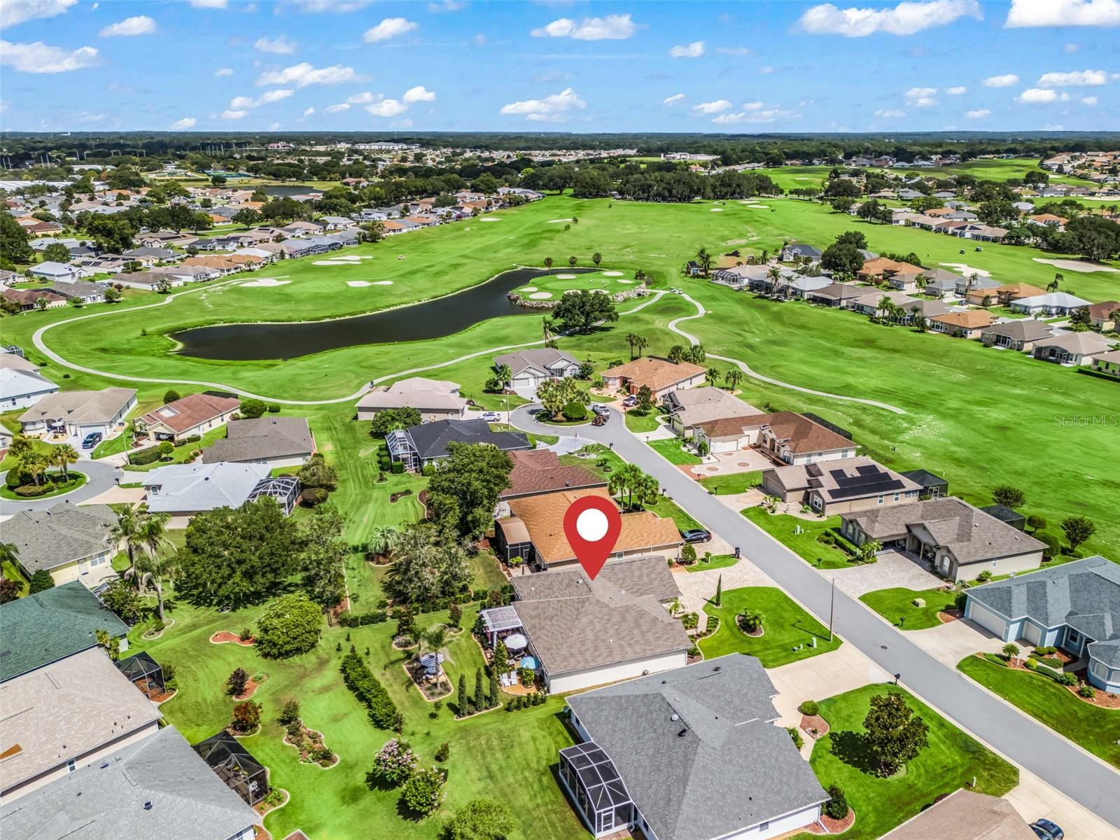
Welcome to STONECREST, a beautiful 55+ fully Gated Golf Course Community adjacent to THE VILLAGES, Florida. This gorgeous custom Cedar Model built by Armstrong homes offers an Open and Split floor plan with 3 bedrooms (including two suites), plus a den/office, 3 bathrooms and a finished 240 sf Enclosed Lanai, and a Two Car + Golf Cart Garage on a Premium Oversized Lot with Room For A Pool! This home underwent a to-the-studs renovation in 2022 including NEW ROOF, HVAC, Electrical, Kitchen with Premium Appliances, Granite Countertops, Over and Under Cabinet Lighting, Pull-Out Trash, Updated Bathrooms, Flooring, New Interior and Exterior Lighting, Updated Front and Rear landscaping with Low Maintenance Native Plants and Trees, and a Custom Backyard Pergola. The garage offers Epoxy flooring, Hurricane rated doors, and Pull own attic stairs. Originally built for the manager of Armstrong homes, Numerous Enhancements were added including 4 sets of pocket doors, two solar tubes, crown molding, arched doorways, blue tooth sound system, and access to the 3rd bathroom from the lanai. 1-4 years transferrable warranty remaining on all major appliances. Retreat to Your Private Backyard Paradise, showcasing Professional Privacy Landscaping with enhanced Lighting features, and a Custom Pergola! This well designed backyard creates a fantastic space for relaxing, and entertaining in style! Enjoy the tranquility offered by the perfectly placed lighting throughout the yard, and the privacy afforded by the gorgeous tropical landscape! Conveniently located near physicians, hospitals, fine dining, and shopping, with easy access to I-75 and Florida’s Turnpike, this home offers a golf-cart accessible lifestyle brimming with opportunities. Put this Pristine Move-In Ready Home on your Must-See List and Make it Yours Today. Quick close available. Now Call Cindy for your Private Showing! A WONDERFUL LIFESTYLE AWAITS YOU IN STONECREST!

Save
Ask
Tour
Hide
Share
Listing Snapshot
Price 
$538,000
Days On Site 
4 Days
Bedrooms 
3
Inside Area (SqFt) 
2,222 sqft
Total Baths 
3
Full Baths 
3
Partial Baths 
N/A
Lot Size 
0.25 Acres
Year Built 
2003
MLS® Number 
G5114764
Status 
Active
Property Tax 
$4,696.59
HOA/Condo/Coop Fees 
$152 monthly
Sq Ft Source 
Public Records
Friends & Family
Recent Activity
16 hours agoListing updated with changes from the MLS®
5 days agoListing first seen on site
General Features
Acres 
0.25
Attached Garage 
Yes
Direction Faces 
Northeast
Foundation 
Slab
Garage 
Yes
Garage Spaces 
2
Levels 
One
Number Of Stories 
1
Parking 
DrivewayGarage Door OpenerGolf Cart GarageAttached
Pets 
Yes
Property Sub Type 
Single Family Residence
Sewer 
Public Sewer
SqFt Total 
3417
Water Source 
Public
Zoning 
PUD
Interior Features
Appliances 
DishwasherDisposalDryerIce MakerMicrowaveRangeRange HoodRefrigeratorWasher
Cooling 
Central Air
Fireplace 
Yes
Fireplace Features 
Free Standing
Flooring 
LaminateTile
Furnished 
Unfurnished
Heating 
CentralElectric
Interior 
Built-in FeaturesCrown MoldingEat-in KitchenHigh CeilingsOpen FloorplanStone CountersTray Ceiling(s)Vaulted Ceiling(s)Walk-In Closet(s)
Laundry Features 
InsideLaundry Room
Window Features 
Skylight(s)
Balcony/Porch/Lanai 
Dimensions – 23×10Level – First
Bedroom 2 
Dimensions – 16×18Level – First
Bedroom 3 
Dimensions – 12×13Level – First
Den 
Dimensions – 14×13Level – First
Dinette 
Dimensions – 10×11Level – First
Dining Room 
Dimensions – 11×8Level – First
Great Room 
Dimensions – 16×22Level – First
Kitchen 
Dimensions – 10×13Level – FirstFeatures – Pantry
Master Bedroom 
Dimensions – 15×18Level – First
Save
Ask
Tour
Hide
Share
Exterior Features
Construction Details 
StuccoFrame
Lot Features 
Cul-De-Sac
Roof 
Shingle
Windows/Doors 
Skylight(s)
Community Features
Association Amenities 
ClubhouseFitness CenterGatedPoolRecreation FacilitiesShuffleboard CourtSpa/Hot TubTennis Court(s)
Association Dues 
152
Community Features 
GatedClubhouseFitness CenterGolfPoolRestaurantTennis Court(s)
Financing Terms Available 
CashConventionalVA Loan
HOA Fee Frequency 
Monthly
MLS Area 
34491 – Summerfield
Roads 
Paved
Senior Community 
Yes
Township 
17S
Listing courtesy of RE/MAX PREMIER REALTY LADY LK (352) 266-5836


Listing information is provided by Participants of the Stellar MLS. IDX information is provided exclusively for personal, non-commercial use, and may not be used for any purpose other than to identify prospective properties consumers may be interested in purchasing. Information is deemed reliable but not guaranteed. Properties displayed may be listed or sold by various participants in the MLS Copyright 2026, Stellar MLS.
Last checked: 2026-07-21 05:04 AM EDT

Neighborhood & Commute
Source: Walkscore
Save
Ask
Tour
Hide
Share