1627 CROOKED OAK DRIVEORANGE PARK, FL 32065
Mortgage Calculator
Monthly Payment (Est.)
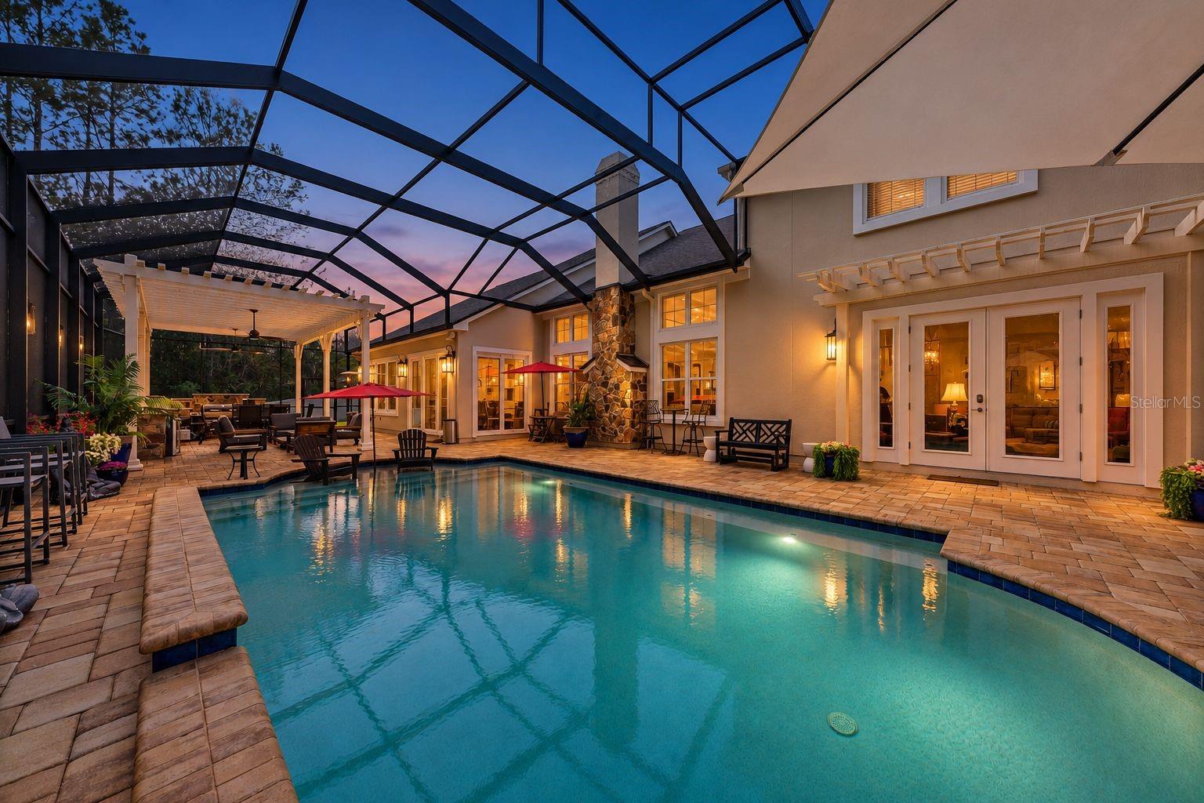
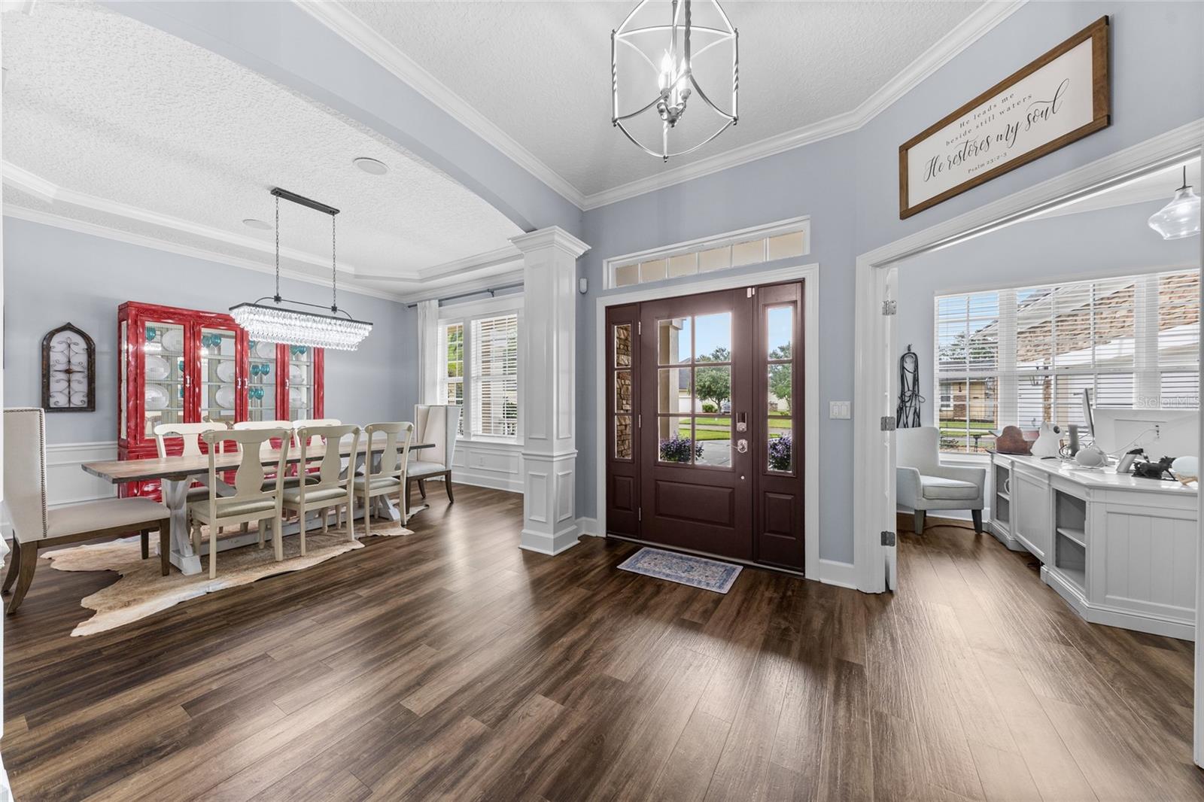
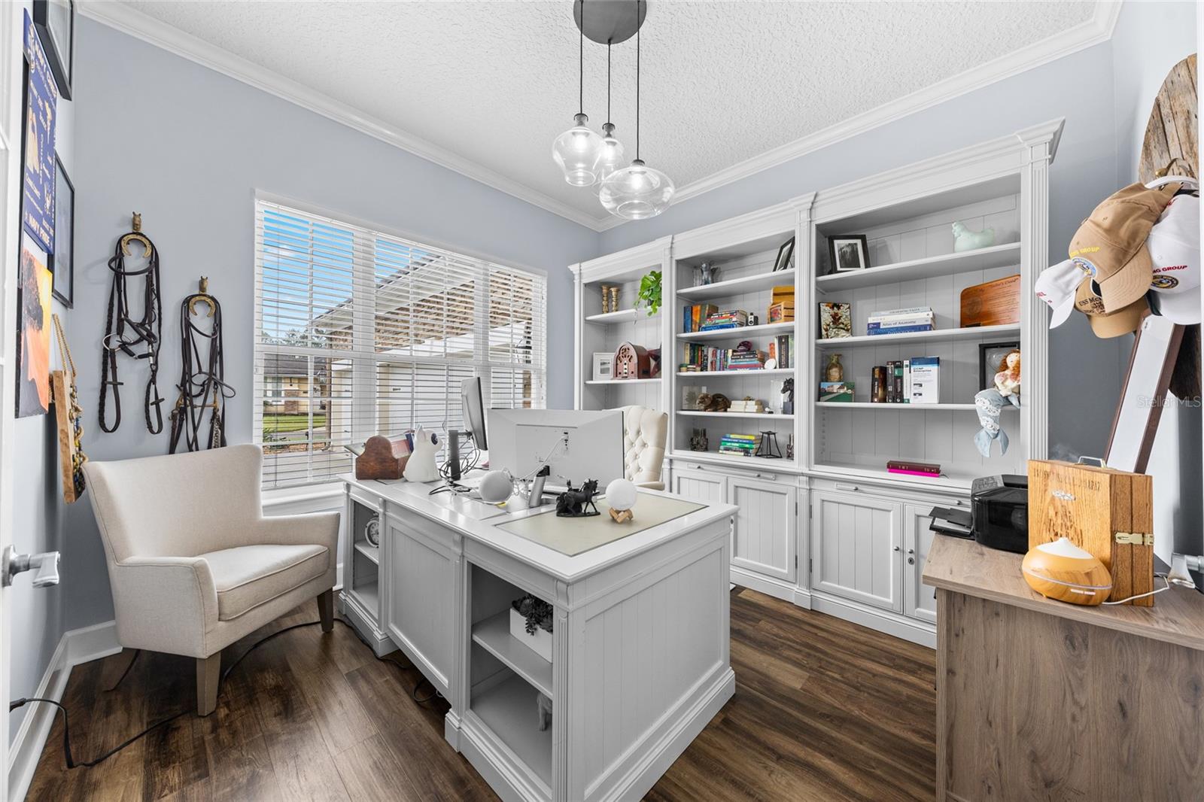
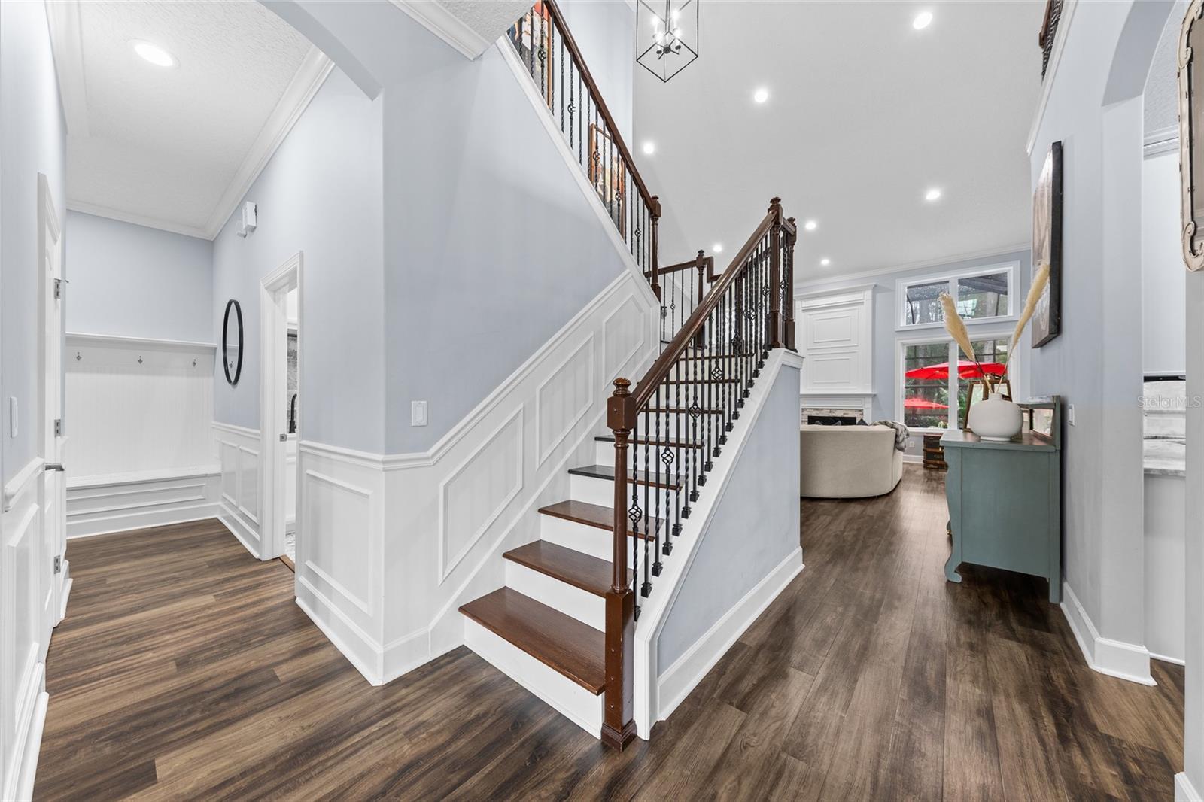
Enter an interest rate to see your estimated monthly payment.Elevated living in Eagle Landing at 1627 Crooked Oak Drive. This remodeled luxury pool home offers more than 5,800 square feet, five bedrooms, four full and two half bathrooms, a three-car garage and an approximately half-acre preserve lot. A brand-new roof was completed in October 2026. This energy-efficient smart home features a first-floor Owner's Retreat, dedicated home theater, full home gym, expansive loft, private heated pool and complete outdoor kitchen – all within one of Orange Park's sought-after golf and resort-style communities. Rich hand-scraped hardwood floors, generous room sizes and thoughtfully crafted details create a warm, sophisticated atmosphere. The gourmet kitchen offers gas cooking, abundant prep and storage space, a walk-in pantry and an open connection to the surrounding living and dining areas. Spacious gathering spaces and a large Florida room provide an effortless setting for everyday living, holidays and entertaining. The first-floor Owner's Retreat feels like a private escape with a wood-paneled coffered ceiling, Italian Travertine bathroom and oversized walk-in closet. An adjoining heated and cooled flex space can serve as an art studio, reading room, prayer room or meditation retreat. Also on the main level are a dedicated home office, custom mudroom and an additional private suite for guests or extended stays. Upstairs, three spacious bedrooms and additional bathrooms surround an expansive loft with room for a pool table, game area or second gathering space. Movie nights become an experience in the dedicated theater, while the full home gym provides a private space for strength training, cardio and wellness without sacrificing a bedroom or office. Outdoor living feels like a private Florida resort. The expansive screened enclosure surrounds a heated pool and complete outdoor kitchen with a built-in grill, smoker and refrigerator. A propane-connected outdoor firepit, multiple seating areas and wooded preserve views create an inviting backdrop for relaxing and entertaining year-round. Additional features include a whole-house water-filtration system, water softener, tankless water heater, transferable termite bond and transferable Massey mosquito service. Propane tanks are leased and serviced by AA Propane. For golf enthusiasts, Eagle Landing features a semi-private, 7,037-yard, par-72 course designed by Clyde Johnston. Six sets of tees allow golfers to customize the challenge, while scenic fairways wind through Southern pines and palmettos. Golf membership options may include access to practice facilities, leagues, tournaments, clinics and member events. Golf membership is optional and separate from HOA and CDD fees. Eagle Landing also offers resort-style pools, athletic and fitness facilities, tennis, pickleball, parks, recreation programs and clubhouse dining. Conveniently located near the First Coast Expressway, Oakleaf shopping and dining, Publix and Walmart Supercenter. Come experience the luxury, flexibility and exceptional lifestyle this Eagle Landing home has to offer.
| 5 days ago | Listing updated with changes from the MLS | |
| a week ago | Status changed to Active | |
| a week ago | Listing first seen on site |

Listing information is provided by Participants of the Stellar MLS. IDX information is provided exclusively for personal, non-commercial use, and may not be used for any purpose other than to identify prospective properties consumers may be interested in purchasing. Information is deemed reliable but not guaranteed. Properties displayed may be listed or sold by various participants in the MLS Copyright 2026, Stellar MLS.
Last checked: 2026-11-14 07:05 PM EST
Did you know? You can invite friends and family to your search. They can join your search, rate and discuss listings with you.