178 AVENIDA MENENDEZST AUGUSTINE, FL 32084

Mortgage Calculator
Monthly Payment (Est.)
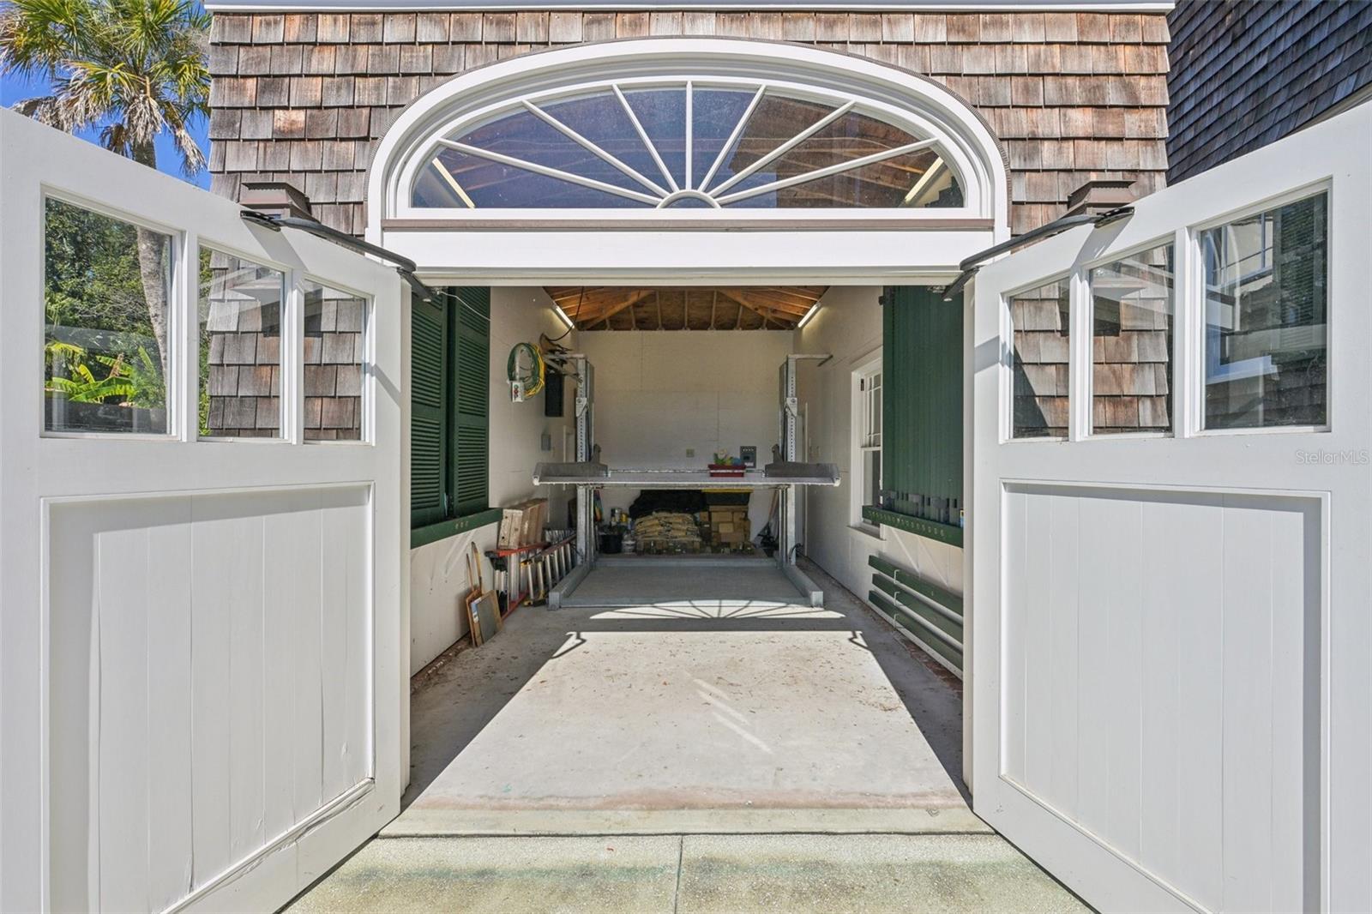
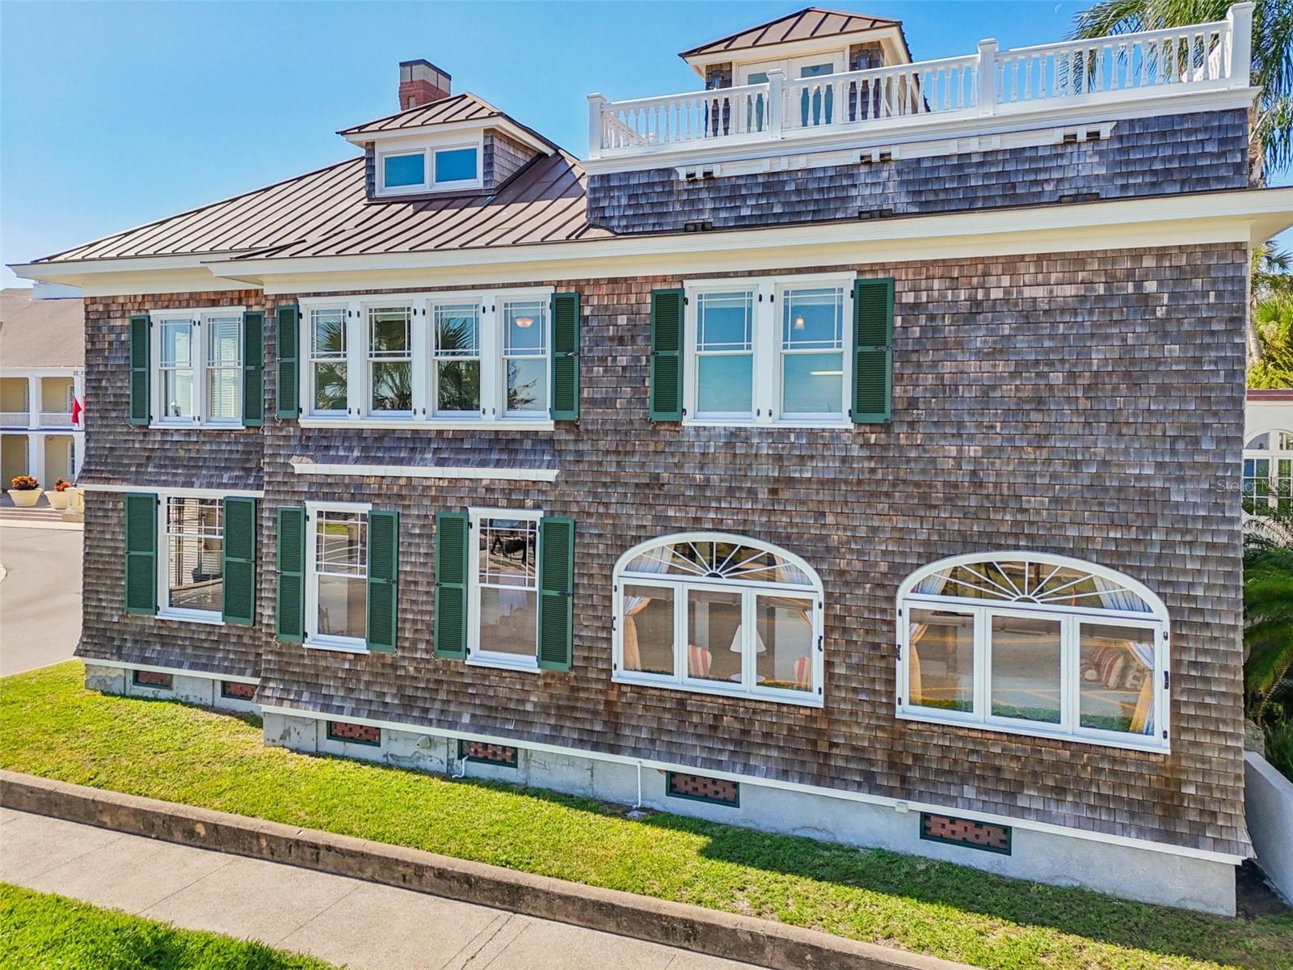
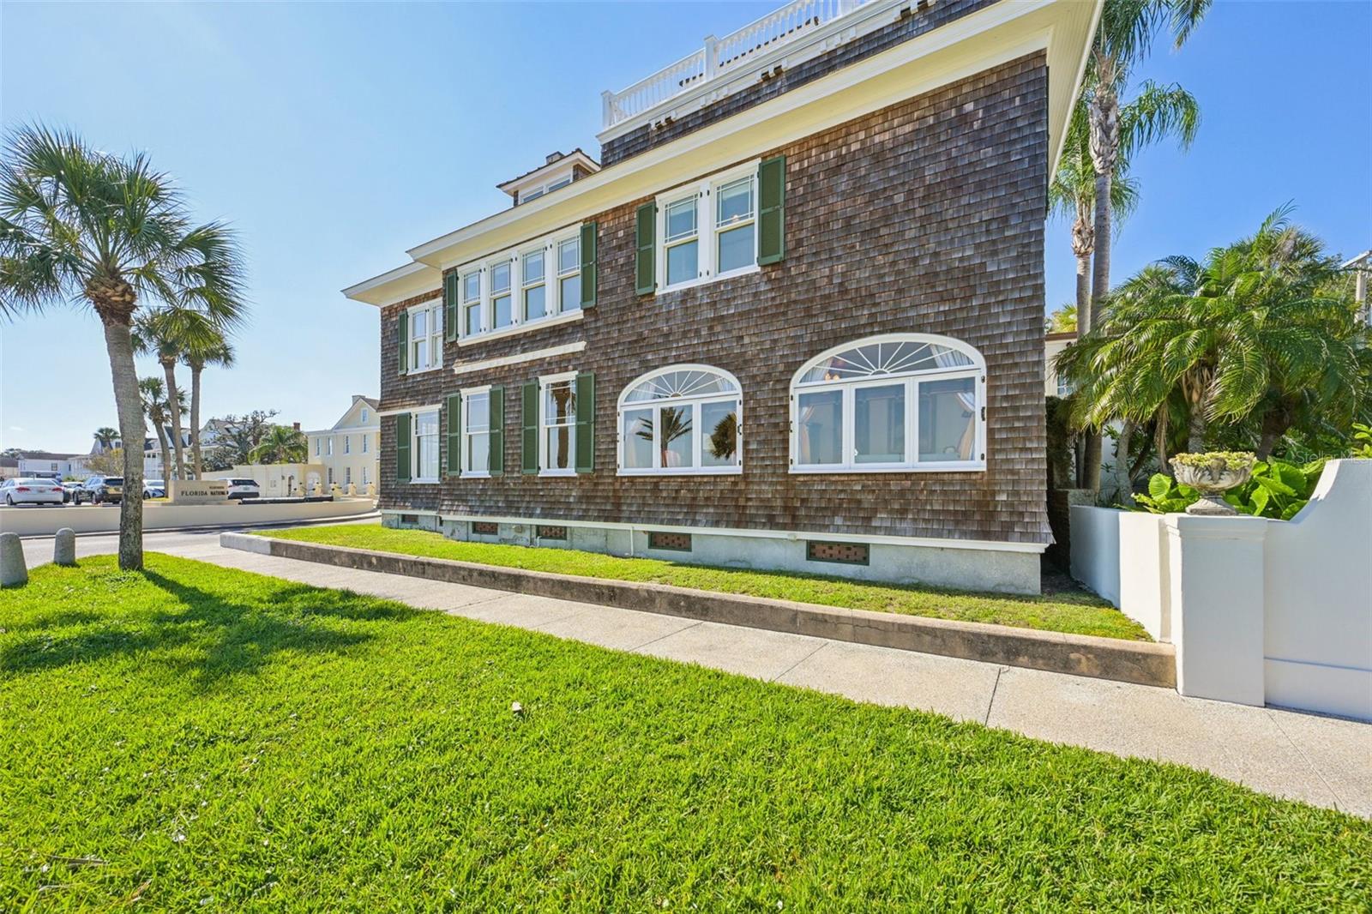
Enter an interest rate to see your estimated monthly payment.178 Avenida Menendez – An Iconic Flagler-Era Residence with Panoramic Bayfront Views Exquisitely restored and meticulously maintained. The Bodley/Bennett residence is a rare Flagler-era treasure, originally built in 1910 and thoughtfully renovated between 2010 and 2012. Perched along the Matanzas River, this historic legal home commands sweeping, panoramic vistas of the St. Augustine Bayfront and the legendary Bridge of Lions, offering a lifestyle defined by elegance, heritage, and unmatched waterfront charm. Boasting 6 bedrooms and 5 full baths, this residence seamlessly blends historic character with modern comforts. Yellow pine flooring, 8” hardwood baseboards, original five-panel doors, and grand staircases evoke timeless craftsmanship while updated systems and finishes ensure contemporary luxury. The First-Floor Residence is an ideal suite for generational living or distinguished guests, featuring 2 bedrooms, 1 full bath, a spacious living room with a period gas fireplace, and a formal dining room. The chef-inspired kitchen includes a Jenn-Air gas range, stainless steel appliances, granite countertops, and espresso-finished cabinetry accented with period hardware—marrying modern convenience with classic detail. The Second-Floor Main Residence is Designed for refined living and entertaining. This level offers 2 bedrooms, 3 full baths, an inviting living room, formal dining, and a beautifully remodeled kitchen with gas range, updated cabinetry, and rich butcher block counters. Thoughtful layouts and elevated finishes create a sense of sophistication and comfort throughout. The Third-Floor Retreat is also the pinnacle of luxury living. This floor provides 2 bedrooms, 1 full bath, and a generous walk-out terrace framing some of the most breathtaking views of the Bayfront and Bridge of Lions—a private sanctuary perfect for morning coffee, sunset entertaining, or simply soaking in St. Augustine’s timeless beauty. A rare convergence of history, architecture, and premier waterfront location, this residence is not just a home—it is a statement. Perfect for collectors of historic properties, lovers of fine craftsmanship, and those who seek an elevated lifestyle in one of Florida’s most cherished cities. Experience St. Augustine living at its finest—where every detail tells a story, every view inspires, and every moment is extraordinary. Optional 1 year home warranty provided by Fidelity National Home Warranty.
| 5 months ago | Listing updated with changes from the MLS | |
| 5 months ago | Price changed to $2,350,000 | |
| 11 months ago | Listing first seen on site |

Listing information is provided by Participants of the Stellar MLS. IDX information is provided exclusively for personal, non-commercial use, and may not be used for any purpose other than to identify prospective properties consumers may be interested in purchasing. Information is deemed reliable but not guaranteed. Properties displayed may be listed or sold by various participants in the MLS Copyright 2026, Stellar MLS.
Last checked: 2026-10-25 05:02 AM EDT