Save
Ask
Tour
Hide
$261,990
7 Days On Site
12838 SE 53RD COURTBELLEVIEW, FL 34420
For Sale|Single Family Residence|Active
3
Beds
2
Total Baths
2
Full Baths
1,477
SqFt
$177
/SqFt
2026
Built
Subdivision:
BENNAH OAKS PHASE 1
County:
Marion
Call Now: 352-857-9748
Is this the listing for you? We can help make it yours.
352-857-9748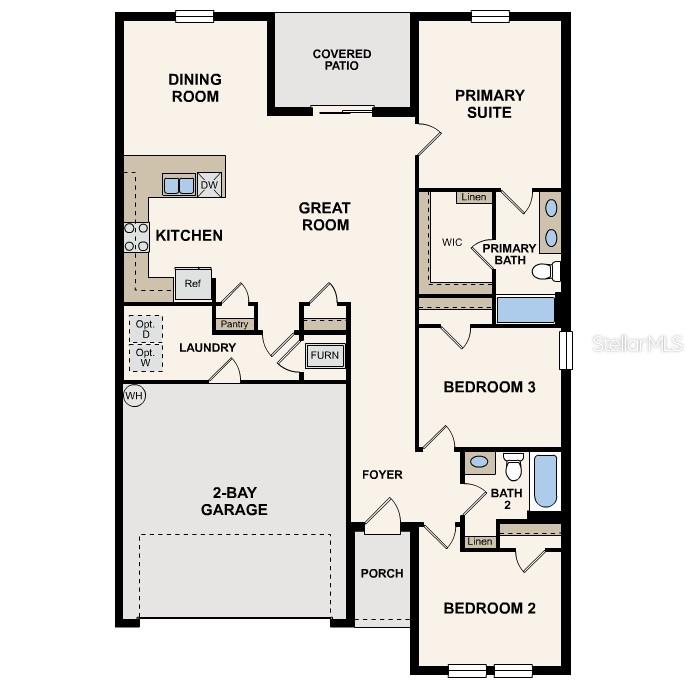
Save
Ask
Tour
Hide
Mortgage Calculator
Monthly Payment (Est.)
$1,195Calculator powered by Showcase IDX, a Constellation1 Company. Copyright ©2026 Information is deemed reliable but not guaranteed.
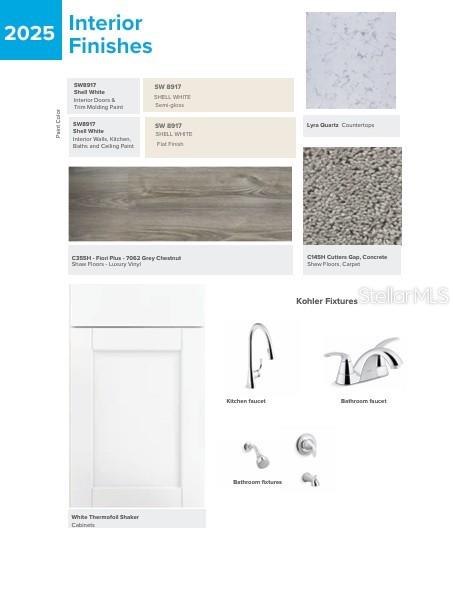
Under Construction. Discover Your Dream Home in the Bennah Oaks Community! The Prescott Plan features an airy open layout with a seamless transition between the Living Room, a well-equipped Kitchen, and a separate Dining Area, ideal for entertaining. The kitchen stands out with its beautiful cabinetry, quartz countertops, and stainless steel appliances, including a range with a microwave hood and dishwasher. The serene primary suite includes a private bath with dual vanity sinks and a generous walk-in closet. Additional highlights include a convenient two-car garage, energy-efficient Low-E insulated dual-pane vinyl windows, and a one-year limited home warranty.
Save
Ask
Tour
Hide
Listing Snapshot
Price
$261,990
Days On Site
7 Days
Bedrooms
3
Inside Area (SqFt)
1,477 sqft
Total Baths
2
Full Baths
2
Partial Baths
N/A
Lot Size
0.19 Acres
Year Built
2026
MLS® Number
C7528460
Status
Active
Property Tax
$300
HOA/Condo/Coop Fees
$45.83 monthly
Sq Ft Source
Builder
Friends & Family
Recent Activity
| 7 days ago | Listing updated with changes from the MLS® | |
| a week ago | Listing first seen on site |
General Features
Acres
0.19
Attached Garage
Yes
Direction Faces
East
Foundation
Slab
Garage
Yes
Garage Spaces
2
Levels
One
Parking
DrivewayGarage Door OpenerAttached
Pets
Yes
Property Condition
Under ConstructionNew Construction
Property Sub Type
Single Family Residence
Security
Smoke Detector(s)
Sewer
Public Sewer
SqFt Total
1477
Utilities
Cable AvailableElectricity ConnectedSewer ConnectedWater Connected
Water Source
Public
Zoning
RESI
Interior Features
Appliances
DishwasherElectric Water HeaterMicrowaveRange
Cooling
Central Air
Flooring
CarpetVinyl
Furnished
Unfurnished
Heating
CentralElectricHeat Pump
Interior
Open FloorplanWalk-In Closet(s)
Laundry Features
InsideLaundry Room
Window Features
Double Pane WindowsInsulated Windows
Bedroom 2
Level – First
Bedroom 3
Level – First
Dining Room
Level – First
Great Room
Level – First
Kitchen
Level – First
Laundry
Level – First
Master Bedroom
Level – First
Save
Ask
Tour
Hide
Exterior Features
Construction Details
BlockStucco
Exterior
LightingOther
Patio And Porch
CoveredPatio
Roof
Shingle
Windows/Doors
Double Pane WindowsInsulated Windows
Community Features
Association Dues
550
Financing Terms Available
CashConventionalFHAUSDA LoanVA Loan
HOA Fee Frequency
Annually
MLS Area
34420 – Belleview
Roads
Paved
Township
17
Schools
School District
Unknown
Elementary School
Belleview Elementary School
Middle School
Belleview Middle School
High School
Belleview High School
Listing courtesy of WJH BROKERAGE FL LLC (352) 678-6630

Listing information is provided by Participants of the Stellar MLS. IDX information is provided exclusively for personal, non-commercial use, and may not be used for any purpose other than to identify prospective properties consumers may be interested in purchasing. Information is deemed reliable but not guaranteed. Properties displayed may be listed or sold by various participants in the MLS Copyright 2026, Stellar MLS.
Last checked: 2026-07-24 04:03 AM EDT
Listing information is provided by Participants of the Stellar MLS. IDX information is provided exclusively for personal, non-commercial use, and may not be used for any purpose other than to identify prospective properties consumers may be interested in purchasing. Information is deemed reliable but not guaranteed. Properties displayed may be listed or sold by various participants in the MLS Copyright 2026, Stellar MLS.
Last checked: 2026-07-24 04:03 AM EDT
Neighborhood & Commute
Source: Walkscore
Save
Ask
Tour
Hide
Did you know? You can invite friends and family to your search. They can join your search, rate and discuss listings with you.