Find Your FOrever Home

Save
Ask
Tour
Hide
Share
$620,000
11 Days On Site

8125 BAHIA BLANCA Street
Jacksonville, FL 32256

Single Family Residence|Coming Soon
4
Beds
3
Total Baths
3
Full Baths
3,234
SqFt
$192
/SqFt
1984
Built
Subdivision:
Deerwood
County:
Duval
Listing courtesy of LIANNE ANGELL of KARSTEN REAL ESTATE TEAM
Call Now: 352-857-9748
Is this the listing for you? We can help make it yours.
352-857-9748
Upcoming Open Houses
Fri, Oct 30, 3:00 PM – 6:00 PM
8125 BAHIA BLANCA Street8125 BAHIA BLANCA Street8125 BAHIA BLANCA Street8125 BAHIA BLANCA Street
Save
Ask
Tour
Hide
Share

Mortgage Calculator

Monthly Payment (Est.)

Enter an interest rate to see your estimated monthly payment.
Calculator powered by Showcase IDX, a Constellation1 Company. Copyright ©2026 Information is deemed reliable but not guaranteed.

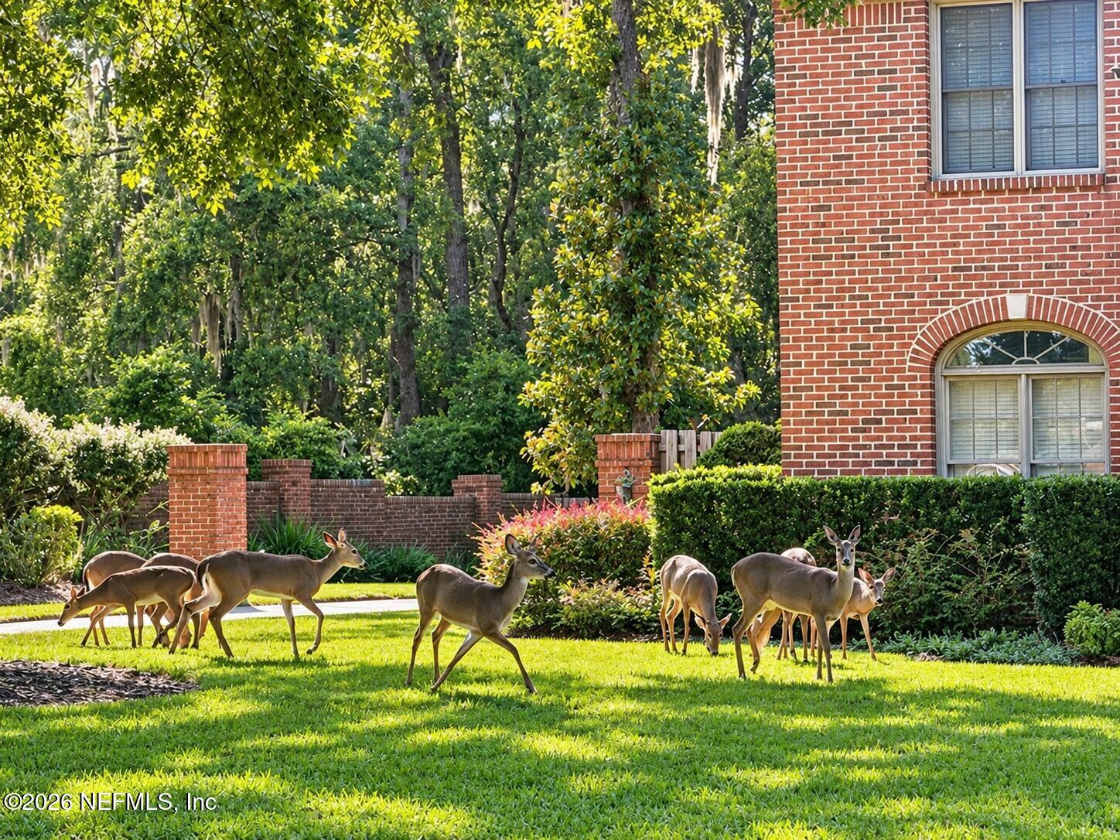
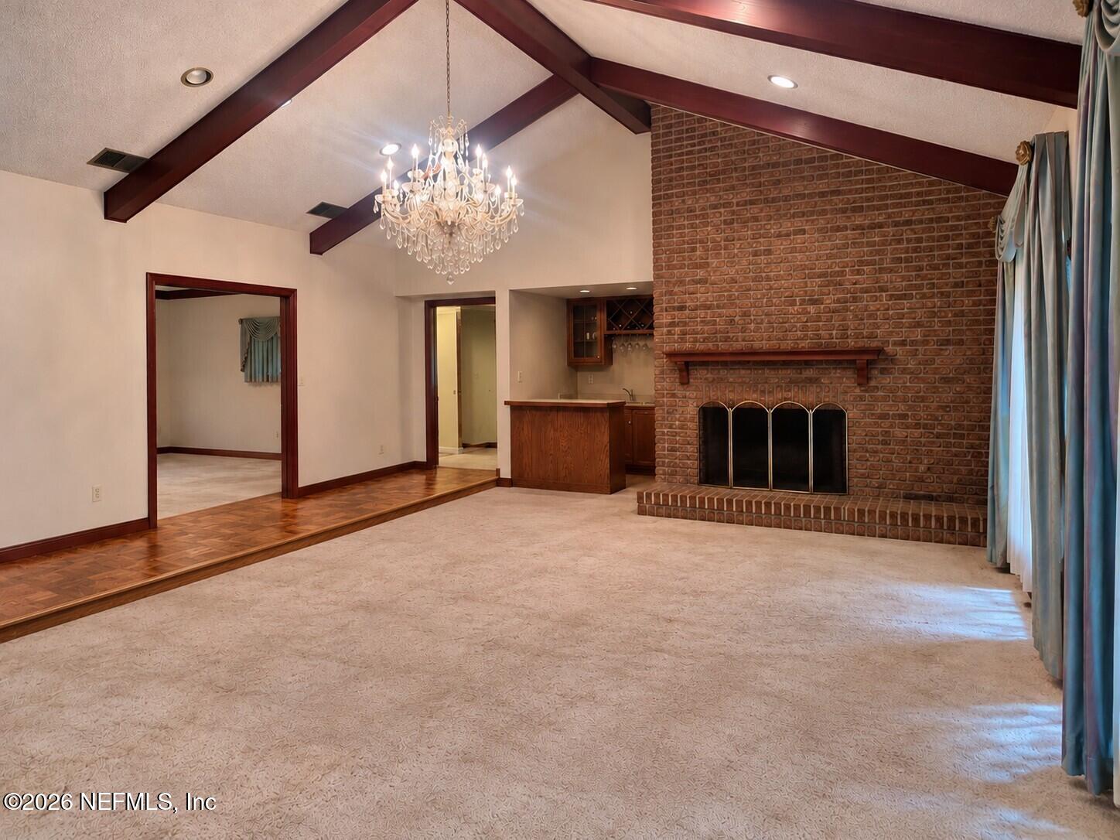
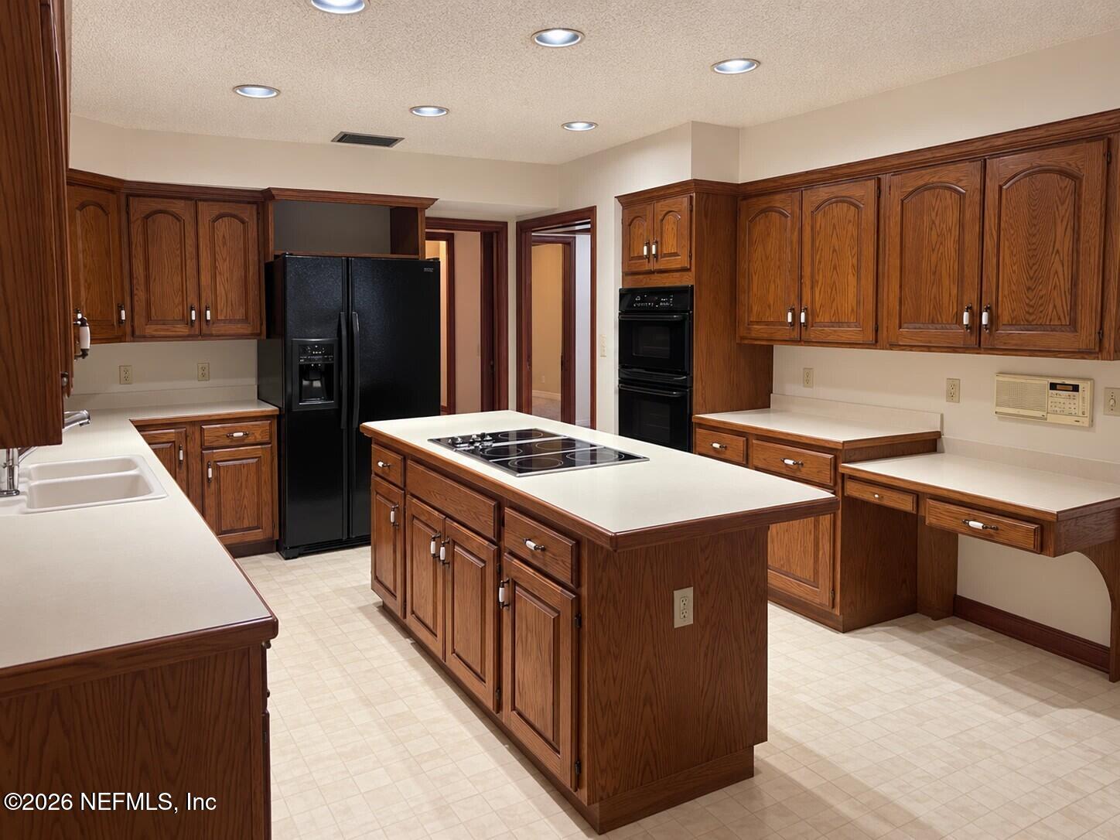
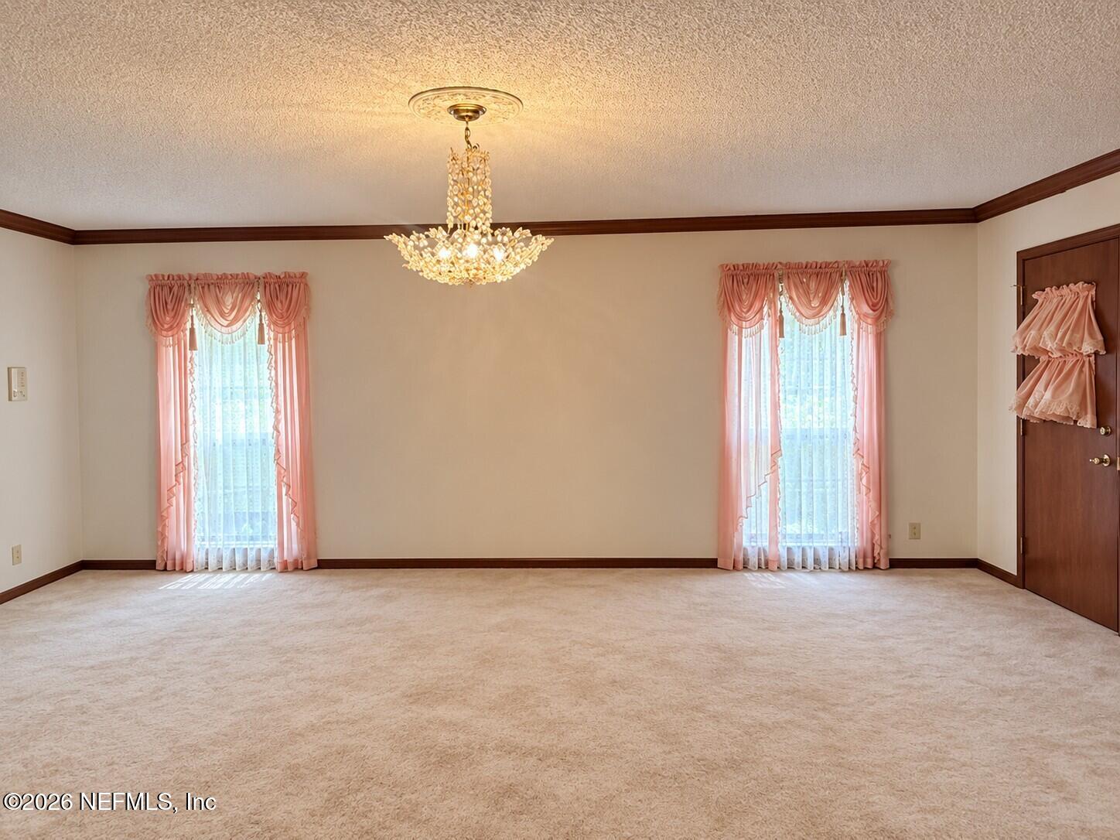
Coming Soon listing, no showings. SHOWINGS START OCT 30TH. Opportunity is knocking in the gated community of Deerwood Golf & Country Club! This estate-style brick home sits on a spacious ½-acre lot overlooking a peaceful pond and is priced to bring your vision to life. Featuring a 3-car garage, high ceilings, and a versatile 1-story floor plan, the home provides a wonderful canvas to update, personalize, and create a space that feels uniquely yours. Enjoy added peace of mind with one HVAC unit replaced in 2024, plus the seller offering a NEW ROOF at closing with an acceptable offer. Deerwood offers a true country club lifestyle with optional membership amenities including a resort-style pool, fitness center, championship golf course, restaurant, tennis, pickleball, and spa services. HOA amenities include manned security gates, playground, soccer field, common grounds maintenance, basketball court, and a pavilion. See 8117 Bahia Blanca for improved value potential. NO sight-unseen offers. Property is sold "AS-IS" with the exception of NEW ROOF at closing if buyer chooses, please see offer instructions. Seller has never lived in the property. Buyer to do their own due diligence. 4-point inspection available upon request. 6 chandelier, gold faucets, and towel bars DO NOT convey. Chandeliers' electrical will be capped and faucets will be replaced prior to closing. Photos have some clutter & furniture virtually removed; it will be out before showings begin. Professional photos coming. Don't miss this opportunity to create the home you have dreamed of in this gorgeous country club setting!

Save
Ask
Tour
Hide
Share
Listing Snapshot
Price 
$620,000
Days On Site 
11 Days
Bedrooms 
4
Inside Area (SqFt) 
3,234 sqft
Total Baths 
3
Full Baths 
3
Partial Baths 
N/A
Lot Size 
0.52 Acres
Year Built 
1984
MLS Number 
2169731
Status 
Coming Soon
Property Tax 
$5,746.83
HOA/Condo/Coop Fees 
$254.09 monthly
Sq Ft Source 
Public Records
Friends & Family
Recent Activity
2 weeks agoListing first seen on site
2 weeks agoListing updated with changes from the MLS
General Features
Acres 
0.52
Additional Property Use 
Residential
Attached Garage 
Yes
Direction Faces 
West
Garage 
Yes
Garage Spaces 
3
Levels 
One
Parking 
AttachedCircular DrivewayGarage
Property Condition 
Fixer
Property Sub Type 
Single Family Residence
Security 
Gated with GuardSecurity Gate
Sewer 
Public Sewer
Special Circumstances 
Probate Listing
Style 
RanchTraditional
Utilities 
Cable AvailableElectricity ConnectedSewer ConnectedWater Connected
Water Source 
Public
Zoning 
Residential
Interior Features
Appliances 
DishwasherElectric CooktopElectric Water HeaterMicrowaveRefrigerator
Cooling 
Central AirElectric
Fireplace 
Yes
Fireplace Features 
Wood Burning
Fireplaces 
1
Flooring 
CarpetTileVinyl
Furnished 
Unfurnished
Heating 
CentralElectric
Interior 
Eat-in KitchenEntrance FoyerOpen FloorplanWalk-In Closet(s)Wet BarMaster Downstairs
Laundry Features 
In Unit
Save
Ask
Tour
Hide
Share
Exterior Features
Construction Details 
Brick
Fencing 
Other
Lot Features 
Few Trees
Patio And Porch 
Glass Enclosed
Roof 
Shingle
View 
PondTrees/Woods
Waterview 
PondTrees/Woods
Community Features
Association Amenities 
PoolBasketball CourtClubhouseFitness CenterGatedGolf CoursePlaygroundTennis Court(s)
Association Fee 
$3049.04
Association Fee Frequency 
Annually
Community Features 
GatedRestaurantSidewalksStreet Lights
MLS Area 
024-Baymeadows/Deerwood
Financing Terms Available 
CashConventional
Roads 
Asphalt
Schools
School District
Unknown
Elementary School
Twin Lakes Academy
Middle School
Twin Lakes Academy
High School
Atlantic Coast
Listing courtesy of LIANNE ANGELL of KARSTEN REAL ESTATE TEAM


Listing information is provided by Participants of the Northeast Florida Multiple Listing Service(dba realMLS). IDX information is provided exclusively for personal, non-commercial use, and may not be used for any purpose other than to identify prospective properties consumers may be interested in purchasing. Information is deemed reliable but not guaranteed. Copyright 2026, Northeast Florida Multiple Listing Service(dba realMLS).
Last checked: 2026-10-29 05:44 AM UTC

Neighborhood & Commute
Source: Walkscore
Save
Ask
Tour
Hide
Share