Find Your FOrever Home

Save
Ask
Tour
Hide
Share
$280,000
19 Days On Site

10901 BURNT MILL Road 902
Jacksonville, FL 32256

For Sale|Condominium|Active
3
Beds
2
Total Baths
2
Full Baths
1,523
SqFt
$184
/SqFt
2001
Built
Subdivision:
Heritage Deerwood
County:
Duval
Listing courtesy of LARA HOFFMAN of RE/MAX UNLIMITED
Call Now: 352-857-9748
Is this the listing for you? We can help make it yours.
352-857-9748
10901 BURNT MILL Road 90210901 BURNT MILL Road 90210901 BURNT MILL Road 90210901 BURNT MILL Road 902
Save
Ask
Tour
Hide
Share

Mortgage Calculator

Monthly Payment (Est.)

Enter an interest rate to see your estimated monthly payment.
Calculator powered by Showcase IDX, a Constellation1 Company. Copyright ©2026 Information is deemed reliable but not guaranteed.

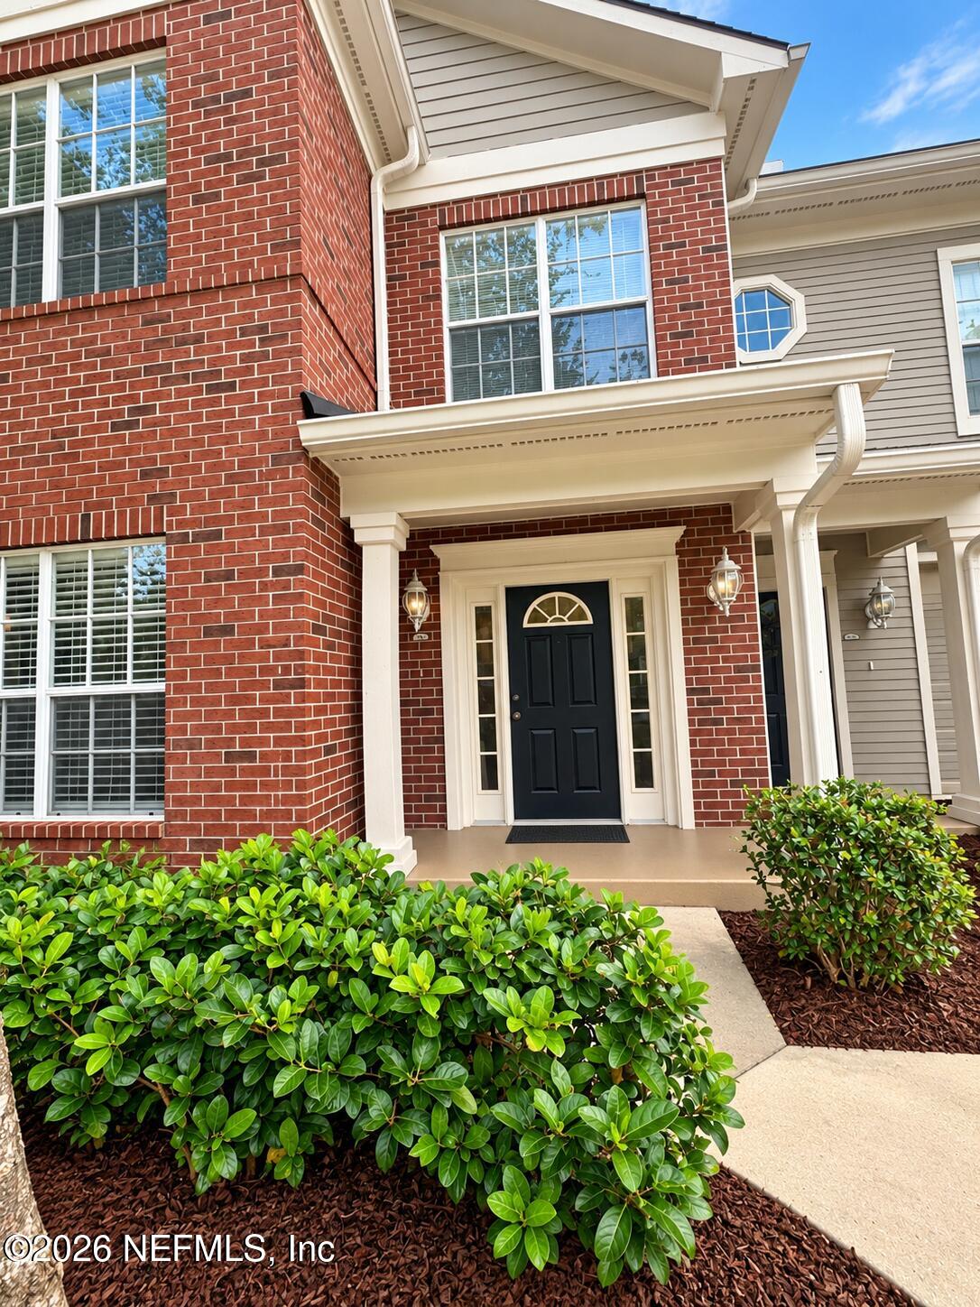
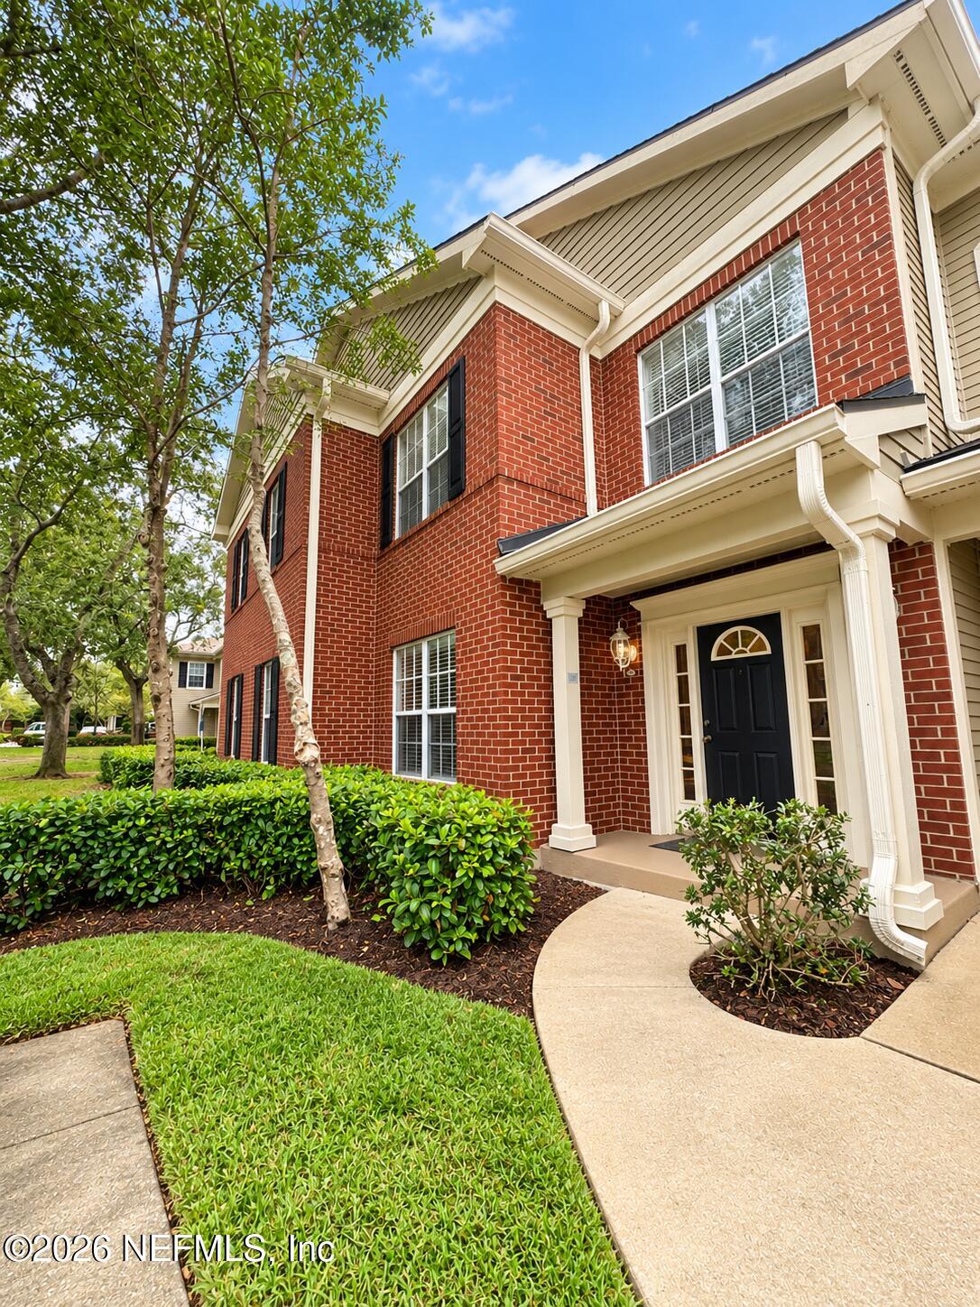
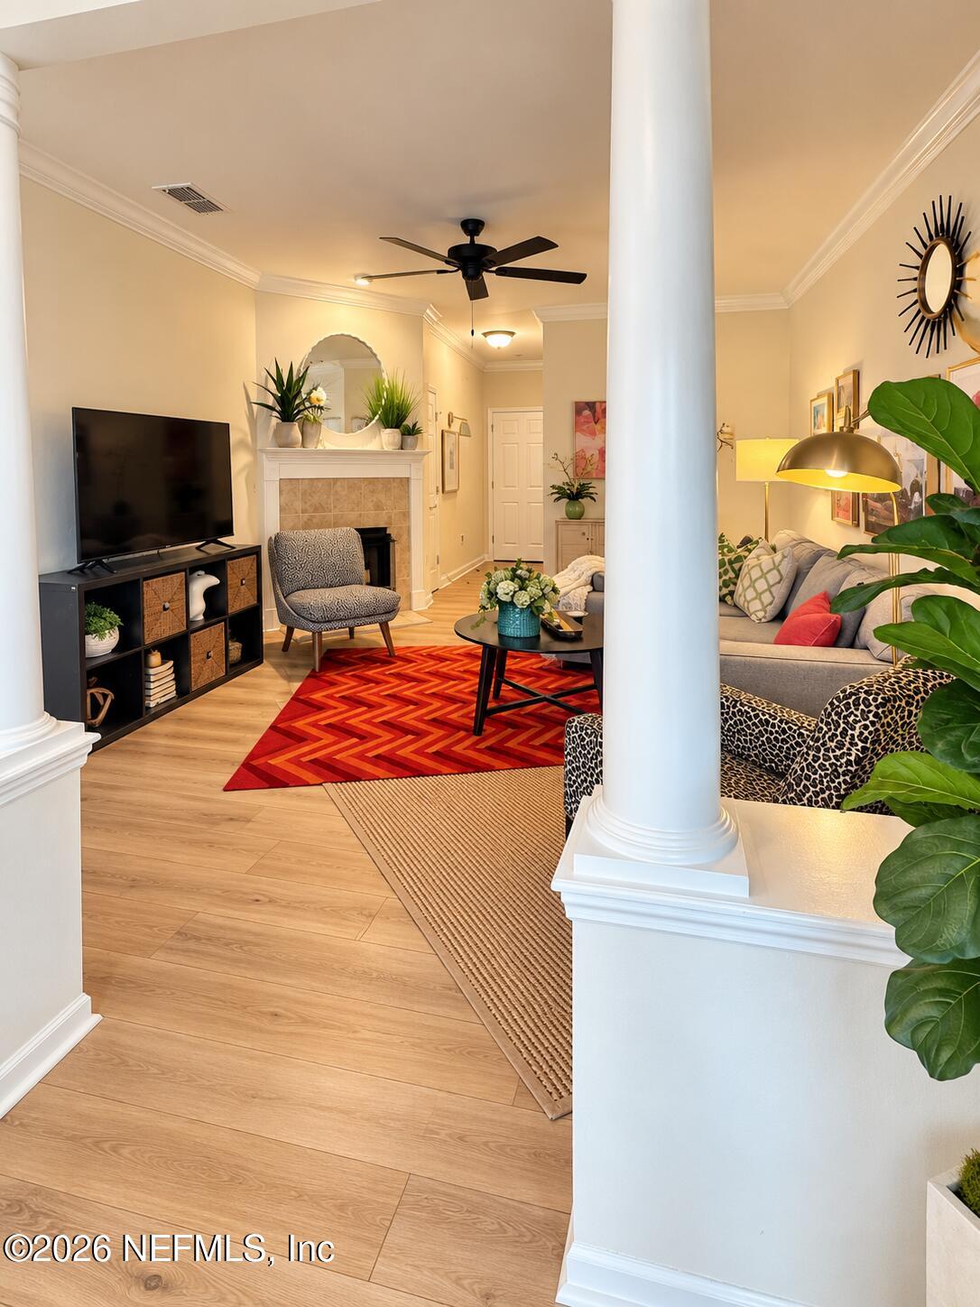
Step inside and fall in love with this beautiful condo. Featuring an inviting floor plan that is designed for comfortable every day living. Three bedrooms and two baths, formal dining room, large living area with wood burning fireplace, kitchen w eat in or sitting area. Master suite has a soaker tub and separate shower. The screened in lanai is perfect for enjoying your morning coffee or evening breeze. Lots of closet space and storage throughout. Attached one car garage. All situated in a beautifully maintained, gated community surrounded by large majestic trees. Conveniently located off of Gate Parkway just minutes from St Johns Town center where you will enjoy fabulous shopping, dining, entertainment, and easy access to major highways. This condo shows beautifully and is truly a must see schedule your private showing today you won't want to miss this one. Seller would entertain selling the unit furnished

Save
Ask
Tour
Hide
Share
Listing Snapshot
Price 
$280,000
Days On Site 
19 Days
Bedrooms 
3
Inside Area (SqFt) 
1,523 sqft
Total Baths 
2
Full Baths 
2
Partial Baths 
N/A
Lot Size 
0.03 Acres
Year Built 
2001
MLS Number 
2168553
Status 
Active
Property Tax 
$4,301.25
HOA/Condo/Coop Fees 
$478.57 monthly
Sq Ft Source 
Appraiser
Friends & Family
Recent Activity
3 weeks agoListing first seen on site
3 weeks agoListing updated with changes from the MLS
General Features
Acres 
0.03
Additional Property Use 
Residential
Attached Garage 
Yes
Direction Faces 
South
Garage 
Yes
Garage Spaces 
1
Number Of Stories 
1
Parking 
AttachedGarageGuest
Property Sub Type 
Condominium
Security 
Smoke Detector(s)
Sewer 
Public Sewer
Special Circumstances 
Standard
Utilities 
Electricity ConnectedSewer ConnectedWater Connected
Water Source 
Public
Zoning 
Condominium
Interior Features
Appliances 
DishwasherDisposalDryerElectric OvenElectric RangeElectric Water HeaterIce MakerMicrowaveRefrigeratorWasher
Cooling 
Ceiling Fan(s)Central AirElectric
Fireplace 
Yes
Fireplace Features 
Wood Burning
Fireplaces 
1
Flooring 
Tile
Furnished 
Negotiable
Heating 
CentralElectric
Interior 
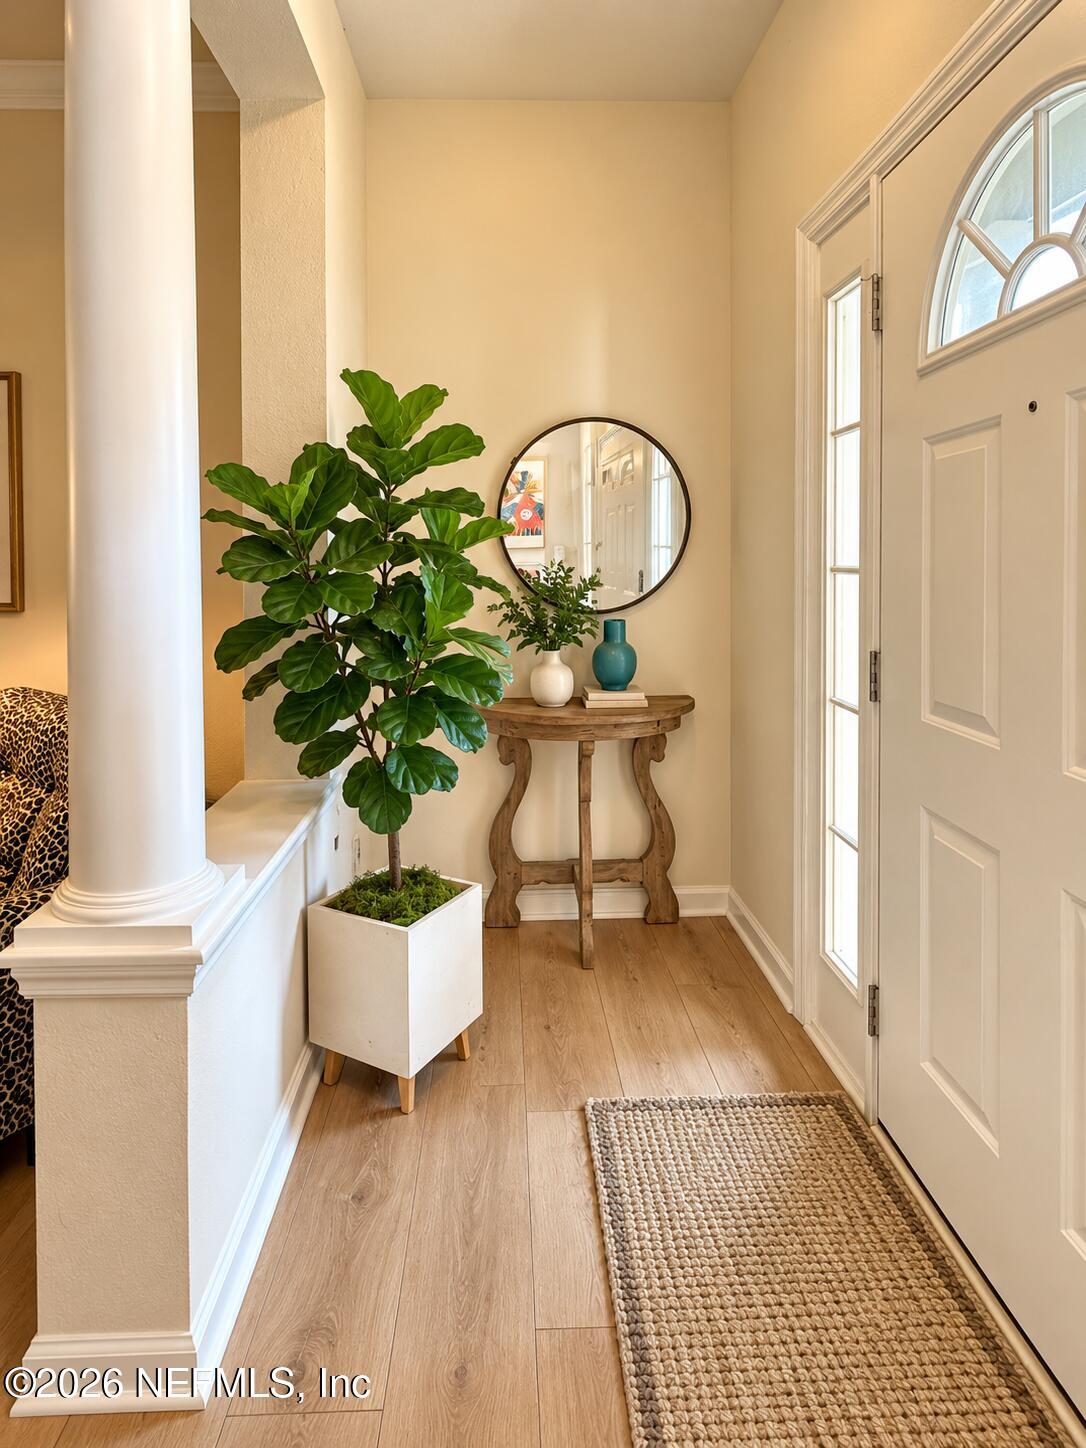
Breakfast BarCeiling Fan(s)Eat-in KitchenEntrance FoyerPantryWalk-In Closet(s)
Laundry Features 
In Unit
Save
Ask
Tour
Hide
Share
Exterior Features
Construction Details 
Brick
Exterior 
Balcony
Patio And Porch 
Rear PorchScreened
Road Frontage 
City Street
Roof 
Shingle
Community Features
Association Amenities 
PoolClubhouseFitness CenterGatedPlaygroundRV/Boat StorageSpa/Hot Tub
Association Fee 
$478.57
Association Fee Frequency 
Monthly
Community Features 
GatedSidewalks
MLS Area 
024-Baymeadows/Deerwood
Financing Terms Available 
CashConventional
Roads 
Asphalt
Listing courtesy of LARA HOFFMAN of RE/MAX UNLIMITED


Listing information is provided by Participants of the Northeast Florida Multiple Listing Service(dba realMLS). IDX information is provided exclusively for personal, non-commercial use, and may not be used for any purpose other than to identify prospective properties consumers may be interested in purchasing. Information is deemed reliable but not guaranteed. Copyright 2026, Northeast Florida Multiple Listing Service(dba realMLS).
Last checked: 2026-10-28 06:08 PM UTC

Neighborhood & Commute
Source: Walkscore
Save
Ask
Tour
Hide
Share