128 ZEPHYR DriveSt. Johns, FL 32259

Mortgage Calculator
Monthly Payment (Est.)
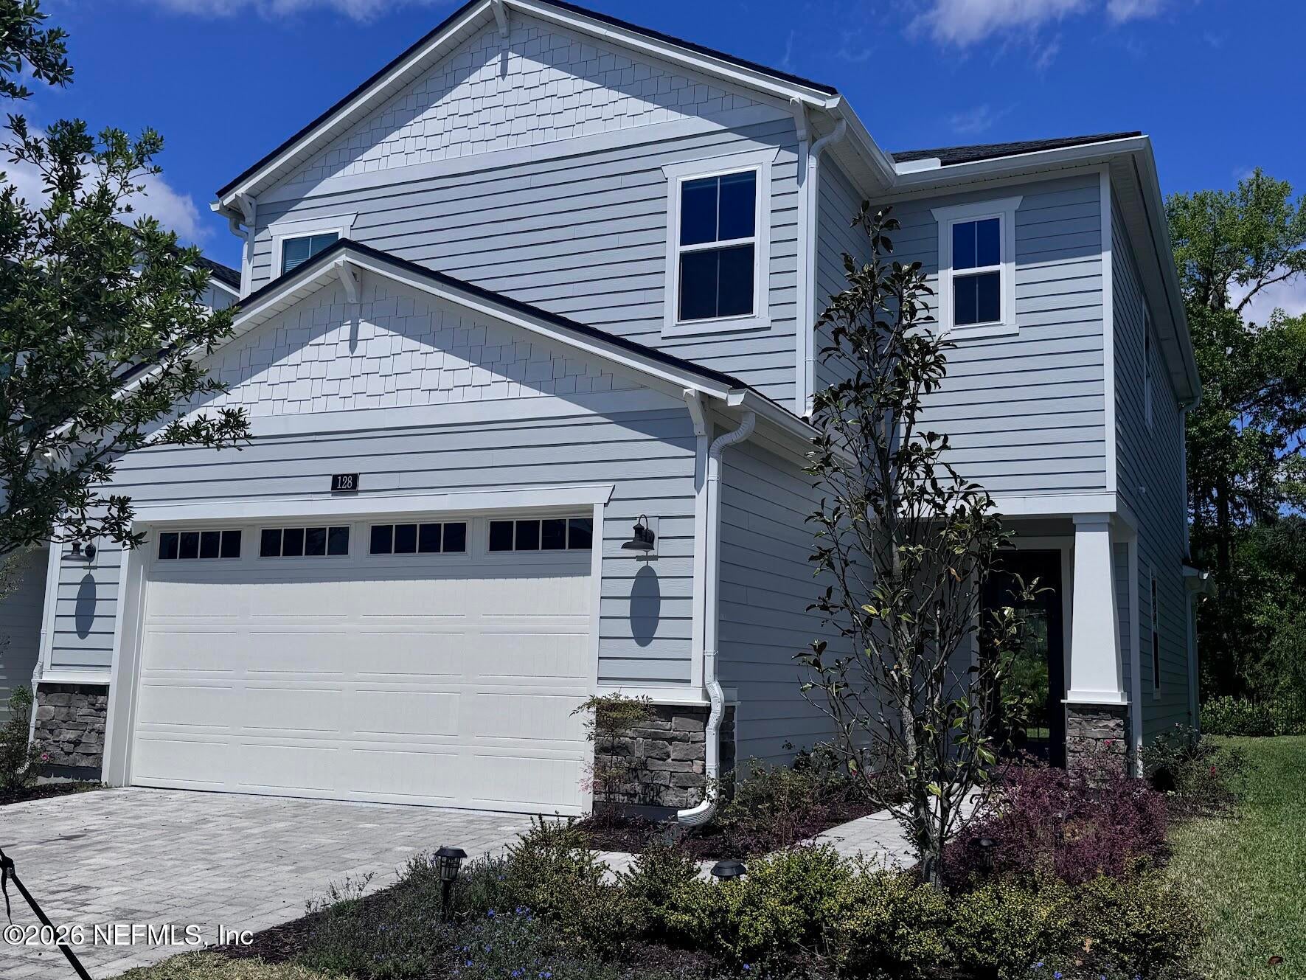
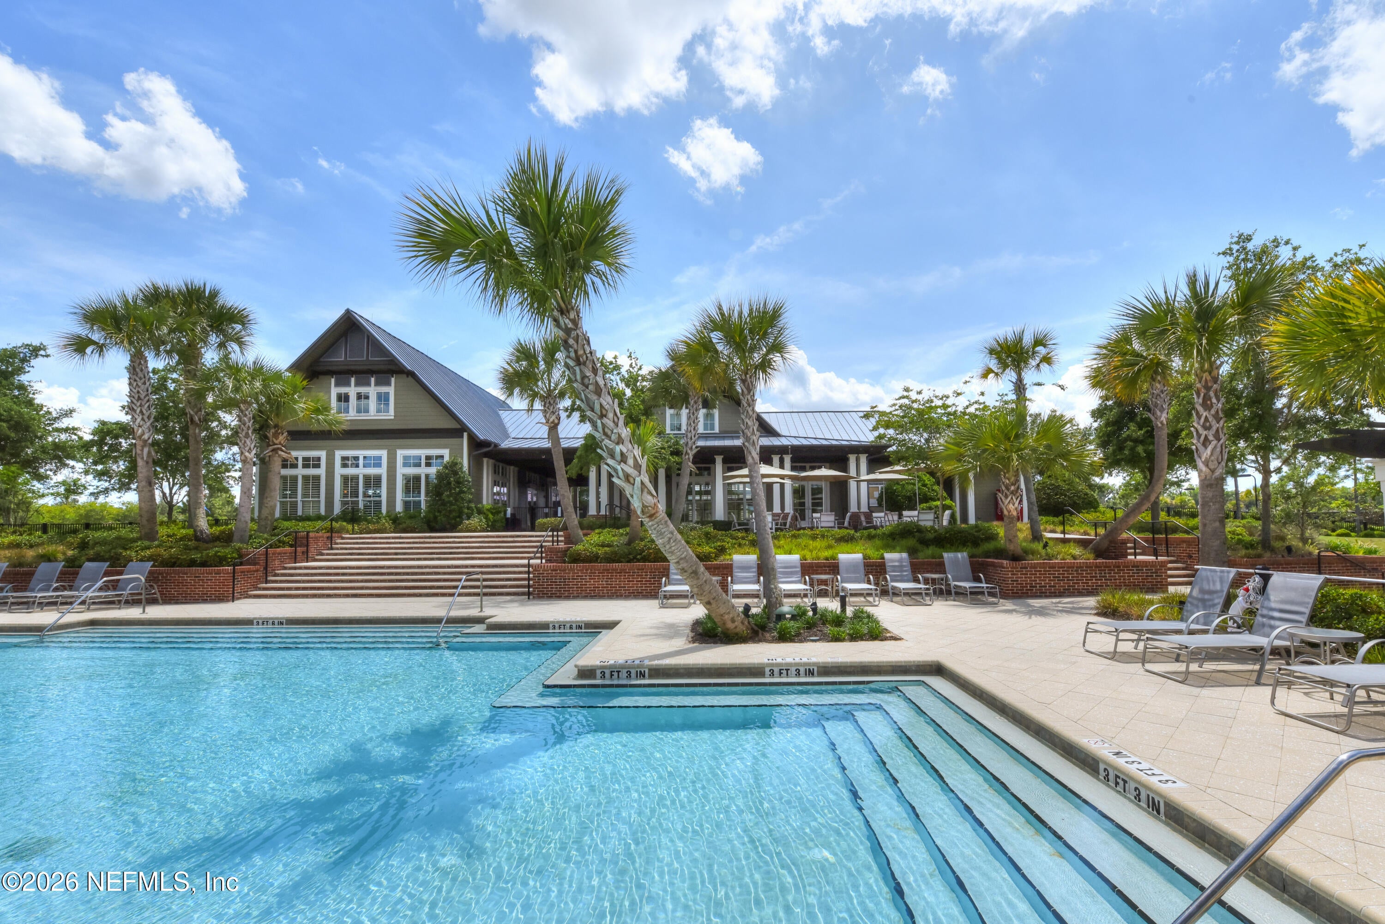
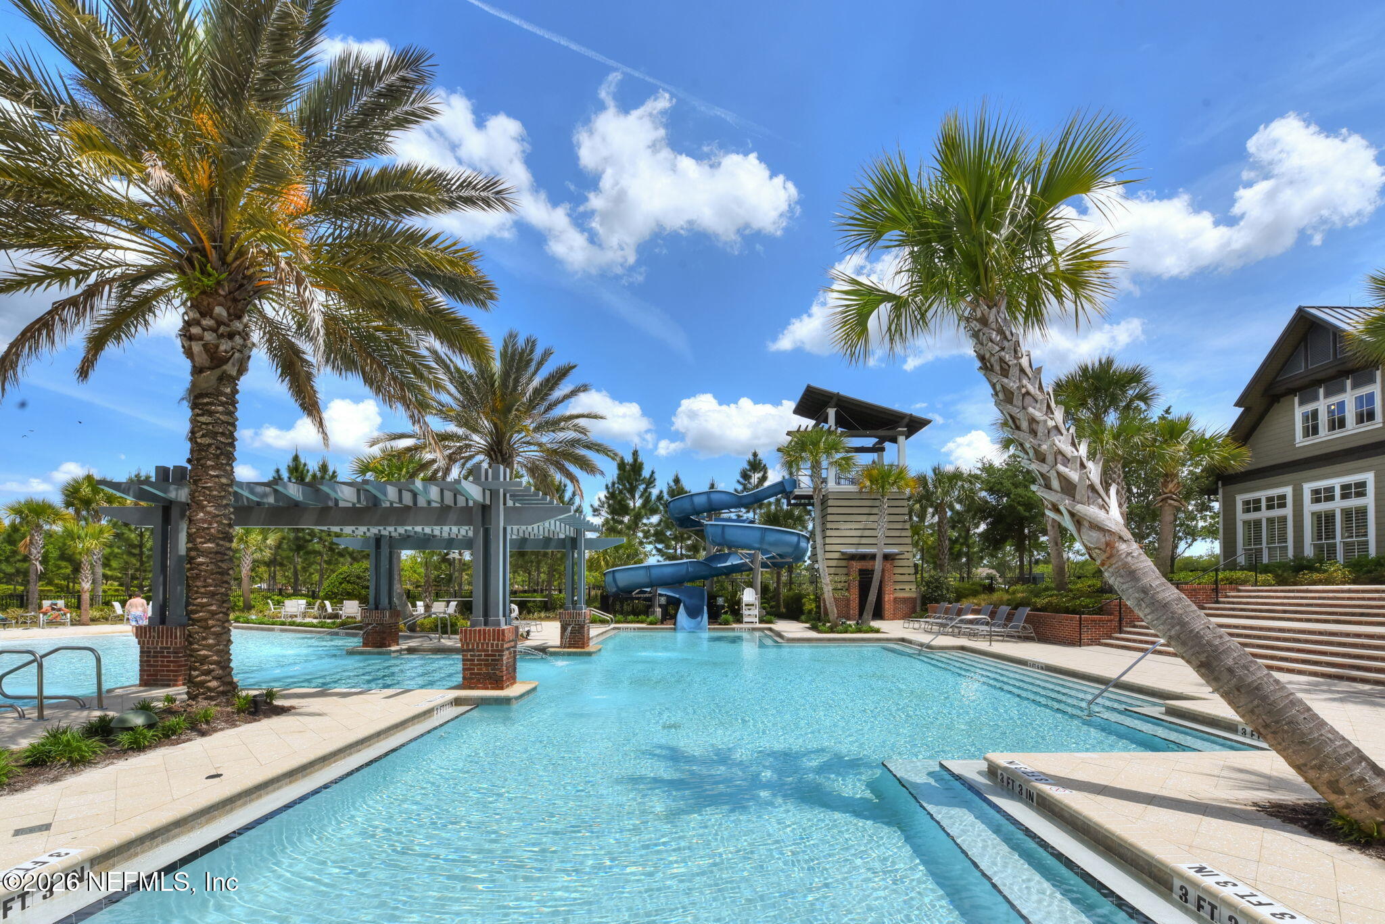
Enter an interest rate to see your estimated monthly payment.LIVE THE RIVERFRONT LIFESTYLE IN RIVERTOWN SHORES! Welcome to this beautiful Toll Brothers home in the breathtaking community of Rivertown Shores, the neighborhood is perfectly situated along the scenic St. Johns River. For the boating enthusiast, boat docks are available for purchase, giving you the opportunity to walk to your boat each day and enjoy spectacular river sunsets. This is truly a boater's dream! This exceptional 3-bedroom plus den (or optional 4th bedroom) home with loft offers an impressive combination of luxury, functionality, and indoor-outdoor living. A stunning two-story foyer welcomes you into an open and bright floor plan featuring a spacious dining area and living room with triple sliding glass doors that open to the large lanai and beautifully private, fenced backyard—perfect for entertaining or simply relaxing. Appointed with over $80K in upgrades, home offers a chef-inspired kitchen is designed to impress, featuring a large center island, double-stacked… cabinetry with crown molding, soft-close drawers, designer backsplash, gas cooktop, and quartz countertops, providing both style and exceptional storage. The versatile den features French doors and can easily serve as a home office, flex space, or 4th bedroom. A convenient half bath is located downstairs for guests. Upstairs, the loft provides even more space for a media room, playroom, office, or additional living area. The garage is equipped with epoxy flooring and storage racks, offering a clean, organized space for vehicles, recreational equipment, and additional storage. And then there's the lifestyle! Rivertown Shores offers an incredible resort-style amenity package, including a beautiful restaurant and pavilion overlooking the St. Johns River, multiple clubhouses, 2 fitness centers, 4 pools, a lazy river, tennis courts, 6 jogging/walking trails, parks, and more. Enjoy scenic walking trails along the river, exceptional dining, and endless opportunities to enjoy the outdoors—all within your own community.Whether you're looking for a full-time residence, a place to entertain family and friends, or the ultimate Florida lifestyle, this stunning Rivertown Shores home offers it all—luxury, privacy, resort-style amenities, and the St. Johns River right at your doorstep. Come live where every day feels like a vacation!
| 2 weeks ago | Listing first seen on site | |
| 2 weeks ago | Listing updated with changes from the MLS |

Listing information is provided by Participants of the Northeast Florida Multiple Listing Service(dba realMLS). IDX information is provided exclusively for personal, non-commercial use, and may not be used for any purpose other than to identify prospective properties consumers may be interested in purchasing. Information is deemed reliable but not guaranteed. Copyright 2026, Northeast Florida Multiple Listing Service(dba realMLS).
Last checked: 2026-10-19 11:22 PM UTC