295 WILLOW WINDS ParkwaySt. Johns, FL 32259
Mortgage Calculator
Monthly Payment (Est.)
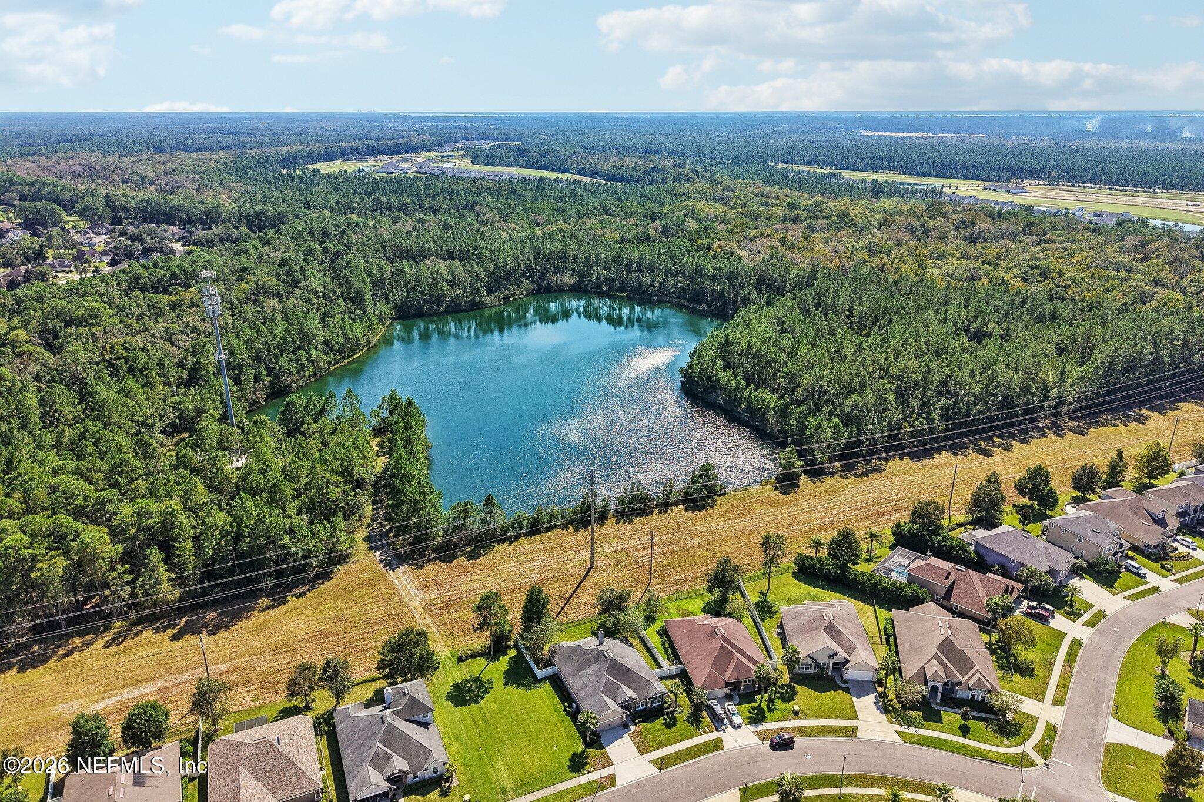
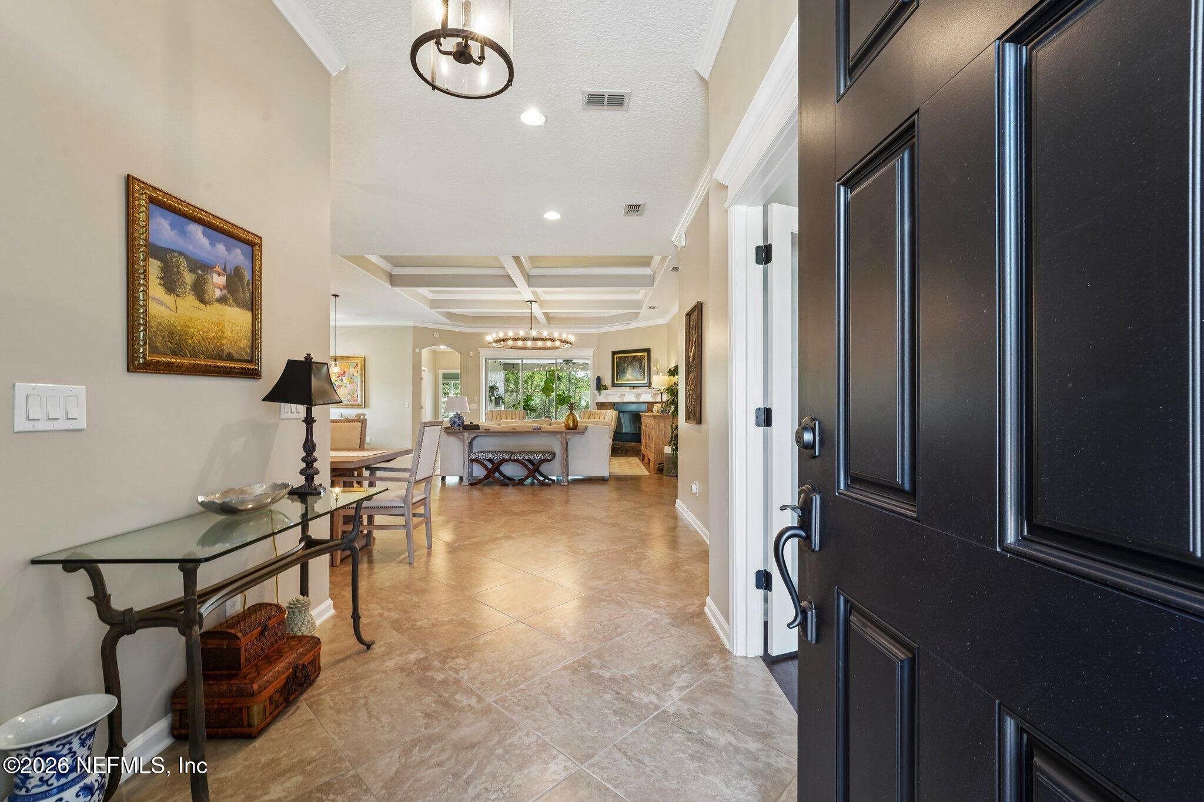
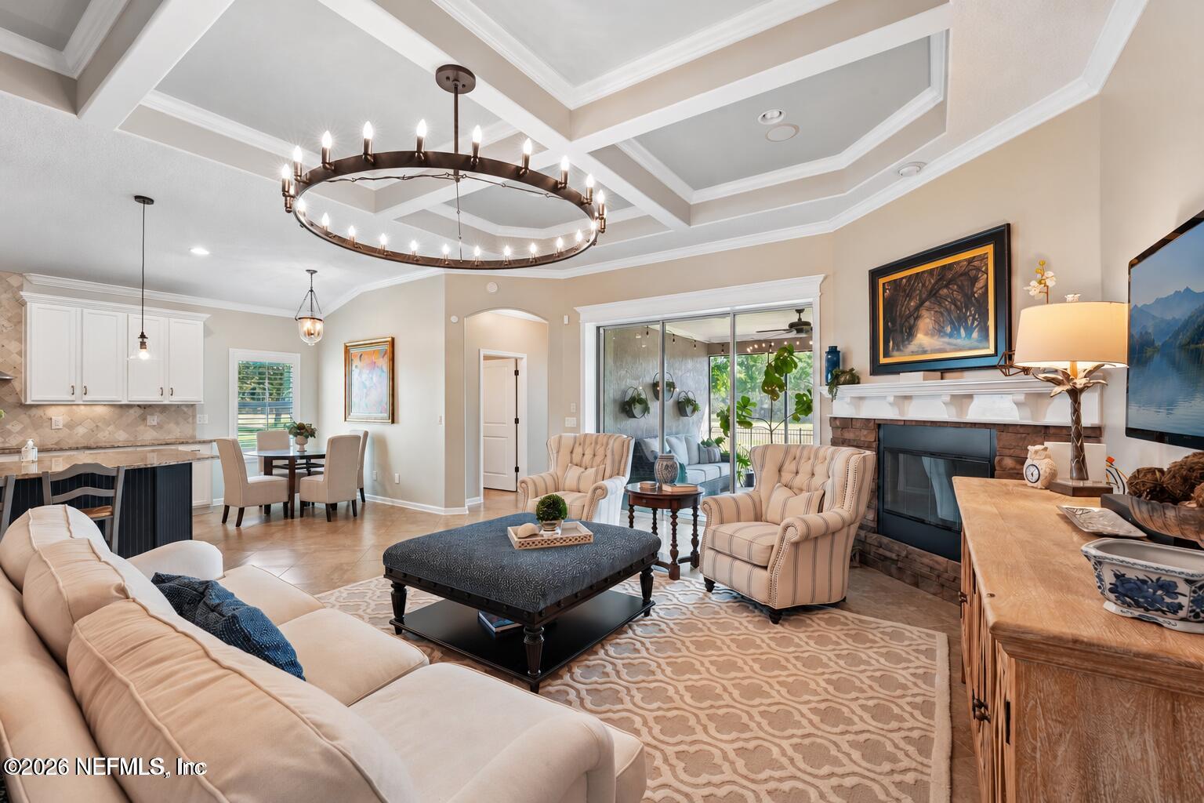
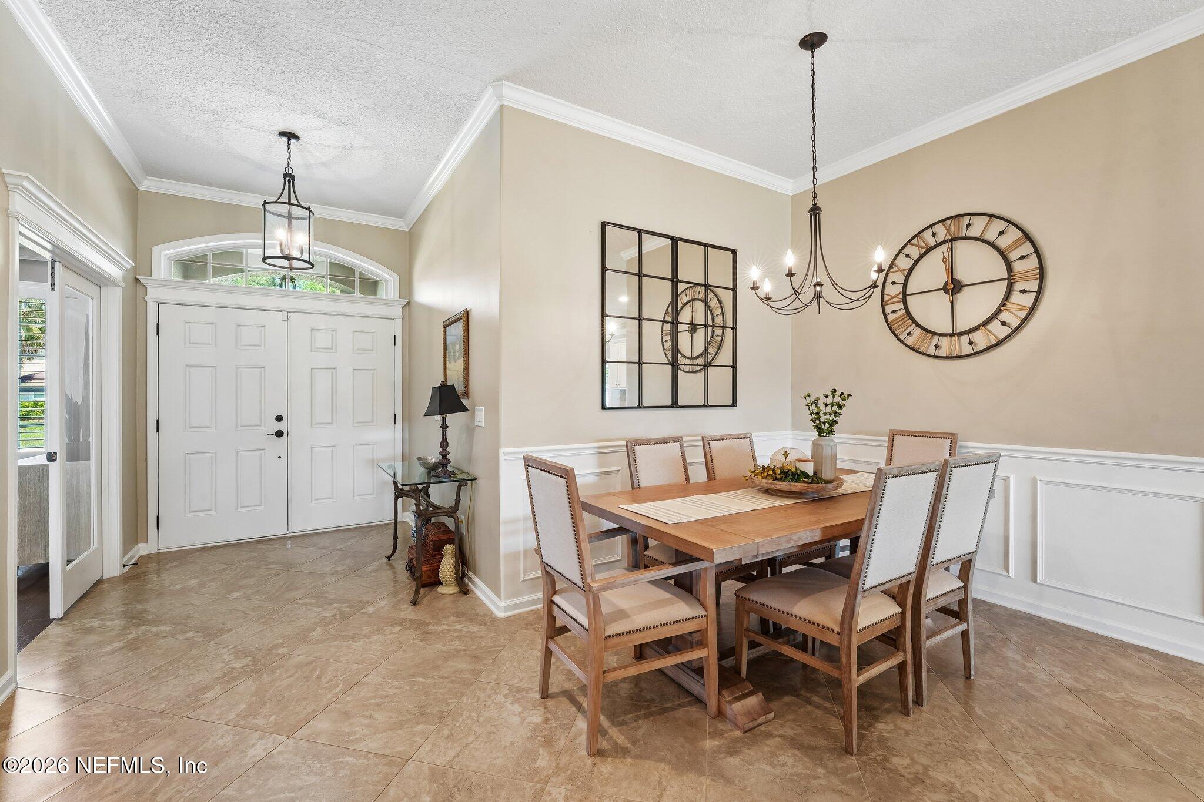
Enter an interest rate to see your estimated monthly payment.Welcome home to this beautifully maintained 4 bedroom, 3 bath home on a pond to preserve lot in Durbin Crossing, where thoughtful details, comfortable living spaces, and a warm, inviting layout come together. With 2,394 square feet, an open floor plan, and plenty of flexible space, this home is designed for both everyday living and entertaining. The main living area features a stunning six box ceiling, crown molding, and a fireplace with mantel that creates a cozy focal point. The formal dining room offers an elegant space for gatherings, while the eat-in kitchen provides a more casual spot for everyday meals. The kitchen is both stylish and functional, featuring white cabinetry, granite countertops, a tile backsplash, vent hood, farmhouse sink, and large island. The primary suite feels like a true retreat with LVP flooring, a double tray ceiling, crown molding, and an extended bay window. The ensuite bath features dual sinks, a soaking tub, and a separate shower with tile extending to the ceiling, plus a large walk-in closet. Bedrooms 2 and 3 feature carpet, while the fourth bedroom offers flexibility as a bedroom or office, complete with a built-in desk and bay window. A separate office features double glass doors, a double tray ceiling, and LVP flooring, making working from home both comfortable and functional. The laundry room adds even more convenience with a drop zone and custom storage. You'll also find thoughtful extras including a central vacuum system and EV charger. The A/C was replaced in December 2025 and the water softener was installed in 2022. Step outside to the screened lanai, where mounted speakers make it easy to enjoy the space, and take in the peaceful pond and preserve views beyond the fully fenced yard. It's a relaxing setting for morning coffee, evening conversations, or simply enjoying a little fresh air at the end of the day. Located in highly desirable Durbin Crossing, residents enjoy a community filled with amenities including multiple pools, fitness facilities, playgrounds, sports fields, tennis and basketball courts, walking trails, and gathering spaces. The location puts you close to shopping, dining, schools, and major roadways, with the shops, restaurants, and everyday conveniences of the Durbin Park area just minutes away.
| 2 weeks ago | Status changed to Active | |
| 2 weeks ago | Listing updated with changes from the MLS® | |
| 4 weeks ago | Listing first seen on site |

Listing information is provided by Participants of the Northeast Florida Multiple Listing Service(dba realMLS). IDX information is provided exclusively for personal, non-commercial use, and may not be used for any purpose other than to identify prospective properties consumers may be interested in purchasing. Information is deemed reliable but not guaranteed. Copyright 2026, Northeast Florida Multiple Listing Service(dba realMLS).
Last checked: 2026-10-17 03:24 PM UTC
Did you know? You can invite friends and family to your search. They can join your search, rate and discuss listings with you.