Find Your FOrever Home

Save
Ask
Tour
Hide
Share
$365,500
33 Days On Site

11052 E CASTLEMAIN Circle
Jacksonville, FL 32256

For Sale|Townhouse|Active
3
Beds
3
Total Baths
2
Full Baths
1
Partial Bath
1,846
SqFt
$198
/SqFt
2004
Built
Subdivision:
Oxford Chase
County:
Duval
Listing courtesy of DENISE DAVIS of BETTER HOMES & GARDENS REAL ESTATE LIFESTYLES REALTY
Call Now: 352-857-9748
Is this the listing for you? We can help make it yours.
352-857-9748
11052 E CASTLEMAIN Circle11052 E CASTLEMAIN Circle11052 E CASTLEMAIN Circle11052 E CASTLEMAIN Circle
Save
Ask
Tour
Hide
Share

Mortgage Calculator

Monthly Payment (Est.)

Enter an interest rate to see your estimated monthly payment.
Calculator powered by Showcase IDX, a Constellation1 Company. Copyright ©2026 Information is deemed reliable but not guaranteed.

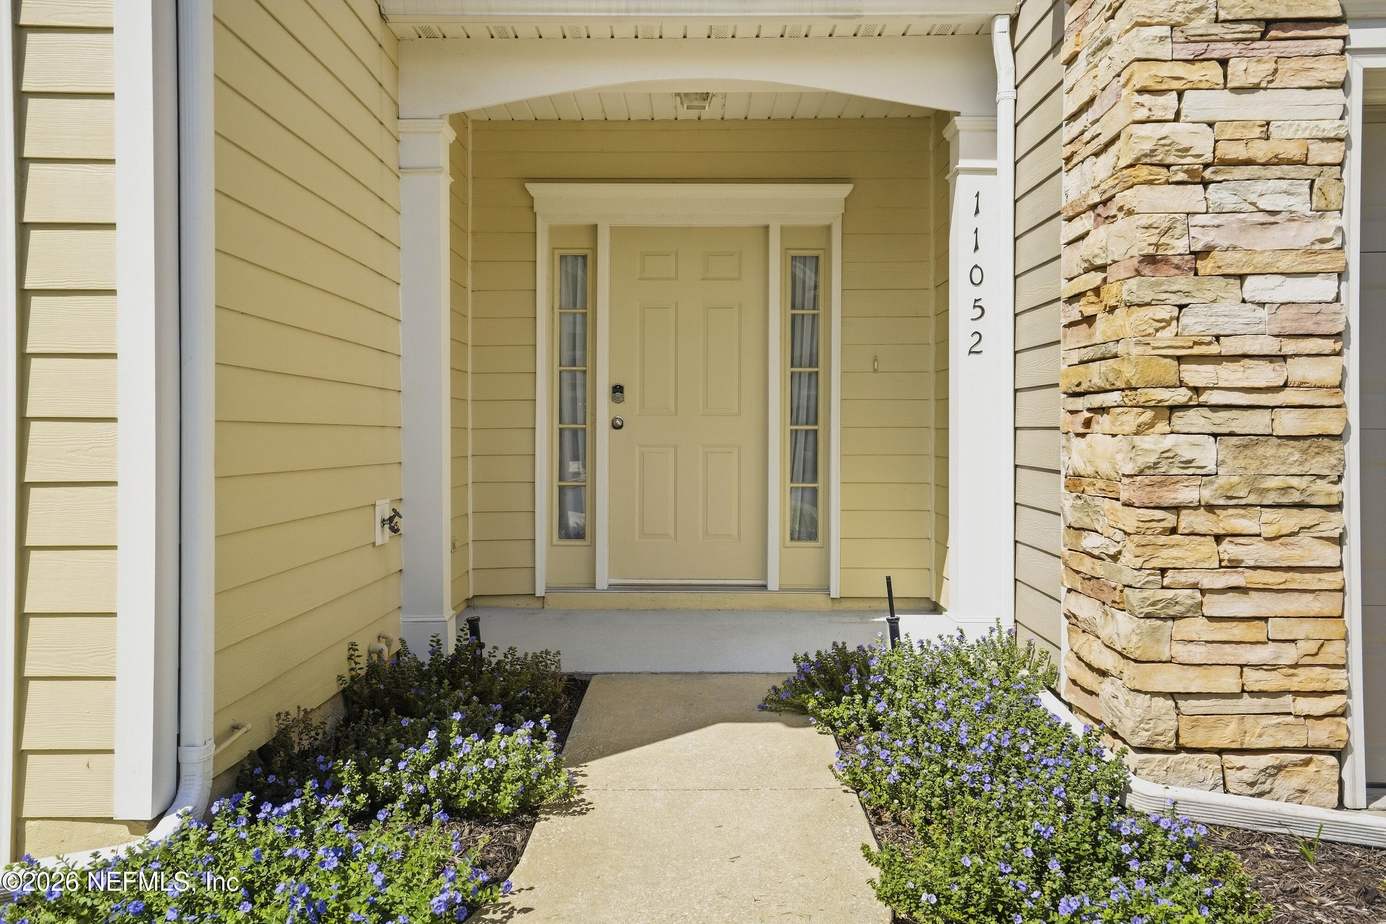
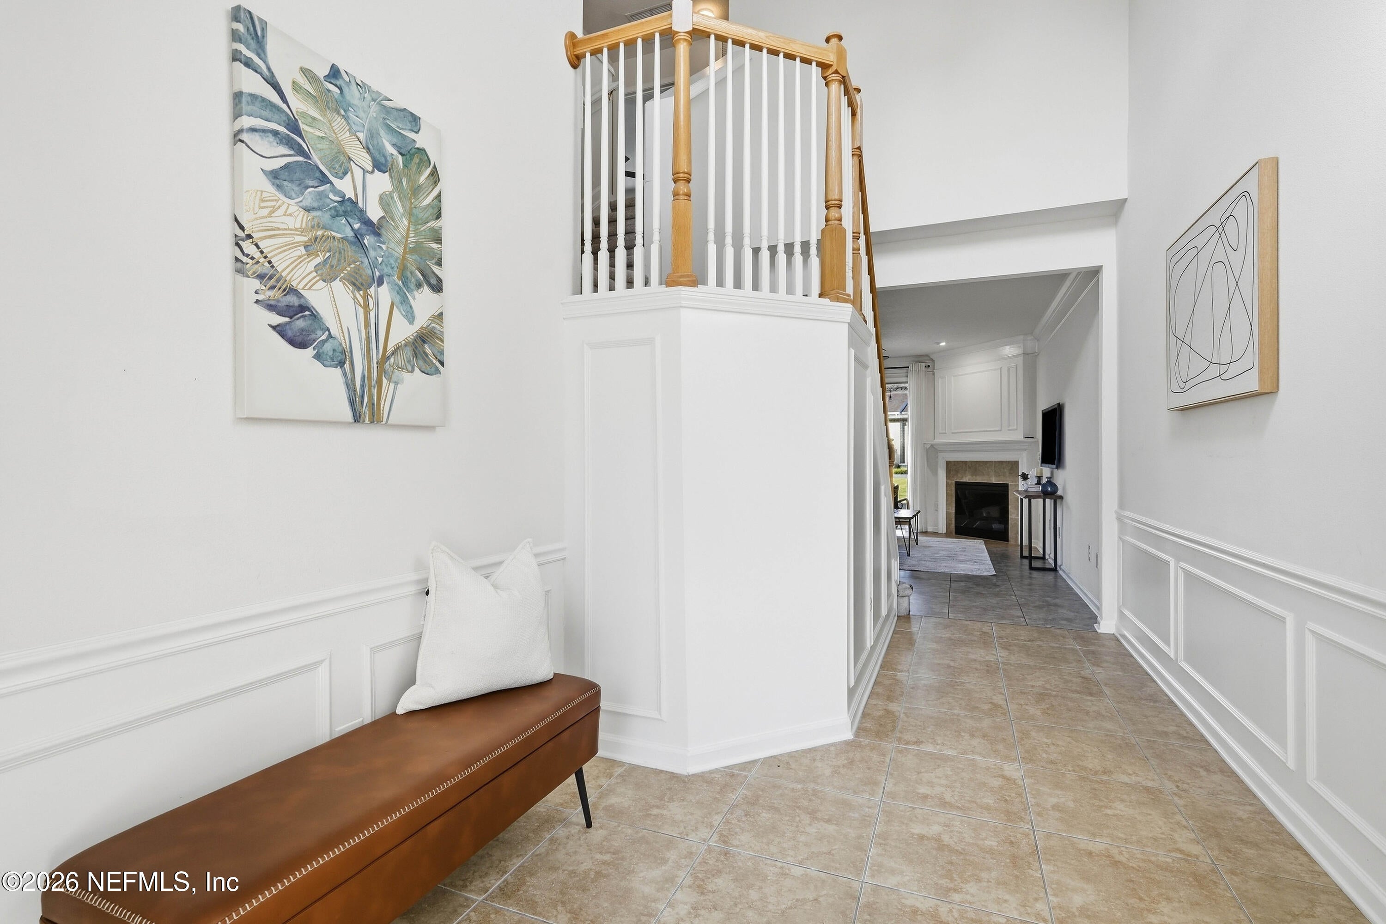
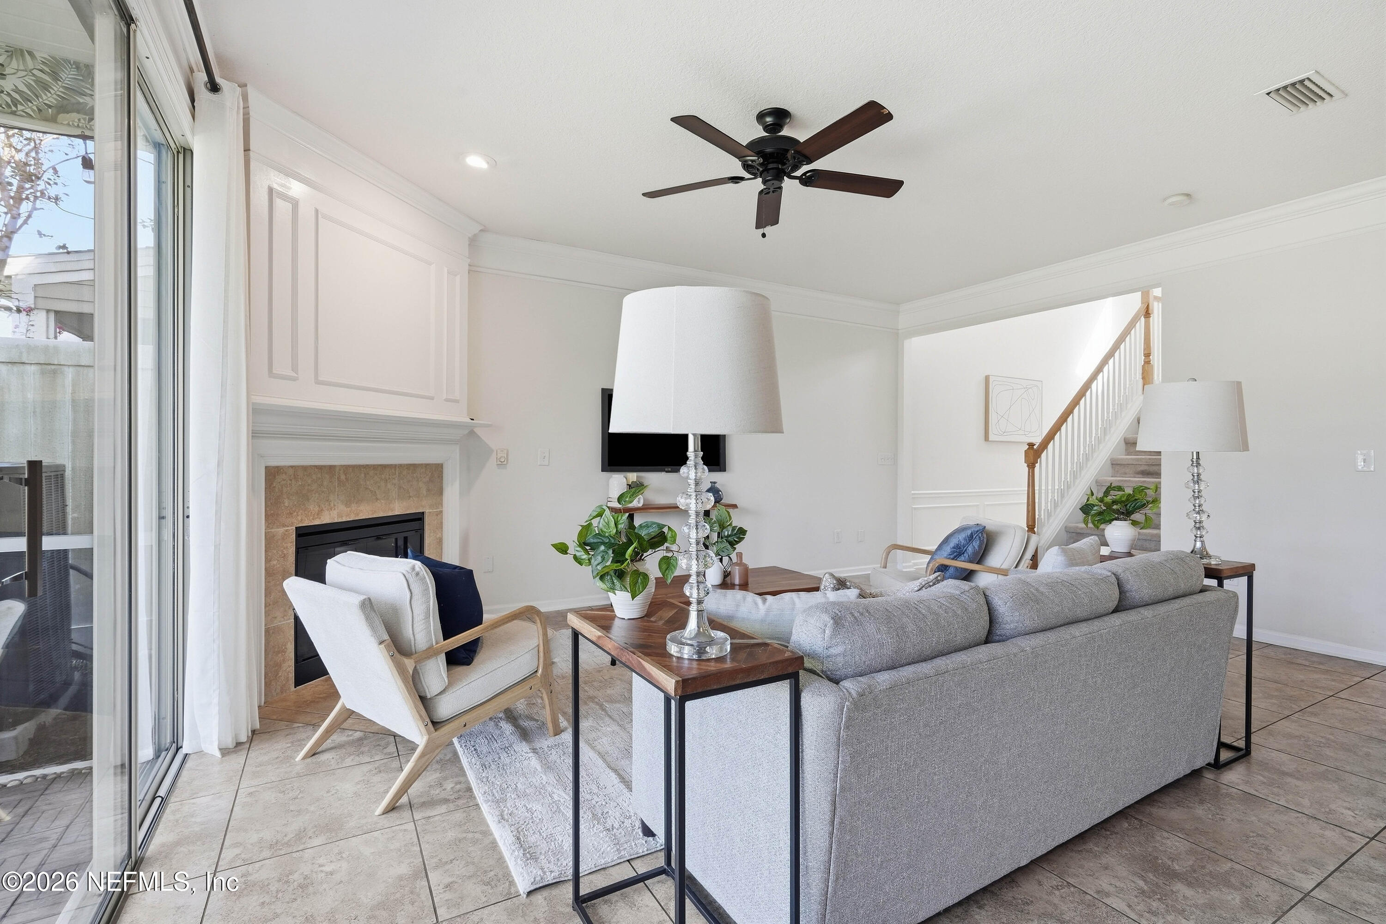
Beautifully maintained townhome in the heart of Jacksonville's Southside! The spacious living room features a fireplace and opens to a screened patio overlooking the community pond—perfect for morning coffee, watching the ducks, or relaxing at the end of the day. The remodeled kitchen offers updated cabinets and countertops, plenty of storage, a built-in wine cooler, and newer appliances. Upstairs, the spacious primary suite features trey ceilings, large pond-view windows, and a large walk-in closet, along with two additional bedrooms, a guest bath, and laundry room. Features include a two-car garage with shelving, A/C replaced 2024 and new water softener. HOA covers roof, lawn care, irrigation, siding, and exterior painting; the community was recently painted. Convenient to Town Center, I-295, Gate Parkway, IKEA, shopping, dining, and employment centers.

Save
Ask
Tour
Hide
Share
Listing Snapshot
Price 
$365,500
Days On Site 
33 Days
Bedrooms 
3
Inside Area (SqFt) 
1,846 sqft
Total Baths 
3
Full Baths 
2
Partial Baths 
1
Lot Size 
0.06 Acres
Year Built 
2004
MLS Number 
2166576
Status 
Active
Property Tax 
$5,052.4
HOA/Condo/Coop Fees 
$246 monthly
Sq Ft Source 
Public Records
Friends & Family
Recent Activity
3 days agoPrice changed to $365,500
3 days agoListing updated with changes from the MLS
a month agoListing first seen on site
General Features
Acres 
0.06
Additional Property Use 
Residential
Garage 
Yes
Garage Spaces 
2
Parking 
Garage Door OpenerGuest
Property Sub Type 
Townhouse
Sewer 
Public Sewer
Special Circumstances 
Standard
Style 
Traditional
Utilities 
Cable AvailableElectricity ConnectedSewer Connected
Water Source 
Public
Zoning 
PUD
Interior Features
Appliances 
DishwasherDisposalElectric RangeElectric Water HeaterMicrowaveRefrigeratorWater Softener OwnedWine Cooler
Cooling 
Ceiling Fan(s)Central Air
Fireplace 
Yes
Fireplace Features 
Electric
Fireplaces 
1
Flooring 
CarpetTile
Furnished 
Unfurnished
Heating 
Central
Interior 
Ceiling Fan(s)Entrance FoyerWalk-In Closet(s)
Laundry Features 
Electric Dryer HookupWasher Hookup
Save
Ask
Tour
Hide
Share
Exterior Features
Lot Features 
Zero Lot LineWaterfront
Patio And Porch 
Screened
Waterfront 
Yes
Waterfront Features 
Pond
Community Features
Association Amenities 
ManagementPoolFitness CenterGatedPlayground
Association Fee 
$246.0
Association Fee Frequency 
Monthly
MLS Area 
024-Baymeadows/Deerwood
Financing Terms Available 
CashConventionalFHAVA Loan
Schools
School District
Unknown
Elementary School
Twin Lakes Academy
Middle School
Twin Lakes Academy
High School
Atlantic Coast
Listing courtesy of DENISE DAVIS of BETTER HOMES & GARDENS REAL ESTATE LIFESTYLES REALTY


Listing information is provided by Participants of the Northeast Florida Multiple Listing Service(dba realMLS). IDX information is provided exclusively for personal, non-commercial use, and may not be used for any purpose other than to identify prospective properties consumers may be interested in purchasing. Information is deemed reliable but not guaranteed. Copyright 2026, Northeast Florida Multiple Listing Service(dba realMLS).
Last checked: 2026-10-29 05:44 AM UTC

Neighborhood & Commute
Source: Walkscore
Save
Ask
Tour
Hide
Share